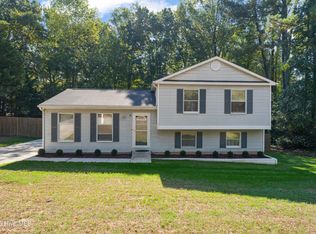
Just minutes from North Hills and all it has to offer, this 3-bedroom home is ready for its next owner! The home features fresh interior and exterior paint, three bedrooms, and multiple living spaces. The primary bathroom was remodeled in 2021, and the roof was replaced that same year. In 2026, the dishwasher, stove, and microwave were all replaced. An electric vehicle charger is already installed for added convenience. Outside, you'll find a fenced backyard with a partially wooded area, giving your pets room to play. Out front, a charming koi pond is ready for its next fish!
For sale
Price cut: $13K (11/5)
$449,000
704 Hunting Ridge Rd, Raleigh, NC 27615
3beds
1,806sqft
Single Family Residence
Built in 1972
0.33 Acres Lot
$456,900 Zestimate®
$249/sqft
$-- HOA
What's special
Charming koi pondMultiple living spacesThree bedrooms
- 22 days
- 873
- 54
Likely to sell faster than
Zillow last checked:
Listing updated:
Listed by:
Thomas Rushing 919-630-4742,
Choice Residential Real Estate,
Phyllis Tipton 919-649-0008,
Choice Residential Real Estate
Source: Doorify MLS,MLS#: 10198700
Facts & features
Interior
Bedrooms & bathrooms
- Bedrooms: 3
- Bathrooms: 3
- Full bathrooms: 2
- 1/2 bathrooms: 1
Primary bedroom
- Level: Upper
- Area: 182 Square Feet
- Dimensions: 14.0 x 13.0
Bedroom 2
- Level: Upper
- Area: 110 Square Feet
- Dimensions: 11.0 x 10.0
Bedroom 3
- Level: Upper
- Area: 110 Square Feet
- Dimensions: 11.0 x 10.0
Den
- Level: Lower
- Area: 293.8 Square Feet
- Dimensions: 22.6 x 13.0
Dining room
- Level: Main
- Area: 115.26 Square Feet
- Dimensions: 11.3 x 10.2
Other
- Level: Lower
- Area: 72 Square Feet
- Dimensions: 9.0 x 8.0
Family room
- Level: Main
- Area: 226.32 Square Feet
- Dimensions: 18.4 x 12.3
Kitchen
- Level: Main
- Area: 117 Square Feet
- Dimensions: 13.0 x 9.0
Laundry
- Level: Lower
- Area: 120.91 Square Feet
- Dimensions: 11.3 x 10.7
Heating
- Fireplace(s), Forced Air
Cooling
- Central Air, Ceiling Fan(s)
Appliances
- Included: Dryer, Dishwasher, Electric Range, Free-Standing Refrigerator, Ice Maker, Microwave, Range, Refrigerator, Range Hood, Washer, Washer/Dryer
- Laundry: Laundry Closet, Inside, Laundry Room
Features
- Ceiling Fan(s), Crown Molding, Granite Counters, Recessed Lighting, Stone Counters
- Flooring: Carpet, Laminate, Tile, Vinyl, Wood
- Doors: French Doors
- Number of fireplaces: 1
- Fireplace features: Den, Glass Doors, Living Room, Masonry, Raised Hearth, Wood Burning
- Common walls with other units/homes: No Common Walls
Interior area
- Total structure area: 1,806
- Total interior livable area: 1,806 sqft
- Finished area above ground: 1,806
- Finished area below ground: 0
Property
Parking
- Parking features: Concrete, Gravel
Features
- Levels: Tri-Level
- Stories: 2
- Patio & porch: Front Porch, Patio, Side Porch
- Exterior features: Private Yard, Rain Gutters, Storage, Fenced Yard
- Fencing: Back Yard,Chain Link
- Has view: Yes
- View description: Neighborhood, Trees/Woods
Lot
- Size: 0.33 Acres
- Features: Back Yard, Gentle Sloping, Sloped
- Residential vegetation: Grassed, Partially Wooded
Details
- Additional structures: Outbuilding, Shed(s), Storage
- Parcel number: 170716937497000 0083490
- Zoning: R-4
- Special conditions: Standard
Construction
Type & style
- Home type: SingleFamily
- Architectural style: Traditional
- Property subtype: Single Family Residence
Materials
- Brick, Vertical Siding, Wood Siding
- Foundation: Crawlspace
- Roof: Asphalt,Shingle
Condition
- New construction: No
- Year built: 1972
Utilities & green energy
- Sewer: Public Sewer
- Water: Public
- Utilities for property: Cable Connected, Electricity Connected, Natural Gas Connected, Sewer Connected, Water Connected
Community & HOA
Community
- Features: None
- Security: Smoke Detector(s)
HOA
- Has HOA: No
Location
- Region: Raleigh
Financial & listing details
- Price per square foot: $249/sqft
- Tax assessed value: $365,537
- Annual tax amount: $3,343
- Date on market: 10/16/2026
- Listing agreement: Exclusive Agency
- Listing terms: Cash,Conventional
- Road surface type: Asphalt
Estimated market value
$456,900
$434,000 - $480,000
$2,413/mo
Price history
| Date | Event | Price |
|---|---|---|
| 11/5/2026 | Price change | $449,000-2.8%$249/sqft |
Source:  Doorify MLS #10198700 Report a problem | ||
| 10/29/2026 | Price change | $462,000-2.7%$256/sqft |
Source: Doorify MLS #10198700 Report a problem | ||
| 10/16/2026 | Listed for sale | $475,000$263/sqft |
Source: Doorify MLS #10198700 Report a problem | ||
| 9/21/2026 | Sold | $475,000+28.4%$263/sqft |
Source: Public Record Report a problem | ||
| 7/2/2021 | Sold | $370,000-1.3%$205/sqft |
Source: Public Record Report a problem | ||
| 5/28/2021 | Pending sale | $375,000$208/sqft |
Source: Doorify MLS #2373688 Report a problem | ||
| 5/20/2021 | Price change | $375,000-1.3%$208/sqft |
Source: Doorify MLS #2373688 Report a problem | ||
| 4/22/2021 | Price change | $380,000-1.8%$210/sqft |
Source: Doorify MLS #2373688 Report a problem | ||
| 3/23/2021 | Listed for sale | $387,000+20.9%$214/sqft |
Source: Doorify MLS #2373688 Report a problem | ||
| 3/15/2021 | Sold | $320,000$177/sqft |
Source: Public Record Report a problem | ||
Public tax history
| Year | Property taxes | Tax assessment |
|---|---|---|
| 2025 | $3,208 +0.4% | $365,537 |
| 2024 | $3,195 +13.6% | $365,537 +42.7% |
| 2023 | $2,812 +7.6% | $256,124 |
| 2022 | $2,613 +21% | $256,124 |
| 2021 | $2,159 +1.8% | $256,124 +16.5% |
| 2020 | $2,120 -2.9% | $219,850 +17.7% |
| 2019 | $2,184 | $186,721 |
| 2018 | $2,184 +11.3% | $186,721 |
| 2017 | $1,962 +2.1% | $186,721 |
| 2016 | $1,922 +7.5% | $186,721 +9.4% |
| 2015 | $1,788 | $170,704 |
| 2014 | -- | $170,704 |
| 2013 | -- | $170,704 |
| 2012 | -- | $170,704 |
| 2011 | -- | $170,704 |
| 2010 | -- | $170,704 |
| 2009 | -- | $170,704 |
| 2008 | -- | -- |
| 2007 | -- | -- |
| 2006 | -- | -- |
| 2005 | -- | -- |
| 2004 | -- | -- |
| 2003 | -- | -- |
| 2002 | -- | -- |
| 2001 | -- | -- |
Find assessor info on the county website
Monthly payment
Est. payment
Payment breakdown
Explore the cost of this home by adjusting the details. Changes won't be saved.Climate risks
Neighborhood: North Raleigh
Nearby schools
Schools provided by the listing agent
- Elementary: Wake - North Ridge Elementary
- Middle: Wake - West Millbrook Middle
- High: Wake - Sanderson High
Source: Doorify MLS. This data may not be complete. We recommend contacting the local school district to confirm school assignments for this home.
Similar homes
- $424,9004 bd3 ba1.8k sqft246 Crown Oaks Drive, Raleigh, NC 27615For Sale
 MLS ID #100614560, Christine Rosin, Lee & Harrell Real Estate Professionals. Hive MLS
- $480,0003 bd2 ba1.6k sqft405 Lynchester Ct, Raleigh, NC 27615For Sale

 MLS ID #10178373, Petra Thomas. Doorify MLS
- $425,0003 bd2 ba1.6k sqft1508 Ivy Ln, Raleigh, NC 27609For Sale
 MLS ID #10201564, Bo Burgwyn. Doorify MLS
- $470,0003 bd2 ba1.8k sqft7301 Fiesta Way, Raleigh, NC 27615For Sale
 MLS ID #10183851, Taylor McMurray. Doorify MLS
- $469,0003 bd2 ba1.9k sqft8109 Sapwood Ct, Raleigh, NC 27615For SaleMLS ID #10196236, Dena Vore. Doorify MLS
- $535,0003 bd3 ba2.1k sqft624 Van Thomas Dr, Raleigh, NC 27615For SaleMLS ID #10189033, Thomas Ladane Shoupe. Doorify MLS
- $410,0003 bd2 ba1.5k sqft8021 Mourning Dove Rd, Raleigh, NC 27615For SaleMLS ID #10199068, Ashley Braswell. Doorify MLS
- $369,9003 bd2 ba1.5k sqft516 Drolmond Dr, Raleigh, NC 27615For SaleMLS ID #10200543, Tom Fanjoy. Doorify MLS
- $410,0003 bd2 ba1.5k sqft617 Sawmill Rd, Raleigh, NC 27615For SaleMLS ID #10199366, Janet Robinson Petrozelle. Doorify MLS
- $415,0003 bd2 ba1.4k sqft7713 Longstreet Dr, Raleigh, NC 27615For SaleMLS ID #10188551, Marlyn Gladieux. Doorify MLS
- $439,0003 bd3 ba2.1k sqft720 Weathergreen Dr, Raleigh, NC 27615For SaleMLS ID #10199657, Dana Louise Quinn. Doorify MLS
- $474,9003 bd3 ba1.6k sqft1420 Morningsdale Dr, Raleigh, NC 27609For SaleMLS ID #10200571, Greyson Sargent. Doorify MLS
- $430,0003 bd2 ba1.5k sqft901 Northclift Dr, Raleigh, NC 27609For SaleMLS ID #10200718, Tom Fanjoy. Doorify MLS
- $475,0003 bd3 ba1.5k sqft6105 Larkdale Ct, Raleigh, NC 27609For SaleMLS ID #10200458, Trevor Burris. Doorify MLS
- $440,0003 bd3 ba2.1k sqft5612 Old Forge Cir, Raleigh, NC 27609For SaleMLS ID #10192045, Naomi Brown-Rasmussen. Doorify MLS
- $479,9003 bd2 ba1.7k sqft1112 Oakside Ct, Raleigh, NC 27609For SaleMLS ID #10199599, Mina Davenport. Doorify MLS
- $460,0003 bd3 ba1.5k sqft109 Burkwood Ln, Raleigh, NC 27609For SaleMLS ID #10185236, Lindy Mauney. Doorify MLS
- $545,0003 bd3 ba2.6k sqft8424 Running Cedar Trl, Raleigh, NC 27615For SaleMLS ID #10194272, Stacey Horowitz. Doorify MLS
- $399,9003 bd4 ba2.2k sqft445 Van Thomas Dr, Raleigh, NC 27615For SaleMLS ID #10195970, Tyler Chestnutt. Doorify MLS
