Like NEW !! The split-level floor plan provides a sense of separation and privacy, with distinct areas for living and entertaining. !!Check out this stunning 3 bed 2 bath home located in Raleigh. New roof, quartz counter tops,lights,fans windows and so much more! With an open floor plan leading to the kitchen with beautiful quartz countertops, vinyl flooring and plush carpet. Downstairs is open with a gorgeous fireplace. Upstairs has 3 bedrooms and ceramic tile showers. This home is in a prime location only mins from north hills and sits right off Six forks rd. You don't want to miss out on this great opportunity !! Schedule a showing today! agent is owner
For sale
$420,000
8021 Mourning Dove Rd, Raleigh, NC 27615
3beds
1,500sqft
Single Family Residence
Built in 1983
10,454 Square Feet Lot
$408,700 Zestimate®
$280/sqft
$-- HOA
What's special
Gorgeous fireplaceCeramic tile showersOpen floor planSplit-level floor planVinyl flooringPlush carpetNew roof
- 12 days
- 841
- 66
Likely to sell faster than
Zillow last checked:
Listing updated:
Listed by:
Ashley Braswell 919-345-8828,
Braswell Realty
Source: Doorify MLS,MLS#: 10199068
Facts & features
Interior
Bedrooms & bathrooms
- Bedrooms: 3
- Bathrooms: 2
- Full bathrooms: 2
Primary bedroom
- Level: Main
Heating
- Forced Air
Cooling
- Central Air
Appliances
- Included: Dishwasher, Microwave, Range
- Laundry: Electric Dryer Hookup, Washer Hookup
Features
- Quartz Counters
- Flooring: Carpet, Luxury Vinyl
- Number of fireplaces: 1
Interior area
- Total structure area: 1,500
- Total interior livable area: 1,500 sqft
- Finished area above ground: 1,500
- Finished area below ground: 0
Property
Parking
- Total spaces: 5
- Parking features: Concrete
Features
- Levels: One
- Stories: 1
- Patio & porch: Deck
Lot
- Size: 10,454 Square Feet
Details
- Parcel number: 170707681337000 0129107
- Zoning: R-4
- Special conditions: Seller Licensed Real Estate Professional
Construction
Type & style
- Home type: SingleFamily
- Architectural style: Traditional
- Property subtype: Single Family Residence
Materials
- Vinyl Siding
- Foundation: Brick/Mortar
- Roof: Shingle
Condition
- New construction: No
- Year built: 1983
Utilities & green energy
- Sewer: Public Sewer
- Water: Public
Community & HOA
Community
- Security: Smoke Detector(s)
- Subdivision: Crown Oaks
HOA
- Has HOA: No
Location
- Region: Raleigh
Financial & listing details
- Price per square foot: $280/sqft
- Tax assessed value: $357,254
- Annual tax amount: $3,267
- Date on market: 10/17/2026
- Listing agreement: Exclusive Right To Sell
- Listing terms: Cash,Conventional,FHA,VA Loan
Estimated market value
$408,700
$388,000 - $429,000
$2,126/mo
Price history
| Date | Event | Price |
|---|---|---|
| 10/17/2026 | Listed for sale | $420,000+100%$280/sqft |
Source:  Doorify MLS #10199068 Report a problem | ||
| 8/3/2026 | Sold | $210,000$140/sqft |
Source: Public Record Report a problem | ||
Public tax history
| Year | Property taxes | Tax assessment |
|---|---|---|
| 2025 | $3,136 +0.4% | $357,254 |
| 2024 | $3,123 +52.4% | $357,254 +91.9% |
| 2023 | $2,049 +7.6% | $186,163 |
| 2022 | $1,905 +4% | $186,163 |
| 2021 | $1,831 +1.8% | $186,163 |
| 2020 | $1,798 -5.4% | $186,163 +14.7% |
| 2019 | $1,901 | $162,340 |
| 2018 | $1,901 +11.3% | $162,340 |
| 2017 | $1,709 +2.1% | $162,340 |
| 2016 | $1,674 +5.3% | $162,340 +7.1% |
| 2015 | $1,590 | $151,579 |
| 2014 | -- | $151,579 |
| 2013 | -- | $151,579 |
| 2012 | -- | $151,579 |
| 2011 | -- | $151,579 |
| 2010 | -- | $151,579 |
| 2009 | -- | $151,579 |
| 2008 | -- | -- |
| 2007 | -- | -- |
| 2006 | -- | -- |
| 2005 | -- | -- |
| 2004 | -- | -- |
| 2003 | -- | -- |
| 2002 | -- | -- |
| 2001 | -- | -- |
Find assessor info on the county website
Monthly payment
Est. payment
Payment breakdown
Explore the cost of this home by adjusting the details. Changes won't be saved.Climate risks
Neighborhood: North Raleigh
Nearby schools
Schools provided by the listing agent
- Elementary: Wake - Pleasant Union Elementary
- Middle: Wake - West Millbrook Middle
- High: Wake - Sanderson High
Source: Doorify MLS. This data may not be complete. We recommend contacting the local school district to confirm school assignments for this home.


Similar homes
- $399,0004 bd3 ba1.5k sqft7101 Shellburne Dr, Raleigh, NC 27612For Sale
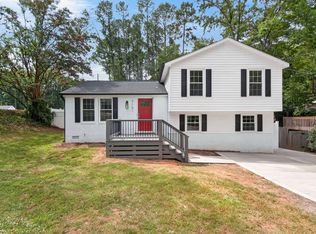
 MLS ID #10186390, Jordan Gombatz. Doorify MLS
- $415,0003 bd2 ba1.2k sqft331 Rosehaven Dr, Raleigh, NC 27609For Sale
 MLS ID #10191587, Renee Hillman. Doorify MLS
- $380,0003 bd2 ba1.5k sqft8324 Bellingham Cir, Raleigh, NC 27615For Sale
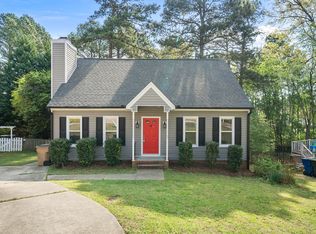 MLS ID #10194932, Dustin Bennett. Doorify MLS
- $439,9003 bd3 ba1.7k sqft3020 Englefield Dr, Raleigh, NC 27615For Sale
 MLS ID #10190808, Genesis Jackson. Doorify MLS
- $395,0003 bd3 ba1.7k sqft8405 Whisper Ridge Pl, Raleigh, NC 27613For SaleMLS ID #10198240, Ganna Fisher. Doorify MLS
- $429,9003 bd2 ba1.3k sqft2111 Milburnie Road, Raleigh, NC 27610For Sale
 MLS ID #100603845, Tammy Register, EXP Realty LLC - C. Hive MLS
- $420,0003 bd2 ba1.5k sqft106 Castle Bay Court, Cary, NC 27511For SaleMLS ID #100613276, Jaclyn Smith, HomeTowne Realty. Hive MLS
- $389,5003 bd2 ba1.4k sqft460 Dickens Dr, Raleigh, NC 27610For SaleMLS ID #10192272, Jason Queen. Doorify MLS
- $380,0003 bd3 ba1.5k sqft5140 Simmons Branch Trl, Raleigh, NC 27606For SaleMLS ID #10199476, Neil Tashman. Doorify MLS
- $274,9003 bd3 ba1.4k sqft7605 Falcon Rest Cir, Raleigh, NC 27615For SaleMLS ID #10199641, Chad Ross. Doorify MLS
- $475,0004 bd3 ba1.9k sqft3717 Ramsey Creek Dr, Knightdale, NC 27545For SaleMLS ID #10200870, Bryant Lovette. Doorify MLS
- $395,0003 bd3 ba2k sqft2705 Steeple Run Dr, Wake Forest, NC 27587For SaleMLS ID #10183960, Marika La Sorsa. Doorify MLS
- $418,9004 bd2 ba1.2k sqft1006 Carlton Ave, Raleigh, NC 27606For SaleMLS ID #10189998, George Patrick III. Doorify MLS
- $419,5003 bd2 ba1.3k sqft1106 Broadford Dr, Cary, NC 27511For SaleMLS ID #10193408, Dana Ellington. Doorify MLS
- $349,9003 bd2 ba1.2k sqft3729 Arrowwood Dr, Raleigh, NC 27604For SaleMLS ID #10185065, Angie Bagley. Doorify MLS
- $449,5003 bd2 ba1.4k sqft2712 Bexley Ave, Durham, NC 27707For SaleMLS ID #10199391, Chad Meredith. Doorify MLS
- $299,9002 bd3 ba1.5k sqft902 Albany Ct, Raleigh, NC 27615For SaleMLS ID #10193528, Kendall Smith Harris. Doorify MLS
- $375,0003 bd2 ba1.1k sqft2400 Perennial St, Raleigh, NC 27603For SaleMLS ID #10187883, Johnny Chappell. Doorify MLS
- $349,9003 bd2 ba1.7k sqft8111 Willowglen Dr, Raleigh, NC 27616For SaleMLS ID #10188662, John Hawkins. Doorify MLS
- $365,0003 bd3 ba1.6k sqft11019 Southwalk Ln, Raleigh, NC 27614For SaleMLS ID #10191893, Stacey Horowitz. Doorify MLS
