POND VIEWS, MATURE OAKS & A 2025 ROOF! If you love entertaining, relaxing outdoors, and enjoying beautiful Florida scenery, this SummerGlen home deserves your attention! Perfectly positioned along a picturesque pond with fountain views and majestic oak trees draped in Spanish moss, this spacious 3-bedroom, 2-bath Sanibel II offers 2,256 square feet of living space and a wonderful layout for entertaining both indoors and out! From the moment you enter, you'll appreciate the open, flowing floor plan featuring architectural arches, tray ceiling details, and generous living and dining areas that provide plenty of room to gather with family and friends. Whether hosting holiday dinners, game nights, or casual get-togethers, this home offers the flexibility to entertain comfortably. The kitchen features white cabinetry, stainless steel appliances, abundant counter space, and a convenient breakfast bar that keeps everyone connected. And the entertaining doesn't stop inside! Sliding glass doors open to an enclosed lanai, creating an inviting extension of the living space that's perfect for morning coffee, afternoon conversations, or evening gatherings. Step outside to the beautiful paver patio, where the peaceful pond, sparkling fountain, and canopy of mature oaks provide a stunning backdrop for outdoor dining and entertaining. This is the kind of setting that makes you want to spend more time outside! With a ROOF REPLACED IN 2025 and an interior ready for your personal touches and updates, this home presents an exciting opportunity to create something truly special while enjoying a waterfront setting that's difficult to duplicate. Beyond your backyard, SummerGlen offers the active 55+ lifestyle you've been looking for! Enjoy an 18-hole golf course, on-site restaurant, resort-style pool and hot tub, fitness center, tennis and pickleball courts, softball field, dog park, clubhouse, and an impressive variety of clubs and year-round activities. The $390 monthly HOA includes a guard-gated entrance, Spectrum 1 Gbps high-speed internet, cable with 125+ channels and streaming services, lawn mowing, edging and blowing, trash and recycling pickup, plus a $30 monthly restaurant credit. RV and boat storage is available for an additional one-time fee. If you've been searching for generous living space, an ideal layout for entertaining, beautiful water views, and the opportunity to make a home your own, THIS IS YOUR OPPORTUNITY! Come experience the setting, imagine the possibilities, and discover why so many love calling SummerGlen home!
For sale
$299,900
1300 SW 152ND LANE, OCALA, FL 34473
3beds
2,256sqft
Single Family Residence
Built in 2005
9,148 Square Feet Lot
$293,000 Zestimate®
$133/sqft
$390/mo HOA
What's special
Open flowing floor planArchitectural archesPond viewsTray ceiling detailsConvenient breakfast barBeautiful paver patioAbundant counter space
- 20 hours
- 100
- 4
Zillow last checked:
Listing updated:
Listed by:
Mary Johnson 352-817-1234,
RE/MAX PREMIER REALTY 352-732-3222
Source: Stellar MLS,MLS#: OM736141 Originating MLS: Ocala - Marion
Facts & features
Interior
Bedrooms & bathrooms
- Bedrooms: 3
- Bathrooms: 2
- Full bathrooms: 2
Rooms
- Room types: Dining Room, Living Room, Great Room
Primary bedroom
- Features: Walk-In Closet(s)
- Level: First
- Area: 221.39 Square Feet
- Dimensions: 13.1x16.9
Bedroom 2
- Features: Built-in Closet
- Level: First
- Area: 141.1 Square Feet
- Dimensions: 11.11x12.7
Bedroom 3
- Features: Built-in Closet
- Level: First
- Area: 128.4 Square Feet
- Dimensions: 10.11x12.7
Primary bathroom
- Features: Linen Closet
- Level: First
- Area: 154.28 Square Feet
- Dimensions: 11.6x13.3
Dining room
- Features: No Closet
- Level: First
- Area: 235.5 Square Feet
- Dimensions: 15x15.7
Florida room
- Features: No Closet
- Level: First
- Area: 220.17 Square Feet
- Dimensions: 17.9x12.3
Great room
- Features: No Closet
- Level: First
- Area: 288.42 Square Feet
- Dimensions: 13.11x22
Kitchen
- Features: Storage Closet
- Level: First
- Area: 141.12 Square Feet
- Dimensions: 11.2x12.6
Laundry
- Features: No Closet
- Level: First
- Area: 44.88 Square Feet
- Dimensions: 8.8x5.1
Living room
- Features: No Closet
- Level: First
- Area: 184.44 Square Feet
- Dimensions: 11.6x15.9
Heating
- Natural Gas
Cooling
- Central Air
Appliances
- Included: Dishwasher, Disposal, Dryer, Microwave, Range, Refrigerator, Washer
- Laundry: Laundry Room
Features
- Ceiling Fan(s), Tray Ceiling(s)
- Flooring: Carpet, Ceramic Tile, Laminate
- Has fireplace: No
Interior area
- Total structure area: 2,957
- Total interior livable area: 2,256 sqft
Video & virtual tour
Property
Parking
- Total spaces: 2
- Parking features: Garage Door Opener
- Attached garage spaces: 2
- Details: Garage Dimensions: 21x25
Features
- Levels: One
- Stories: 1
- Patio & porch: Enclosed, Front Porch, Patio, Rear Porch
- Exterior features: Irrigation System, Rain Gutters
- Has view: Yes
- View description: Water, Pond
- Has water view: Yes
- Water view: Water,Pond
Lot
- Size: 9,148 Square Feet
- Dimensions: 76 x 118
- Features: Near Golf Course
- Residential vegetation: Trees/Landscaped
Details
- Parcel number: 4464001014
- Zoning: PUD
- Special conditions: None
Construction
Type & style
- Home type: SingleFamily
- Architectural style: Florida
- Property subtype: Single Family Residence
Materials
- Block, Concrete, Stucco
- Foundation: Slab
- Roof: Shingle
Condition
- New construction: No
- Year built: 2005
Utilities & green energy
- Sewer: Public Sewer
- Water: Public
- Utilities for property: Cable Connected, Electricity Connected, Natural Gas Connected, Sewer Connected, Underground Utilities, Water Connected
Community & HOA
Community
- Features: Association Recreation - Owned, Buyer Approval Required, Clubhouse, Community Mailbox, Deed Restrictions, Dog Park, Fitness Center, Gated Community - Guard, Golf Carts OK, Golf, Pool, Restaurant, Sidewalks
- Security: Smoke Detector(s)
- Pet fee: $0 monthly
- Senior community: Yes
- Subdivision: SUMMERGLEN PH I
HOA
- Has HOA: Yes
- Amenities included: Basketball Court, Cable TV, Clubhouse, Fence Restrictions, Fitness Center, Gated, Golf Course, Pickleball Court(s), Pool, RV/Boat Storage, Shuffleboard Court
- Services included: Cable TV, Common Area Taxes, Community Pool, Reserve Fund, Internet, Maintenance Grounds, Manager, Private Road, Trash
- HOA fee: $390 monthly
- HOA name: First Service Residential /Kevin Hager
- HOA phone: 352-245-0432
Location
- Region: Ocala
Financial & listing details
- Price per square foot: $133/sqft
- Tax assessed value: $312,184
- Annual tax amount: $3,161
- Date on market: 11/21/2026
- Cumulative days on market: 1 day
- Listing terms: Cash,Conventional,FHA,VA Loan
- Ownership: Fee Simple
- Total actual rent: 0
- Electric utility on property: Yes
- Road surface type: Paved, Asphalt
Estimated market value
$293,000
$278,000 - $308,000
$1,867/mo
Price history
| Date | Event | Price |
|---|---|---|
| 11/21/2026 | Listed for sale | $299,900+39.2%$133/sqft |
Source:  Stellar MLS #OM736141 Report a problem | ||
| 5/24/2019 | Sold | $215,500-4.2%$96/sqft |
Source: Public Record Report a problem | ||
| 5/1/2019 | Pending sale | $225,000$100/sqft |
Source: SUSAN SHANNON REAL ESTATE SER #553713 Report a problem | ||
| 2/13/2019 | Price change | $225,000+4.7%$100/sqft |
Source: SUSAN SHANNON REAL ESTATE SER #548327 Report a problem | ||
| 1/2/2019 | Price change | $215,000-2.3%$95/sqft |
Source: SUSAN SHANNON REAL ESTATE SER #548327 Report a problem | ||
| 11/11/2018 | Price change | $220,000-2.2%$98/sqft |
Source: SUSAN SHANNON REAL ESTATE SER #539244 Report a problem | ||
| 10/10/2018 | Price change | $224,900-2%$100/sqft |
Source: SUSAN SHANNON REAL ESTATE SER #539244 Report a problem | ||
| 8/24/2018 | Price change | $229,400-0.2%$102/sqft |
Source: SUSAN SHANNON REAL ESTATE SER #539244 Report a problem | ||
| 5/22/2018 | Price change | $229,900-2.1%$102/sqft |
Source: ACTIVE LIFESTYLES REALTY LLC #529457 Report a problem | ||
| 12/7/2017 | Listed for sale | $234,900-0.9%$104/sqft |
Source: SUMMERGLEN REALTY, LLC #516775 Report a problem | ||
| 4/21/2017 | Price change | $237,000-0.6%$105/sqft |
Source: SUMMERGLEN REALTY, LLC #516775 Report a problem | ||
| 4/10/2017 | Listed for sale | $238,500-4.2%$106/sqft |
Source: SUMMERGLEN REALTY, LLC #516775 Report a problem | ||
| 1/7/2016 | Listing removed | $249,000$110/sqft |
Source: Visual Tour #424010 Report a problem | ||
| 11/17/2015 | Listed for sale | $249,000$110/sqft |
Source: Visual Tour #424010 Report a problem | ||
| 10/11/2015 | Listing removed | $249,000$110/sqft |
Source: Visual Tour #424010 Report a problem | ||
| 8/31/2015 | Listed for sale | $249,000$110/sqft |
Source: Visual Tour #424010 Report a problem | ||
| 7/10/2015 | Listing removed | $249,000$110/sqft |
Source: Visual Tour #424010 Report a problem | ||
| 4/11/2015 | Listed for sale | $249,000+36.1%$110/sqft |
Source: Visual Tour #424010 Report a problem | ||
| 7/22/2005 | Sold | $182,900$81/sqft |
Source: Public Record Report a problem | ||
Public tax history
| Year | Property taxes | Tax assessment |
|---|---|---|
| 2025 | $3,161 +8.7% | $212,564 +2.9% |
| 2024 | $2,908 +2.5% | $206,573 +3% |
| 2023 | $2,836 +3% | $200,556 +3% |
| 2022 | $2,754 +0.1% | $194,715 +3% |
| 2021 | $2,751 +0.8% | $189,044 +1.4% |
| 2020 | $2,729 -19.5% | $186,434 +0.8% |
| 2019 | $3,389 | $184,976 +1.9% |
| 2018 | $3,389 +8.5% | $181,611 +3.4% |
| 2017 | $3,125 -3.1% | $175,587 +2.8% |
| 2016 | $3,226 | $170,850 -3.9% |
| 2015 | $3,226 +7.4% | $177,822 +2.5% |
| 2014 | $3,005 +6.6% | $173,443 +5.9% |
| 2013 | $2,818 +3.7% | $163,753 +3.6% |
| 2012 | $2,719 -6% | $158,063 -6.4% |
| 2011 | $2,893 -8.6% | $168,857 -8.9% |
| 2010 | $3,164 -1.3% | $185,375 -4.4% |
| 2009 | $3,207 -2.5% | $193,892 -4.6% |
| 2008 | $3,290 -2.3% | $203,290 -2.1% |
| 2007 | $3,367 +9.1% | $207,699 +22.1% |
| 2006 | $3,085 | $170,162 +383.2% |
| 2005 | -- | $35,216 |
| 2004 | -- | $35,216 |
| 2002 | -- | -- |
| 2001 | -- | -- |
| 2000 | -- | -- |
Find assessor info on the county website
Monthly payment
Est. payment
Payment breakdown
Explore the cost of this home by adjusting the details. Changes won't be saved.Climate risks
Neighborhood: 34473


Similar homes
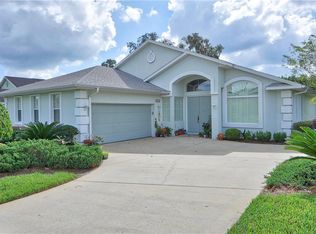
- $274,9003 bd2 ba1.6k sqft15771 SW 11TH COURT ROAD, OCALA, FL 34473For Sale
 MLS ID #OM735621, Mary Johnson, RE/MAX PREMIER REALTY. Stellar MLS
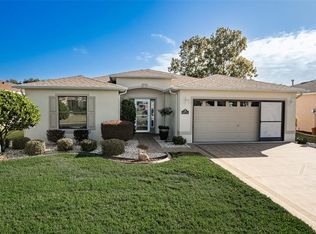
- $299,9003 bd2 ba2.2k sqft1338 SW 161ST PLACE, OCALA, FL 34473For Sale
 MLS ID #OM733422, Mary Johnson, RE/MAX PREMIER REALTY. Stellar MLS
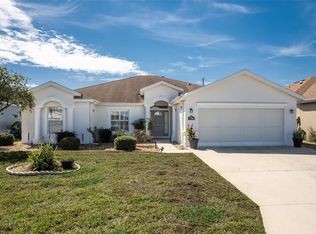
- $285,0003 bd2 ba1.6k sqft16405 SW 14th Avenue Rd, Ocala, FL 34473For Sale By Owner
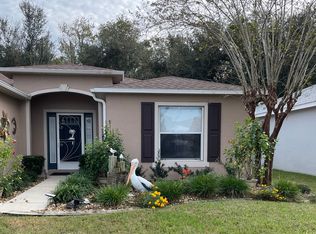
- $325,0004 bd2 ba1.9k sqft15704 SW 27TH AVENUE ROAD, OCALA, FL 34473For Sale
 MLS ID #OM736081, Ashley Yates, PA, ASHLEY YATES REALTY. Stellar MLS
- $265,0003 bd2 ba1.7k sqft15803 SW 11TH COURT ROAD, OCALA, FL 34473For SaleMLS ID #OM735402, Mary Johnson, RE/MAX PREMIER REALTY. Stellar MLS
- $290,0003 bd2 ba1.8k sqft15788 SW 11TH TERRACE ROAD, OCALA, FL 34473For SaleMLS ID #OM717246, Jodi Niehans, ROYAL OAK REALTY LLC. Stellar MLS
- $319,0003 bd2 ba2k sqft1705 SW 157TH PLACE ROAD, OCALA, FL 34473For SaleMLS ID #OM732187, Mary Johnson, RE/MAX PREMIER REALTY. Stellar MLS
- $299,9003 bd2 ba1.6k sqft1056 SW 159TH STREET, OCALA, FL 34473For SaleMLS ID #O6431065, John Marascia, REDFIN CORPORATION. Stellar MLS
- $299,9003 bd2 ba1.8k sqft1376 SW 161ST PLACE, OCALA, FL 34473For SaleMLS ID #OM733339, Mary Johnson, RE/MAX PREMIER REALTY. Stellar MLS
- $231,9403 bd2 ba1.4k sqftSummerglen, Ocala, FL 34473For Sale
 MLS ID #A12125810, David Lopez, LPT Realty, LLC. MIAMI
- $299,5003 bd2 ba2k sqft2728 SW 153RD PLACE ROAD, OCALA, FL 34473For SaleMLS ID #OM727458, Cynthia Ruiz, TCT REALTY GROUP LLC. Stellar MLS
- $300,0003 bd2 ba1.7k sqft16320 SW 13TH TERRACE, OCALA, FL 34473For SaleMLS ID #OM732058, Jodi Niehans, ROYAL OAK REALTY LLC. Stellar MLS
- $334,9003 bd2 ba2.3k sqft15050 SW 14TH AVENUE ROAD, OCALA, FL 34473For SaleMLS ID #OM718651, Cynthia Kauffman, SOUTHERN ASSOCIATES REALTY LLC. Stellar MLS
- $359,9004 bd3 ba2.5k sqft15425 SW 14TH AVENUE ROAD, OCALA, FL 34473For SaleMLS ID #OM735471, Mika Harris, SWANGATE REAL ESTATE SERVICES LLC. Stellar MLS
- $264,0003 bd2 ba1.7k sqft15673 SW 11TH TERRACE ROAD, OCALA, FL 34473For SaleMLS ID #OM733469, Caroline Fischer, BB RESIDENTIAL REAL ESTATE LLC. Stellar MLS
- $275,0003 bd2 ba1.6k sqft15702 SW 11TH TERRACE ROAD, OCALA, FL 34473For SaleMLS ID #OM730493, Mary Johnson, RE/MAX PREMIER REALTY. Stellar MLS
- $270,0004 bd2 ba1.7k sqft3441 SW 155TH LANE, OCALA, FL 34473For SaleMLS ID #O6457516, Karen Albright, OPENDOOR BROKERAGE LLC. Stellar MLS
- $261,0003 bd2 ba1.6k sqft15143 SW 14TH AVENUE ROAD, OCALA, FL 34473For SaleMLS ID #OM724817, Mary Johnson, RE/MAX PREMIER REALTY. Stellar MLS
- $274,9003 bd2 ba1.6k sqft15691 SW 11TH COURT ROAD, OCALA, FL 34473For SaleMLS ID #OM720911, Mary Johnson, RE/MAX PREMIER REALTY. Stellar MLS
- $299,9003 bd2 ba1.6k sqft16345 SW 14TH AVENUE ROAD, OCALA, FL 34473For SaleMLS ID #OM730660, Jodi Molzof, ENGEL & VOLKERS OCALA. Stellar MLS
