A Rare Find with Space, Character, Acreage & an In-Ground Pool! Welcome to this beautiful and remarkably spacious home located on approximately 4.5 acres along Barnesville Highway in Thomaston. Offering approximately 4,350 square feet of living space, this unique property combines the charm and character of an older home with extensive improvements and an abundance of room for family, guests and entertaining. The main level features four spacious bedrooms and three full baths and one half bath, along with a separate living room and dining room and an absolutely stunning kitchen that is sure to be the heart of the home. The generous rooms, beautiful finishes and classic character create a warm and inviting atmosphere that is difficult to duplicate in today's newer construction. The finished lower level adds an entirely different dimension to this property. It includes a bedroom, kitchen, living area, full bath and laundry room, making it ideal for extended family, guests, an in-law suite or anyone needing a private second living space. The lower level area provides convenient access to the home's beautiful in-ground swimming pool. Step outside and you'll find a wonderful setting for entertaining and enjoying the outdoors. The large back porch provides plenty of space for relaxing, dining and gathering with family and friends, with a charming gazebo area incorporated into the porch that creates an especially inviting outdoor retreat. Situated on approximately 4.5 acres, this property offers the space and privacy that are increasingly difficult to find while remaining convenient to Thomaston and surrounding communities. If you're looking for a home with substantial living space, character, acreage, a pool and the flexibility of separate living quarters, this one deserves a look. Approximately 4,350 sq. ft. | 5 Bedrooms | 4+ Baths | 4.5 Acres | In-Ground Pool | Separate Downstairs Living Area
Active
$429,900
1724 Barnesville Hwy, Thomaston, GA 30286
5beds
4,350sqft
Single Family Residence
Built in 1946
4.5 Acres Lot
$421,400 Zestimate®
$99/sqft
$-- HOA
What's special
- 18 days
- 332
- 28
Zillow last checked:
Listing updated:
Listed by:
Patsy Marsh 770-550-5127,
Century 21 Adams-Harvey & Associates
Source: GAMLS,MLS#: 10842818
Facts & features
Interior
Bedrooms & bathrooms
- Bedrooms: 5
- Bathrooms: 5
- Full bathrooms: 4
- 1/2 bathrooms: 1
- Main level bathrooms: 3
- Main level bedrooms: 4
Rooms
- Room types: Family Room, Foyer, Laundry
Dining room
- Features: Separate Room
Kitchen
- Features: Kitchen Island, Second Kitchen
Heating
- Central
Cooling
- Ceiling Fan(s), Central Air
Appliances
- Included: Dishwasher, Electric Water Heater, Ice Maker, Microwave, Oven/Range (Combo), Refrigerator
- Laundry: In Basement
Features
- Master On Main Level, Tile Bath
- Flooring: Hardwood, Laminate, Tile
- Basement: Bath Finished,Concrete,Exterior Entry,Finished,Interior Entry
- Attic: Pull Down Stairs
- Number of fireplaces: 1
- Fireplace features: Family Room
Interior area
- Total structure area: 4,350
- Total interior livable area: 4,350 sqft
- Finished area above ground: 2,910
- Finished area below ground: 1,440
Property
Parking
- Parking features: Kitchen Level, None, Off Street, Parking Pad, Side/Rear Entrance
- Has uncovered spaces: Yes
Features
- Levels: Two
- Stories: 2
- Patio & porch: Deck, Patio
- Has private pool: Yes
- Pool features: In Ground
- Fencing: Other
Lot
- Size: 4.5 Acres
- Features: Private, Sloped
Details
- Additional structures: Outbuilding
- Parcel number: 057A 131
Construction
Type & style
- Home type: SingleFamily
- Architectural style: Country/Rustic
- Property subtype: Single Family Residence
Materials
- Wood Siding
- Roof: Composition
Condition
- Resale
- New construction: No
- Year built: 1946
Details
- Warranty included: Yes
Utilities & green energy
- Sewer: Septic Tank
- Water: Public
- Utilities for property: Cable Available, High Speed Internet, Propane
Community & HOA
Community
- Features: None
- Subdivision: None
HOA
- Has HOA: No
- Services included: None
Location
- Region: Thomaston
Financial & listing details
- Price per square foot: $99/sqft
- Tax assessed value: $321,114
- Annual tax amount: $4,077
- Date on market: 9/2/2026
- Cumulative days on market: 18 days
- Listing agreement: Exclusive Right To Sell
- Listing terms: Cash,Conventional,USDA Loan
Estimated market value
$421,400
$400,000 - $442,000
$4,047/mo
Price history
| Date | Event | Price |
|---|---|---|
| 9/9/2026 | Listed for sale | $429,900+211.5%$99/sqft |
Source:  GAMLS #10842818 Report a problem GAMLS #10842818 Report a problem | ||
| 2/25/2019 | Sold | $138,000$32/sqft |
Source: Public Record Report a problem | ||
| 1/28/2019 | Pending sale | $138,000$32/sqft |
Source: Jerry Adams Realty #8512721 Report a problem | ||
| 1/21/2019 | Listed for sale | $138,000$32/sqft |
Source: Jerry Adams Realty #8512721 Report a problem | ||
| 12/20/2018 | Listing removed | $138,000$32/sqft |
Source: Jerry Adams Realty #8497647 Report a problem | ||
| 12/14/2018 | Price change | $138,000+10.4%$32/sqft |
Source: Jerry Adams Realty #8497647 Report a problem | ||
| 11/6/2018 | Listed for sale | -- |
Source: Auction.com Report a problem | ||
| 4/16/2012 | Sold | $125,000+8.8%$29/sqft |
Source: Public Record Report a problem | ||
| 11/16/2011 | Sold | $114,900-42.5%$26/sqft |
Source: Public Record Report a problem | ||
| 4/28/2006 | Sold | $200,000$46/sqft |
Source: Public Record Report a problem | ||
Public tax history
| Year | Property taxes | Tax assessment |
|---|---|---|
| 2025 | $3,306 +2.4% | $128,446 +4.5% |
| 2024 | $3,228 +5.1% | $122,918 +3.7% |
| 2023 | $3,071 +45.2% | $118,497 +55.3% |
| 2022 | $2,116 +17% | $76,303 +11.2% |
| 2021 | $1,808 +6.9% | $68,615 +6.1% |
| 2020 | $1,691 -4.2% | $64,682 +8.6% |
| 2019 | $1,765 -8.8% | $59,564 |
| 2018 | $1,935 +19.4% | $59,564 +20.5% |
| 2017 | $1,621 +5.3% | $49,413 +5.1% |
| 2016 | $1,538 | $47,010 |
| 2015 | $1,538 -0.1% | $47,010 +0.1% |
| 2014 | $1,539 | $46,956 |
| 2013 | -- | -- |
| 2012 | -- | -- |
| 2011 | -- | -- |
| 2010 | -- | -- |
| 2009 | -- | $76,711 |
| 2008 | -- | $76,711 |
| 2007 | -- | $76,711 +27.9% |
| 2006 | -- | $59,959 |
| 2005 | -- | $59,959 |
| 2004 | -- | $59,959 +40.5% |
| 2003 | -- | $42,670 +0% |
| 2002 | -- | $42,669 |
| 2001 | -- | $42,669 -5.5% |
| 1999 | -- | $45,157 |
Find assessor info on the county website
Monthly payment
Est. payment
Payment breakdown
Explore the cost of this home by adjusting the details. Changes won't be saved.Climate risks
Neighborhood: 30286
Nearby schools
Schools provided by the listing agent
- Elementary: Upson Lee
- Middle: Upson Lee
- High: Upson Lee
Source: GAMLS. This data may not be complete. We recommend contacting the local school district to confirm school assignments for this home.

Similar homes
- $449,9005 bd3 ba2.6k sqft126 Shasta Dr, Thomaston, GA 30286Active
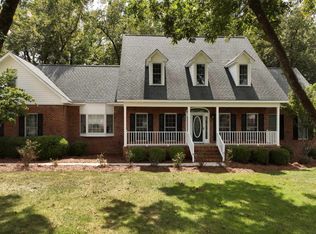
 MLS ID #10844910, Jeri-Lee Vermeer, Century 21 Adams-Harvey & Associates. GAMLS
 - $399,9006 bd3 ba3.6k sqft976 Windsweep Farm Rd, Thomaston, GA 30286Active
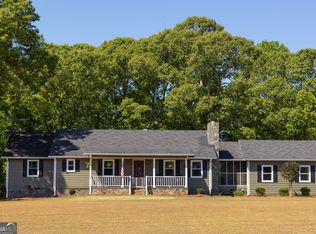 MLS ID #10742146, Jeri-Lee Vermeer, Century 21 Adams-Harvey & Associates. GAMLS
 - $389,0003 bd3 ba3.7k sqft793 Harrell Rd, Thomaston, GA 30286Active
 MLS ID #10838403, Jessica Rowell, Georgia Real Estate Team. GAMLS
 - $375,0004 bd3 ba2.4k sqft6 Thompson Ln, Thomaston, GA 30286Active
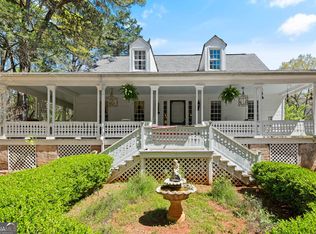 MLS ID #10792402, Jess Barron, Lindsey's Inc., Realtors. GAMLS
 - $369,9006 bd3 ba3.4k sqft892 Thurston School Rd, Thomaston, GA 30286ActiveMLS ID #10804916, Renee Callaway, McLeRoy Realty. GAMLS
- $499,0004 bd6 ba4k sqft308 Cherokee Rd, Thomaston, GA 30286ActiveMLS ID #10753809, Daniel J Demers, Sell Your Home Services LLC. GAMLS
- $349,0006 bd3 ba2.4k sqft706 Hill St, Thomaston, GA 30286ActiveMLS ID #10791638, Shane Phillips, Century 21 Adams-Harvey & Associates. GAMLS
- $544,5003 bd3 ba3.2k sqft100 Beaver Run Trce, Thomaston, GA 30286ActiveMLS ID #10799497, Joni Becerra, Haven Realty. GAMLS
- $365,0003 bd2 ba2.2k sqft4680 Crest Hwy, Thomaston, GA 30286ActiveMLS ID #10847533, Marie Pruett, Haven Realty. GAMLS
- $479,9004 bd3 ba2.5k sqft120 Mill Race Rd, Thomaston, GA 30286ActiveMLS ID #10782757, Diana Benton, McLeRoy Realty. GAMLS
- $589,0003 bd4 ba3.7k sqft274 Goshen Rd, Thomaston, GA 30286ActiveMLS ID #10842954, Emily O'Steen, McLeRoy Realty. GAMLS
- $250,0004 bd2 ba2.2k sqft588 Hickman Fork Rd, Thomaston, GA 30286ActiveMLS ID #10847955, Shane Phillips, Century 21 Adams-Harvey & Associates. GAMLS
- $574,9005 bd3 ba3k sqft405 Barouche Dr, Thomaston, GA 30286ActiveMLS ID #10832203, Jeri-Lee Vermeer, Century 21 Adams-Harvey & Associates. GAMLS
- $524,9004 bd3 ba2.2k sqft1793 Trice Cemetary Rd, Thomaston, GA 30286ActiveMLS ID #10794754, Nancy L Lowry, Southern Crescent Realty of Georgia. GAMLS
- $349,9002 bd2 ba2.3k sqft655 White Rd, Thomaston, GA 30286ActiveMLS ID #10840871, Natalia Bell, Atlanta Communities. GAMLS
- $395,0005 bd3 ba3.3k sqft105 Olympia Dr, Thomaston, GA 30286ActiveMLS ID #10814602, Carol Poteat Worshum, Century 21 Adams-Harvey & Associates. GAMLS
- $599,9004 bd3 ba4.6k sqft177 Antler Dr, Thomaston, GA 30286ActiveMLS ID #10742264, Jeri-Lee Vermeer, Century 21 Adams-Harvey & Associates. GAMLS
- $329,0004 bd4 ba2.6k sqft400 W Gordon St, Thomaston, GA 30286ActiveMLS ID #10823398, Dee Waddell, Broad & Main Real Estate Group. GAMLS
- $550,0005 bd4 ba3.3k sqft325 Rain Valley Cir, Meansville, GA 30256ActiveMLS ID #10846520, Daniel J Demers, Sell Your Home Services LLC. GAMLS
