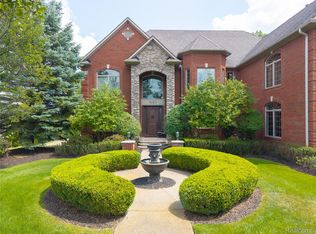
THE ULTIMATE SANCTUARY ON INDIANWOOD GOLF COURSE: Premier lot in Turnberry Estates, this 4-bedroom residence offers panoramic views of Indianwood Golf Course. Pristine curb appeal welcomes you home with brick paver driveway and an elegant grand foyer featuring a motorized crystal chandelier lift. The two-story great room features a fireplace with a mantel and towering high windows and floor-to-ceiling mirror that flood the open-concept layout with natural light. The Office/Library is custom Judge’s-style solid wood paneling and wood ceiling. Solid oak hardwood floors guide you into the dining spaces and a chef's kitchen with marble countertops, pantry, and 2024 Sub-Zero refrigerator. Step outside onto the 45-foot composite deck. The upper level has a loft and a Jack and Jill suite connecting two bedrooms. The primary suite offers granite countertops and marble bathroom and two walk-in closets off a built-in vanity area. The walk-out lower-level opens through sliding doors onto dual, brick paver patios. The lower level features a fireplace with a mantel, a full second kitchen with marble flooring and window, a home gym space, and a third full luxury marble and granite bath. Also including a commercial-grade home theater with an elite 120” transparent screen, overhead projection, and a 200-watt audiophile sound system with leather seating for eight. The unfinished epoxy floor basement is 856 sq ft (not included in the home's square footage) - mechanical and storage which has a refrigerator and 12 storage shelves. Additional features: new roof (2017), dual furnaces (2018), 3 AC zones (2018), whole-house backup generator (2017), whole-house water filtration system (2017), tankless hot water heater (2024) and washer/dryer 2024. The 3-car garage includes a Level 2 EV charging station, an epoxy floor coating, and storage cabinets.
For sale
$999,900
187 Greenan Ln, Lake Orion, MI 48362
4beds
5,779sqft
Single Family Residence
Built in 2004
10,454 Square Feet Lot
$966,700 Zestimate®
$173/sqft
$-- HOA
What's special
- 4 days |
- 480 |
- 19 |
Zillow last checked:
Listing updated:
Listed by:
Scott Fader 888-227-1009,
Joseph Walter Realty, LLC 248-294-7850
Source: Realcomp II,MLS#: 20261063541
Facts & features
Interior
Bedrooms & bathrooms
- Bedrooms: 4
- Bathrooms: 6
- Full bathrooms: 4
- 1/2 bathrooms: 2
Primary bedroom
- Level: Second
- Area: 315
- Dimensions: 21 X 15
Bedroom
- Level: Second
- Area: 156
- Dimensions: 12 X 13
Bedroom
- Level: Second
- Area: 156
- Dimensions: 13 X 12
Bedroom
- Level: Second
- Area: 143
- Dimensions: 13 X 11
Primary bathroom
- Level: Second
- Area: 72
- Dimensions: 8 X 9
Other
- Level: Entry
- Area: 56
- Dimensions: 8 X 7
Other
- Level: Second
- Area: 56
- Dimensions: 7 X 8
Other
- Level: Second
- Area: 56
- Dimensions: 8 X 7
Other
- Level: Entry
- Area: 30
- Dimensions: 5 X 6
Other
- Level: Entry
- Area: 30
- Dimensions: 6 X 5
Other
- Level: Entry
- Area: 192
- Dimensions: 12 X 16
Dining room
- Level: Entry
- Area: 156
- Dimensions: 12 X 13
Flex room
- Level: Basement
- Area: 168
- Dimensions: 12 X 14
Kitchen
- Level: Entry
- Area: 208
- Dimensions: 13 X 16
Kitchen
- Level: Entry
- Area: 208
- Dimensions: 13 X 16
Other
- Level: Basement
- Area: 143
- Dimensions: 11 X 13
Laundry
- Level: Entry
- Area: 54
- Dimensions: 6 X 9
Living room
- Level: Entry
- Area: 208
- Dimensions: 13 X 16
Loft
- Level: Second
- Area: 110
- Dimensions: 10 X 11
Other
- Level: Entry
- Area: 195
- Dimensions: 13 X 15
Heating
- ENERGYSTAR Qualified Furnace Equipment, Forced Air, Natural Gas
Cooling
- Ceiling Fans, Central Air
Appliances
- Included: Built In Electric Oven, Convection Oven, Disposal, Dryer, Exhaust Fan, Energy Star Qualified Dishwasher, Energy Star Qualified Freezer, Energy Star Qualified Refrigerator, Energy Star Qualified Washer, Gas Cooktop, Indoor Grill, Range Hood, Warming Drawer
Features
- Entrance Foyer
- Basement: Bath Stubbed,Finished,Full,Interior Entry,Walk Out Access
- Has fireplace: Yes
- Fireplace features: Basement, Family Room, Gas
Interior area
- Total interior livable area: 5,779 sqft
- Finished area above ground: 4,293
- Finished area below ground: 1,486
Property
Parking
- Total spaces: 3
- Parking features: Three Car Garage, Attached, Basement, Electric Vehicle Charging Stations, Driveway, Garage Door Opener, Garage Faces Side
- Garage spaces: 3
Accessibility
- Accessibility features: Accessible Approach With Ramp, Accessible Bedroom, Accessible Central Living Area, Accessible Doors, Accessible Hallways, Adaptable For Elevator, Central Living Area, Visitor Bathroom
Features
- Levels: Two
- Stories: 2
- Entry location: GroundLevel
- Patio & porch: Deck, Patio, Porch
- Pool features: None
- Fencing: Fencingnot Allowed
- Waterfront features: Pond
Lot
- Size: 10,454 Square Feet
- Dimensions: 91 x 122 x 90 x 115
Details
- Parcel number: 0904301017
- Special conditions: Short Sale No,Standard
Construction
Type & style
- Home type: SingleFamily
- Architectural style: Colonial
- Property subtype: Single Family Residence
Materials
- Brick, Wood Siding
- Foundation: Basement, Poured, Sump Pump
- Roof: Asphalt
Condition
- New construction: No
- Year built: 2004
Utilities & green energy
- Sewer: Public Sewer, Sewer At Street
- Water: Public, Waterat Street
- Utilities for property: Cable Available, Underground Utilities
Green energy
- Energy efficient items: Hvac
- Water conservation: Efficient Hot Water Distribution
Community & HOA
Community
- Features: Golf
- Security: Twenty Four Hour Security, Carbon Monoxide Detectors, Closed Circuit Cameras, Exterior Video Surveillance, Fire Alarm, Gated Community, Security System Leased, Smoke Detectors
- Subdivision: TURNBERRY ON THE NEW COURSE AT INDIANWOOD OCCPN 1386
HOA
- Has HOA: No
Location
- Region: Lake Orion
Financial & listing details
- Price per square foot: $173/sqft
- Tax assessed value: $340,290
- Annual tax amount: $12,136
- Date on market: 8/11/2026
- Cumulative days on market: 4 days
- Listing agreement: Exclusive Agency
- Listing terms: Cash,Conventional
Estimated market value
$966,700
$918,000 - $1.02M
$6,221/mo
Price history
| Date | Event | Price |
|---|---|---|
| 8/12/2026 | Listed for sale | $999,900$173/sqft |
Source:  Realcomp II #20261063541 Report a problem Realcomp II #20261063541 Report a problem | ||
Public tax history
| Year | Property taxes | Tax assessment |
|---|---|---|
| 2025 | $11,820 +5.8% | $435,860 +9.3% |
| 2024 | $11,169 +5% | $398,900 +9.4% |
| 2023 | $10,640 +4.8% | $364,710 +5.8% |
| 2022 | $10,156 +1% | $344,830 -0.2% |
| 2021 | $10,060 | $345,630 -4.5% |
| 2020 | -- | $362,080 -2.4% |
| 2019 | $9,587 +7.1% | $370,930 +6% |
| 2018 | $8,954 | $350,050 |
| 2017 | -- | $350,050 -4.8% |
| 2016 | -- | $367,560 +7.7% |
| 2015 | -- | $341,130 +13.7% |
| 2014 | -- | $300,030 +18.7% |
| 2011 | -- | $252,680 -15.2% |
| 2010 | -- | $297,910 -5.7% |
| 2009 | -- | $315,800 +271.5% |
| 2003 | -- | $85,000 |
Find assessor info on the county website
Monthly payment
Est. payment
Payment breakdown
Explore the cost of this home by adjusting the details. Changes won't be saved.Climate risks
Neighborhood: 48362
Nearby schools
GreatSchools rating
- 9/10Paint Creek Elementary SchoolGrades: PK-5Distance: 0.7 mi
- 8/10Scripps Middle SchoolGrades: 6-8Distance: 3.3 mi
- 8/10Lake Orion Community High SchoolGrades: 9-12Distance: 3.5 mi
- $519,6004 bd2 ba1.6k sqft199 Greenan Ln, Lake Orion, MI 48362Off Market
- $636,0004 bd3 ba3.5k sqft192 Greenan Ln, Lake Orion, MI 48362Sold
- $686,1004 bd4 ba3.5k sqft192 Greenan Ln, Orion, MI 48362Off Market
- $389,9400.26 acres180 Greenan Ln, Lake Orion, MI 48362Off Market
- $497,7003 bd2 ba1.9k sqft211 Greenan Ln, Lake Orion, MI 48362Off Market
- $576,0004 bd3 ba3.3k sqft204 Greenan Ln, Lake Orion, MI 48362Sold
- $498,1003 bd2 ba2k sqft282 Greenan Ln, Lake Orion, MI 48362Off Market
- $691,4004 bd4 ba3.3k sqft2191 Alton Ln, Orion, MI 48362Off Market
A local agent can set up tours, give advice and negotiate with sellers.
Similar homes
- $1,200,0004 bd6 ba5.1k sqft2910 Addison Cir N, Rochester, MI 48306For Sale

 MLS ID #26042050, Emer Kenny, Keller Williams Paint Creek. MichRIC
 - $989,9005 bd4 ba5.3k sqft69497 Meadowbrook Ln #9, Romeo, MI 48065For Sale

 MLS ID #50217317, Thomas Zibkowski, Real Estate One Inc-Shelby. MiRealSource
 - $850,0004 bd4 ba5k sqft5313 Bristol Parke Cir, Clarkston, MI 48348For Sale

 MLS ID #20261063005, Jaclynn D Sparre, Wentworth Real Estate Group. Realcomp II
 - $1,477,7775 bd6 ba6.6k sqft840 High View Ct, Oxford, MI 48371For Sale
 MLS ID #20261062832, William Whitehouse, Berkshire Hathaway HomeServices Kee Realty Bham. Realcomp II
 - $925,0004 bd3 ba3.2k sqft950 Weber Ct, Lake Orion, MI 48360For SaleMLS ID #50215914, Stacy E Peardon, Epique Inc.. MiRealSource
- $1,015,0004 bd5 ba4k sqft4831 Goodison Place Dr, Rochester, MI 48306For SaleMLS ID #20261056420, Jeanne F Mecca, England Real Estate Company. Realcomp II
- $899,9004 bd5 ba5.8k sqft57177 Covington Dr, Washington, MI 48094For SaleMLS ID #50218246, Thomas Zibkowski, Real Estate One Inc-Shelby. MiRealSource
- $1,324,9004 bd5 ba6.2k sqft2761 Plum Creek Dr #45, Oakland, MI 48363For SaleMLS ID #50217537, Thomas Zibkowski, Real Estate One Inc-Shelby. MiRealSource
- $1,075,0005 bd4 ba5k sqft8849 Heatherwood Ct, Washington, MI 48095For SaleMLS ID #50216257, Thomas Zibkowski, Real Estate One Inc-Shelby. MiRealSource
- $899,9004 bd5 ba7k sqft1721 Archers Pointe, Rochester Hills, MI 48306For SaleMLS ID #20261059521, Deborah A Deguise, Century 21 Dynamic Realty. Realcomp II
- $949,9004 bd6 ba6.3k sqft4523 Rivers Edge Dr, Troy, MI 48098For SaleMLS ID #20261060915, Luyao Jiang, EXP Realty Main. Realcomp II
- $584,9004 bd4 ba3.5k sqft2328 Chestnut Cir, Lake Orion, MI 48360For SaleMLS ID #20261059533, Ryan E Kain, RE/MAX Leading Edge. Realcomp II
- $1,100,0004 bd4 ba5.5k sqft1887 Harvest Ln, Bloomfield Hills, MI 48302For SaleMLS ID #20261060157, Rashad Elabed, JNA Real Estate. Realcomp II
- $935,0004 bd5 ba6.2k sqft7949 Bridge Valley, Clarkston, MI 48348For SaleMLS ID #50121405, James Ray, Select RE Prof - James Ray & Associates. MiRealSource
- $999,9005 bd5 ba6.1k sqft1700 Washington Rd, Rochester Hills, MI 48306For SaleMLS ID #20261030631, Paul Mychalowych, EXP Realty Birmingham. Realcomp II
- $995,0003 bd5 ba6.7k sqft8670 Country Manor Dr, Romeo, MI 48065For SaleMLS ID #20261013192, Haig V Istamboulian, Arterra Realty Michigan LLC. Realcomp II
- $539,0003 bd4 ba3k sqft1134 Brookside Ct, Oxford, MI 48371For SaleMLS ID #20261062203, John Cunningham, RE/MAX Platinum - Grand Blanc. Realcomp II
- $1,375,0004 bd6 ba5.5k sqft1281 Twin Maples Ln, Bloomfield Hills, MI 48301For SaleMLS ID #20261064245, Melanie S Bishop, KW Domain. Realcomp II
- $570,0004 bd4 ba3.5k sqft3130 Hidden Timber Dr, Orion, MI 48359For SaleMLS ID #50216808, Jeffrey M. Carroll, W.C. Collins Realty. MiRealSource
- $1,050,0004 bd4 ba3.8k sqft25800 Franklin Park Ct, Franklin, MI 48025For SaleMLS ID #26040807, Catherine Bleta, Max Broock, REALTORS® Blmfld H. MichRIC
