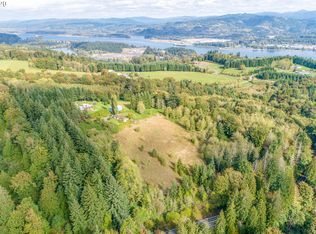
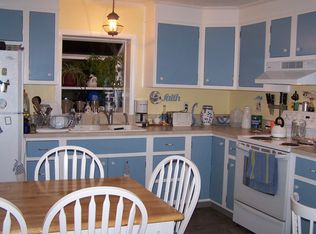
Country living with space, functionality & future potential on 10.17 acres! This 3-bedroom, 2 bath home offers comfort and efficiency with a newly updated HVAC system (approx. 3 yrs ago, $15K), select double-pane window updates, and durable wood-style flooring. Functional layout includes a kitchen pantry, mudroom with updated subflooring and an unfinished daylight basement ready for additional living space project.Enjoy the outdoors with established fruit trees (apple, pear, plum, cherry), lavender, and garden beds with strawberries & raspberries. The property is partially fenced and includes a barn with chicken coop.Multiple (3) outbuildings (approx. 40x60, 30x40 + additional garage structure) provide excellent space for storage, hobbies, livestock, or equipment. The barn features a hoist on runner system—ideal for hunters or workshop use. Surrounded by natural beauty with territorial views and potential timber value, this property offers a unique opportunity for country living with room to grow! Schedule a tour today!
Pending
Price cut: $20K (8/25)
$515,000
70896 Neer City Rd, Rainier, OR 97048
3beds
2,072sqft
Residential, Single Family Residence
Built in 1920
10.17 Acres Lot
$-- Zestimate®
$249/sqft
$-- HOA
What's special
Barn with chicken coopNewly updated hvac systemUnfinished daylight basementMudroom with updated subflooringKitchen pantrySelect double-pane window updatesDurable wood-style flooring
- 169 days
- 516
- 54
Zillow last checked:
Listing updated:
Listed by:
Jennifer Parral 971-207-6214,
Oregon First
Source: RMLS (OR),MLS#: 356689405
Facts & features
Interior
Bedrooms & bathrooms
- Bedrooms: 3
- Bathrooms: 1
- Full bathrooms: 1
- Main level bathrooms: 1
Rooms
- Room types: Bedroom 2, Bedroom 3, Dining Room, Family Room, Kitchen, Living Room, Primary Bedroom
Primary bedroom
- Level: Main
Dining room
- Level: Main
Kitchen
- Level: Main
Living room
- Level: Main
Heating
- Forced Air
Cooling
- Central Air
Appliances
- Included: Built-In Range, Electric Water Heater, Tank Water Heater
Features
- Pantry
- Flooring: Laminate
- Windows: Aluminum Frames, Double Pane Windows
- Basement: Daylight,Unfinished
- Fireplace features: Wood Burning
Interior area
- Total structure area: 2,072
- Total interior livable area: 2,072 sqft
Video & virtual tour
Property
Parking
- Total spaces: 3
- Parking features: Driveway, RV Access/Parking, RV Boat Storage, Detached
- Garage spaces: 3
- Has uncovered spaces: Yes
Features
- Levels: Two
- Stories: 3
- Patio & porch: Covered Deck, Porch
- Exterior features: Garden, Raised Beds, Yard
- Has view: Yes
- View description: Mountain(s), Park/Greenbelt, Trees/Woods
Lot
- Size: 10.17 Acres
- Features: Gentle Sloping, Private, Reproduced Timber, Wooded, Acres 10 to 20
Details
- Additional structures: Outbuilding, PoultryCoop, RVParking, RVBoatStorage
- Parcel number: 19033
- Zoning: PF-80
Construction
Type & style
- Home type: SingleFamily
- Architectural style: Farmhouse
- Property subtype: Residential, Single Family Residence
Materials
- Wood Composite
- Foundation: Concrete Perimeter
- Roof: Composition
Condition
- Approximately
- New construction: No
- Year built: 1920
Utilities & green energy
- Sewer: Septic Tank
- Water: Well
- Utilities for property: Cable Connected, Satellite Internet Service
Community & HOA
Community
- Security: Security Lights
- Subdivision: 97048
HOA
- Has HOA: No
Location
- Region: Rainier
Financial & listing details
- Price per square foot: $249/sqft
- Tax assessed value: $588,300
- Annual tax amount: $2,984
- Date on market: 4/28/2026
- Cumulative days on market: 170 days
- Listing terms: Cash,Conventional
Estimated market value
Not available
Estimated sales range
Not available
$2,070/mo
Price history
| Date | Event | Price |
|---|---|---|
| 10/11/2026 | Pending sale | $515,000$249/sqft |
Source:  RMLS (OR) #356689405 Report a problem RMLS (OR) #356689405 Report a problem | ||
| 8/25/2026 | Price change | $515,000-3.7%$249/sqft |
Source: RMLS (OR) #356689405 Report a problem | ||
| 7/23/2026 | Price change | $535,000-1.8%$258/sqft |
Source: RMLS (OR) #356689405 Report a problem | ||
| 6/12/2026 | Price change | $545,000-3.5%$263/sqft |
Source: RMLS (OR) #356689405 Report a problem | ||
| 5/28/2026 | Listed for sale | $565,000+34.5%$273/sqft |
Source: RMLS (OR) #356689405 Report a problem | ||
| 12/13/2019 | Sold | $420,000$203/sqft |
Source: Public Record Report a problem | ||
Public tax history
| Year | Property taxes | Tax assessment |
|---|---|---|
| 2025 | $2,985 +4.1% | $251,797 +3% |
| 2024 | $2,867 +0.4% | $244,467 +3% |
| 2023 | $2,854 +5.5% | $237,351 +3% |
| 2022 | $2,706 +2.9% | $230,438 +3% |
| 2021 | $2,629 +3.4% | $223,728 +3% |
| 2020 | $2,544 +2.1% | $217,220 +3% |
| 2019 | $2,490 +4.6% | $210,896 +3% |
| 2018 | $2,380 -0.8% | $204,754 +3% |
| 2017 | $2,399 +3% | $198,795 +3% |
| 2016 | $2,330 | $193,009 +3% |
| 2015 | $2,330 +10.5% | $187,395 +3% |
| 2014 | $2,108 +3.2% | $181,944 +2.9% |
| 2013 | $2,043 +3% | $176,735 +3% |
| 2012 | $1,984 +6% | $171,588 +3% |
| 2011 | $1,872 -0.3% | $166,593 +3% |
| 2010 | $1,878 +2.9% | $161,751 +3% |
| 2009 | $1,824 +2.2% | $157,041 +3% |
| 2008 | $1,784 +4.8% | $152,472 +3% |
| 2007 | $1,702 +5.2% | $147,960 +6% |
| 2005 | $1,618 +2.8% | $139,540 +3% |
| 2004 | $1,574 | $135,480 +4.1% |
| 2003 | -- | $130,180 +3% |
| 2002 | $1,479 | $126,390 -13.4% |
| 2001 | -- | $145,970 +3% |
| 2000 | -- | $141,720 |
Find assessor info on the county website
Monthly payment
Est. payment
Payment breakdown
Explore the cost of this home by adjusting the details. Changes won't be saved.Climate risks
Neighborhood: 97048
Nearby schools
Schools provided by the listing agent
- Elementary: Hudson Park
- Middle: Rainier
- High: Rainier
Source: RMLS (OR). This data may not be complete. We recommend contacting the local school district to confirm school assignments for this home.
Similar homes
- $475,0003 bd1 ba1.5k sqft71214 Neer City Rd, Rainier, OR 97048Active

 MLS ID #240149864, Craig Olson, Urban Pacific Real Estate. RMLS (OR)
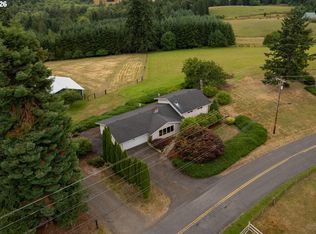
 - $499,5004 bd3 ba2k sqft75093 Townsend Rd, Rainier, OR 97048Active
 MLS ID #743828595, Lea Chitwood, RE/MAX Powerpros. RMLS (OR)
 - $498,9003 bd2 ba2.1k sqft72290 Little Jack Falls Rd, Rainier, OR 97048Active
 MLS ID #317130577, Terry Long, Oregon First. RMLS (OR)
 - $490,0004 bd2 ba1.9k sqft73300 Fern Hill Rd, Rainier, OR 97048Active
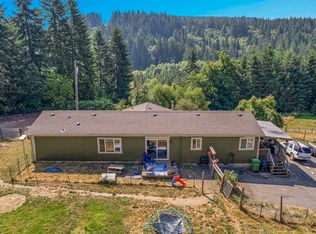 MLS ID #122052093, Jennifer Parral, Oregon First. RMLS (OR)
 - $585,0003 bd2 ba1.7k sqft27340 Parkdale Rd, Rainier, OR 97048ActiveMLS ID #651247258, Rhonda Holmsten, Ark Real Estate. RMLS (OR)
- $399,0003 bd2 ba1.3k sqft29374 Ferncrest Dr, Rainier, OR 97048ActiveMLS ID #245031615, Sarah Borders, RE/MAX Powerpros. RMLS (OR)
- $544,9993 bd3 ba2.5k sqft29885 Riverview Dr, Rainier, OR 97048ActiveMLS ID #663241133, Antonio Swift, Oregon First. RMLS (OR)
- $463,7003 bd2 ba1.5k sqft75377 Fern Hill Rd, Rainier, OR 97048ActiveMLS ID #308329890, Jennifer Parral, Oregon First. RMLS (OR)
- $759,0004 bd2 ba1.9k sqft68763 Wasser Rd, Rainier, OR 97048ActiveMLS ID #716565958, Erin Martin, Matin Real Estate. RMLS (OR)
- $455,0003 bd2 ba1.4k sqft26977 Hammond Rd, Rainier, OR 97048ActiveMLS ID #603093239, Kristina Mack, RE/MAX Powerpros. RMLS (OR)
- $525,0003 bd2 ba1.5k sqft32580 Tide Creek Rd, Deer Island, OR 97054ActiveMLS ID #302840856, Lea Chitwood, RE/MAX Powerpros. RMLS (OR)
- $749,0004 bd3 ba3k sqft74287 Fern Hill Rd, Rainier, OR 97048ActiveMLS ID #217979757, Rhonda Holmsten, Ark Real Estate. RMLS (OR)
- $595,0003 bd2 ba1.2k sqft24915 Mosier Rd, Rainier, OR 97048ActiveMLS ID #292592676, Peggy Howell, John L. Scott. RMLS (OR)
- $580,0004 bd3 ba3k sqft34920 Canaan Rd, Deer Island, OR 97054ActiveMLS ID #535719752, Lynn Foe, Berkshire Hathaway HomeServices NW Real Estate. RMLS (OR)
- $525,0003 bd2 ba1.6k sqft129 Niemi Rd, Woodland, WA 98674ActiveMLS ID #233630092, Lori Faye Carroll, Realty NW Properties. RMLS (OR)
- $559,0003 bd3 ba2.1k sqft1 Monterrey Pl, Longview, WA 98632ActiveMLS ID #492365048, Amy Tierney, Keller Williams Realty. RMLS (OR)
- $509,0003 bd2 ba1.7k sqft319 Bunting Dr, Ariel, WA 98603ActiveMLS ID #631407420, Stephenie Sharrow, Pro Realty Group NW, LLC. RMLS (OR)
- $489,9003 bd2 ba1.7k sqft202 Rocky Meadow Dr, Kalama, WA 98625ActiveMLS ID #765601487, Alison Masuda, Realty One Group Prestige. RMLS (OR)
- $698,0002 bd2 ba1.5k sqft78426 Alston Mayger Rd, Rainier, OR 97048ActiveMLS ID #399064628, Marcie Brown, MORE Realty. RMLS (OR)
