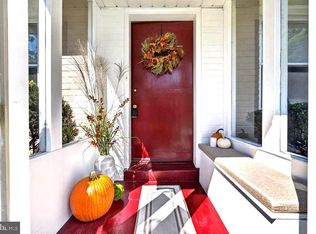
Welcome to 710 Sunset Road, this lovingly cared for home offers comfortable one-level living with plenty of space to work, relax, and entertain. Entering the home, you immediately notice the light filled living room and dining room with wood burning fireplace and built-in bookcase. Next to the dining room is the screened in porch. Perfect for small dinner parties or just to relax and enjoy the seasons. Heading back inside is the kitchen with stainless steel appliances and plenty of storage space. Passing through the kitchen is the laundry room which flows into the hallway taking you to the bedrooms and bathrooms. The primary suite, at the front of the house, includes spacious closets and a recently remodeled bathroom designed and renovated by HARTH Builders. The middle bedroom features a flexible space with a built-in Murphy bed for when unexpected guests arrive or the bed can be put back in its place and the room can used as an office or playroom. At the end of the hall, is the third bedroom. The hall bathroom features a walk-in shower. Heading out the backdoor is covered access to the 2-car garage, with outside EV hook-up, features a 2nd floor workshop plus a finished office —perfect for a home office, studio, or creative space. Enjoy morning coffee or evening gatherings on rear deck, or in the nice-sized backyard. Gardeners will appreciate the raised garden beds and convenient office shed, offering even more versatility for hobbies or a quite space. Major updates include a whole-house generator, new boiler (2025), and new AC system (2025), providing added peace of mind. 710 Sunset is close to the shops, restaurants and entertainment venues lining Easton Road and the Keswick Village, the Glenside Train Station, Arcadia University, Routes 73 and 309 and the PA Turnpike. A unique blend of mid-century style, indoor-outdoor living, and flexible spaces makes this home a wonderful place to call your own! Professional photography coming soon.
Accepting backups
$625,000
710 Sunset Rd, Glenside, PA 19038
3beds
2,181sqft
Single Family Residence
Built in 1951
0.43 Acres Lot
$618,200 Zestimate®
$287/sqft
$-- HOA
What's special
Nice-sized backyardOutside ev hook-upConvenient office shedRear deckScreened in porchPlenty of storage spaceRaised garden beds
- 14 days
- 1,190
- 78
Zillow last checked:
Listing updated:
Listed by:
Johanna Evangelou 215-205-3316,
BHHS Fox & Roach-Blue Bell 2155422200
Source: Bright MLS,MLS#: PAMC2196256
Facts & features
Interior
Bedrooms & bathrooms
- Bedrooms: 3
- Bathrooms: 2
- Full bathrooms: 2
- Main level bathrooms: 2
- Main level bedrooms: 3
Basement
- Area: 0
Heating
- Central, Natural Gas
Cooling
- Central Air, Electric
Appliances
- Included: Dishwasher, Disposal, Dryer, Oven/Range - Gas, Stainless Steel Appliance(s), Refrigerator, Washer, Water Heater, Gas Water Heater
- Laundry: Main Level
Features
- Attic, Soaking Tub, Bathroom - Walk-In Shower, Built-in Features, Cedar Closet(s), Ceiling Fan(s), Combination Dining/Living, Entry Level Bedroom, Floor Plan - Traditional, Eat-in Kitchen, Primary Bath(s), Recessed Lighting, Upgraded Countertops, Plaster Walls, Dry Wall
- Flooring: Hardwood, Tile/Brick, Wood
- Windows: Double Hung
- Has basement: No
- Number of fireplaces: 1
- Fireplace features: Brick, Wood Burning
Interior area
- Total structure area: 2,181
- Total interior livable area: 2,181 sqft
- Finished area above ground: 2,181
- Finished area below ground: 0
Property
Parking
- Total spaces: 2
- Parking features: Garage Faces Side, Garage Door Opener, Storage, Asphalt, Attached, Driveway
- Attached garage spaces: 2
- Has uncovered spaces: Yes
Accessibility
- Accessibility features: None
Features
- Levels: One
- Stories: 1
- Patio & porch: Deck, Patio, Screened, Porch
- Exterior features: Lighting
- Pool features: None
- Fencing: Wood
Lot
- Size: 0.43 Acres
Details
- Additional structures: Above Grade, Below Grade, Outbuilding
- Parcel number: 310025696004
- Zoning: 1101 RES 1 FAM
- Zoning description: Residential
- Special conditions: Standard
Construction
Type & style
- Home type: SingleFamily
- Architectural style: Mid-Century Modern,Ranch/Rambler
- Property subtype: Single Family Residence
Materials
- Brick
- Foundation: Crawl Space, Concrete Perimeter
- Roof: Pitched,Shingle
Condition
- Excellent
- New construction: No
- Year built: 1951
Utilities & green energy
- Electric: 200+ Amp Service
- Sewer: Public Sewer
- Water: Public
- Utilities for property: Electricity Available, Natural Gas Available, Water Available, Phone Available, Cable Available
Community & HOA
Community
- Security: Exterior Cameras, Smoke Detector(s)
- Subdivision: Custis Woods
HOA
- Has HOA: No
Location
- Region: Glenside
- Municipality: CHELTENHAM TWP
Financial & listing details
- Price per square foot: $287/sqft
- Tax assessed value: $166,020
- Annual tax amount: $12,199
- Date on market: 10/16/2026
- Listing agreement: Exclusive Right To Sell
- Listing terms: Cash,Conventional
- Inclusions: Kitchen Appliances, Washer And Dryer, Whole House Generator, Electric Fireplace In Primary Suite, And Workbench On 2nd Floor Of The Garage - All In As Is Condition
- Exclusions: Artwork
- Ownership: Fee Simple
Estimated market value
$618,200
$587,000 - $649,000
$3,036/mo
Price history
| Date | Event | Price |
|---|---|---|
| 10/23/2026 | Listed for sale | $625,000$287/sqft |
Source:  Bright MLS #PAMC2196256 Report a problem | ||
| 10/19/2026 | Contingent | $625,000$287/sqft |
Source: Bright MLS #PAMC2196256 Report a problem | ||
| 10/16/2026 | Listed for sale | $625,000+123.2%$287/sqft |
Source: Bright MLS #PAMC2196256 Report a problem | ||
| 9/25/2015 | Sold | $280,000-6.6%$128/sqft |
Source: Public Record Report a problem | ||
| 3/20/2015 | Price change | $299,900-3.2%$138/sqft |
Source: Coldwell Banker Preferred - Blue Bell Office #6513567 Report a problem | ||
| 1/31/2015 | Listed for sale | $309,900-1.6%$142/sqft |
Source: Coldwell Banker Preferred - Blue Bell Office #6513567 Report a problem | ||
| 8/29/2007 | Sold | $315,000+80%$144/sqft |
Source: Public Record Report a problem | ||
| 4/16/1996 | Sold | $175,000$80/sqft |
Source: Public Record Report a problem | ||
Public tax history
| Year | Property taxes | Tax assessment |
|---|---|---|
| 2025 | $11,292 +9% | $166,020 +6.2% |
| 2024 | $10,360 | $156,400 |
| 2023 | $10,360 +2.1% | $156,400 |
| 2022 | $10,150 +2.8% | $156,400 |
| 2021 | $9,873 +2.3% | $156,400 |
| 2020 | $9,650 +2.7% | $156,400 |
| 2019 | $9,397 +3.2% | $156,400 |
| 2018 | $9,105 +2.2% | $156,400 |
| 2017 | $8,910 +2% | $156,400 |
| 2016 | $8,736 +2.8% | $156,400 |
| 2015 | $8,495 +3.3% | $156,400 |
| 2014 | $8,227 +1.4% | $156,400 |
| 2013 | $8,116 | $156,400 |
| 2012 | $8,116 +0.9% | $156,400 |
| 2011 | $8,044 +5.1% | $156,400 |
| 2010 | $7,654 +4.2% | $156,400 |
| 2009 | $7,343 +4.4% | $156,400 |
| 2008 | $7,031 +6.7% | -- |
| 2007 | $6,591 +6.6% | -- |
| 2006 | $6,181 +5.8% | -- |
| 2005 | $5,842 +4.1% | -- |
| 2004 | $5,614 +4.9% | -- |
| 2003 | $5,353 +8.9% | -- |
| 2002 | $4,915 +7.2% | -- |
| 2000 | $4,587 +8% | -- |
| 1999 | $4,249 | -- |
Find assessor info on the county website
Monthly payment
Est. payment
Payment breakdown
Explore the cost of this home by adjusting the details. Changes won't be saved.Climate risks
Neighborhood: 19038
Nearby schools
Schools provided by the listing agent
- Elementary: Glenside
- Middle: Cedarbrook
- High: Cheltenham
- District: Cheltenham
Source: Bright MLS. This data may not be complete. We recommend contacting the local school district to confirm school assignments for this home.


Similar homes
- $479,0004 bd2 ba1.6k sqft2549 W Church Rd, Glenside, PA 19038For Sale

 MLS ID #PAMC2179206, Max Karasick, Compass RE. Bright MLS
- $589,9003 bd3 ba1.9k sqft840 Pembroke Rd, Rydal, PA 19046For Sale
 MLS ID #PAMC2189948, Darice Eppinger, EXP Realty, LLC. Bright MLS
- $615,0004 bd3 ba2.1k sqft473 Sweetbriar Dr, Warminster, PA 18974For Sale
 MLS ID #PABU2132202, Monique Altomonte, Keller Williams Real Estate-Doylestown. Bright MLS
- $608,0005 bd4 ba2.7k sqft3036 Susquehanna Rd, Abington, PA 19001For Sale
 MLS ID #PAMC2189856, Brian Lanoza, Century 21 Advantage Gold-Southampton. Bright MLS
- $475,0005 bd3 ba1.9k sqft320 Old Farm Rd, Wyncote, PA 19095For SaleMLS ID #PAMC2198100, Nicole Klein, EXP Realty, LLC. Bright MLS
- $639,9004 bd3 ba2.5k sqft133 N Central Ave, Rockledge, PA 19046For SaleMLS ID #PAMC2192902, Gustavo Souza, RE/MAX Select Group. Bright MLS
- $465,0003 bd2 ba1.6k sqft2914 Rossiter Ave, Roslyn, PA 19001For SaleMLS ID #PAMC2197328, Jill Stein, Compass RE. Bright MLS
- $620,0004 bd3 ba2.1k sqft904 Township Line Rd, Plymouth Meeting, PA 19462For SaleMLS ID #PAMC2192160, Jamie Erfle, Compass RE. Bright MLS
- $549,9003 bd2 ba2.2k sqft706 Moredon Rd, Jenkintown, PA 19046For SaleMLS ID #PAMC2188532, Marina Zaspel, Keller Williams Real Estate-Blue Bell. Bright MLS
- $400,0003 bd2 ba1.8k sqft915 Lomond Ln, Philadelphia, PA 19128For SaleMLS ID #PAPH2685692, Brenda Beiser, Redfin Corporation. Bright MLS
- $589,9004 bd2 ba2.3k sqft10165 Ferndale St, Philadelphia, PA 19116For SaleMLS ID #PAPH2677714, Lynsie Feinberg, KW Empower. Bright MLS
- $674,9004 bd3 ba2k sqft3897 James Rd, Huntingdon Valley, PA 19006For SaleMLS ID #PAMC2196946, Alex Shnayder Esq, Re/Max One Realty. Bright MLS
- $550,0004 bd4 ba2.7k sqft114 Lexington Ave, Merchantville, NJ 08109For SaleMLS ID #NJCD2128998, Erin Lewandowski, BHHS Fox & Roach-Moorestown. Bright MLS
- $635,0003 bd2 ba1.6k sqft6231 Washington Ln, Bensalem, PA 19020For SaleMLS ID #PABU2132134, John Rueter, Charles Rueter Inc. Bright MLS
- $370,0002 bd2 ba1.1k sqft512 Cricket Ave, Glenside, PA 19038For SaleMLS ID #PAMC2194060, Jeff George, BHHS Fox & Roach-Center City Walnut. Bright MLS
- $599,9994 bd3 ba2.1k sqft729 Mockingbird Ln, Norristown, PA 19403For SaleMLS ID #PAMC2196118, Joymarie DeFruscio, Keller Williams Realty Group. Bright MLS
- $599,9003 bd3 ba1.7k sqft975 Spring View Dr, Southampton, PA 18966For SaleMLS ID #PABU2128472, Eldar Badal, RE/MAX Properties - Newtown. Bright MLS
- $415,0003 bd2 ba2k sqft16 Underwood Rd, Wyncote, PA 19095For SaleMLS ID #PAMC2191774, Laury Eugene, Homestarr Realty. Bright MLS
- $484,9003 bd4 ba2.2k sqft812 Seffert St, Philadelphia, PA 19128For SaleMLS ID #PAPH2678114, ZJ Jasdi, Keller Williams Real Estate-Blue Bell. Bright MLS
- $550,0004 bd3 ba2.2k sqft2395 Greensward Rd N, Warrington, PA 18976For SaleMLS ID #PABU2128462, Matthew Harnick, Keller Williams Real Estate-Blue Bell. Bright MLS
