
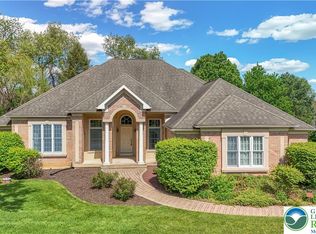
Welcome to this stunning 4 bedroom, 2.5 bath home on one of Hanover's most sought after lanes-Wedgewood Road! This home is the perfect blend of timeless character and modern amenities. 710 Wedgewood Road was designed for both effortless entertaining and comfortable living. With a traditional brick entryway and timeless wainscoting and crown molding throughout-this is truly a memorable home. The kitchen is large and boasts designer touches - including high end appliances and an oversized bow window overlooking the nearly one acre lawn. The family room has a lovely custom fireplace, and leads to the beautiful sunroom overlooking the gardens and patio. The sunroom is quite grand in size and can accommodate both relaxing and dining with plenty of space. Upstairs the bedrooms are large and the primary has a private bath and walk in closet. While there is carpet throughout the second floor-the hardwood on the first floor gives a good indication of what is below. The basement offers both a home gym and a fully finished space for children and adults alike. The lawns are beautifully cared for and with the recent addition of a patio, offer great space for every age and every use! From pools to gardening-you have plenty of room!
Pending
$669,000
710 Wedgewood Rd, Bethlehem, PA 18017
4beds
2,978sqft
Farm, Single Family Residence
Built in 1976
0.76 Acres Lot
$658,300 Zestimate®
$225/sqft
$-- HOA
What's special
- 51 days
- 426
- 8
Likely to sell faster than
Zillow last checked:
Listing updated:
Listed by:
Lucy H. Lennon 610-533-1231,
Main St. Real Estate Group 610-365-1362
Source: GLVR,MLS#: 783559 Originating MLS: Lehigh Valley MLS
Originating MLS: Lehigh Valley MLSFacts & features
Interior
Bedrooms & bathrooms
- Bedrooms: 4
- Bathrooms: 3
- Full bathrooms: 2
- 1/2 bathrooms: 1
Primary bedroom
- Level: Second
- Dimensions: 13.00 x 18.00
Bedroom
- Level: Second
- Dimensions: 11.00 x 11.00
Bedroom
- Level: Second
- Dimensions: 11.00 x 10.00
Bedroom
- Level: Second
- Dimensions: 14.00 x 22.00
Primary bathroom
- Level: Second
- Dimensions: 12.00 x 6.00
Dining room
- Level: First
- Dimensions: 12.00 x 12.00
Family room
- Level: First
- Dimensions: 14.00 x 22.00
Foyer
- Level: First
- Dimensions: 15.00 x 8.00
Other
- Level: Second
- Dimensions: 9.00 x 7.00
Half bath
- Level: First
- Dimensions: 8.00 x 6.00
Kitchen
- Level: First
- Dimensions: 12.00 x 14.00
Laundry
- Level: Lower
- Dimensions: 21.00 x 13.00
Living room
- Level: First
- Dimensions: 24.00 x 13.00
Media room
- Level: Lower
- Dimensions: 14.00 x 22.00
Other
- Level: Lower
- Dimensions: 23.00 x 13.00
Recreation
- Level: Lower
- Dimensions: 21.00 x 13.00
Sunroom
- Level: First
- Dimensions: 26.00 x 14.00
Heating
- Electric, Forced Air
Cooling
- Central Air
Appliances
- Included: Dishwasher, Electric Cooktop, Electric Oven, Electric Range, Electric Water Heater, Refrigerator, Washer/Dryer
Features
- Dining Area, Separate/Formal Dining Room, Eat-in Kitchen
- Flooring: Carpet, Hardwood
- Basement: Full,Partially Finished
- Has fireplace: Yes
- Fireplace features: Family Room
Interior area
- Total interior livable area: 2,978 sqft
- Finished area above ground: 2,378
- Finished area below ground: 600
Property
Parking
- Total spaces: 2
- Parking features: Attached, Garage
- Attached garage spaces: 2
Features
- Stories: 2
Lot
- Size: 0.76 Acres
Details
- Parcel number: M6SW3130214
- Zoning: 14R1S
- Special conditions: None
Construction
Type & style
- Home type: SingleFamily
- Architectural style: Colonial,Farmhouse
- Property subtype: Farm, Single Family Residence
Materials
- Vinyl Siding
- Roof: Asphalt,Fiberglass
Condition
- Unknown
- Year built: 1976
Utilities & green energy
- Sewer: Public Sewer
- Water: Public
Community & HOA
Community
- Subdivision: Macada Farms
Location
- Region: Bethlehem
Financial & listing details
- Price per square foot: $225/sqft
- Tax assessed value: $120,800
- Annual tax amount: $9,436
- Date on market: 8/29/2026
- Ownership type: Fee Simple
Estimated market value
$658,300
$625,000 - $691,000
$3,387/mo
Price history
| Date | Event | Price |
|---|---|---|
| 9/25/2026 | Pending sale | $669,000$225/sqft |
Source:  GLVR #783559 Report a problem GLVR #783559 Report a problem | ||
| 9/5/2026 | Listed for sale | $669,000+131.5%$225/sqft |
Source: GLVR #783559 Report a problem | ||
| 7/11/2001 | Sold | $289,000$97/sqft |
Source: Agent Provided Report a problem | ||
Public tax history
| Year | Property taxes | Tax assessment |
|---|---|---|
| 2026 | $9,437 +4.6% | $120,800 |
| 2025 | $9,023 +2.5% | $120,800 |
| 2024 | $8,806 -0.3% | $120,800 |
| 2023 | $8,837 | $120,800 |
| 2022 | $8,837 +519.9% | $120,800 |
| 2021 | $1,425 | $120,800 |
| 2020 | $1,425 | $120,800 |
| 2018 | $1,425 | $120,800 |
| 2017 | -- | $120,800 |
| 2016 | -- | $120,800 |
| 2015 | -- | $120,800 |
| 2014 | -- | $120,800 |
| 2013 | -- | $120,800 |
| 2012 | -- | $120,800 |
| 2011 | -- | $120,800 |
| 2010 | -- | $120,800 |
| 2004 | -- | $120,800 |
| 2003 | -- | $120,800 |
| 2002 | -- | $120,800 |
| 2000 | -- | $120,800 |
Find assessor info on the county website
Monthly payment
Est. payment
Payment breakdown
Explore the cost of this home by adjusting the details. Changes won't be saved.Climate risks
Neighborhood: 18017
Nearby schools
Schools provided by the listing agent
- District: Bethlehem
Source: GLVR. This data may not be complete. We recommend contacting the local school district to confirm school assignments for this home.
Similar homes
- $650,0003 bd3 ba3.4k sqft2821 Center St, Bethlehem, PA 18017For Sale
 MLS ID #785362, Anne E. Goldstein, CENTURY 21 Pinnacle. GLVR
 - $460,0003 bd3 ba2.7k sqft2320 Madison Ave, Bethlehem, PA 18017For Sale
 MLS ID #783574, Jim Wakefield, Keller Williams Allentown. GLVR
 - $679,9004 bd3 ba2.4k sqft3410 Church Rd, Easton, PA 18045For Sale
 MLS ID #785427, Shabana Pathan, Keller Williams Northampton. GLVR
 - $749,9003 bd4 ba2.4k sqft268 Jefferson Pl, Bethlehem, PA 18020For Sale
 MLS ID #786394, Christopher J Zajacek, Grace Realty Co Inc. GLVR
