**ARMADA SCHOOL DISTRICT** This charming farmhouse has an abundance of reconfigurable rooms, meeting the needs of all family sizes and activities. A sweet enclosed porch across the back of the kitchen provides extra dining, sitting, or an entertaining area. The oversized garage/pole barn provides plenty of parking and room for storage. The real farm barn @ 66' X 38' would be wonderful for storage of yard equipment & your big boy toys, leaving room for the raising of 4-H animals. The way the yard is set up there is also plenty of room for family activities, hobbies, chicken coops or beehives. *** THE HOME PRESENTLY SITS ON 1 1/2 ACRES, BUT FOR THE PROPERLY CORRESPONDING PRICE THE OWNERS WILL CONSIDER ADDING ACERAGE TO THIS FARMSTEAD.*** This location is less than 5 minutes to the quaint village of Armada providing shopping & medic. needs. The home is just minutes away from Richmond or Romeo/Washington & M-53.
For sale
$279,900
71040 Omo Rd, Richmond, MI 48062
3beds
3,200sqft
Single Family Residence
Built in ----
1.5 Acres Lot
$-- Zestimate®
$87/sqft
$-- HOA
What's special
- 60 days
- 1,604
- 53
Zillow last checked:
Listing updated:
Listed by:
Marjorie Fetty 586-291-9134,
Century 21 Professionals 586-731-8180
Source: MiRealSource,MLS#: 50218614 Originating MLS: MiRealSource
Originating MLS: MiRealSourceFacts & features
Interior
Bedrooms & bathrooms
- Bedrooms: 3
- Bathrooms: 2
- Full bathrooms: 1
- 1/2 bathrooms: 1
Rooms
- Room types: Laundry, Office, Bonus Room, First Flr Lavatory, Second Flr Full Bathroom, Dining Room
Bedroom 1
- Features: Wood
- Level: Second
- Area: 156
- Dimensions: 13 x 12
Bedroom 2
- Features: Wood
- Level: Second
- Area: 182
- Dimensions: 14 x 13
Bedroom 3
- Features: Wood
- Level: Second
- Area: 144
- Dimensions: 12 x 12
Bathroom 1
- Features: Wood
- Level: Second
- Area: 54
- Dimensions: 9 x 6
Dining room
- Features: Carpet
- Level: First
- Area: 208
- Dimensions: 16 x 13
Kitchen
- Features: Linoleum
- Level: First
- Area: 176
- Dimensions: 16 x 11
Living room
- Features: Linoleum
- Level: First
- Area: 208
- Dimensions: 16 x 13
Office
- Level: Second
- Area: 144
- Dimensions: 12 x 12
Heating
- Electric, Other
Appliances
- Included: Water Softener Owned, Electric Water Heater
- Laundry: First Floor Laundry
Features
- Sump Pump, Walk-In Closet(s), Eat-in Kitchen
- Flooring: Hardwood, Linoleum, Wood, Carpet
- Windows: Bay Window(s)
- Basement: MI Basement
- Has fireplace: No
Interior area
- Total structure area: 4,000
- Total interior livable area: 3,200 sqft
- Finished area above ground: 3,200
- Finished area below ground: 0
Property
Parking
- Total spaces: 2
- Parking features: Covered, Garage, Detached, Off Street, Garage Faces Side
- Garage spaces: 2
Accessibility
- Accessibility features: Accessible Central Living Area
Features
- Levels: Two
- Stories: 2
- Patio & porch: Porch
- Frontage type: Road
- Frontage length: 222
Lot
- Size: 1.5 Acres
- Dimensions: 222 x 294 x 222 x 294
Details
- Additional structures: Barn(s), Pole Barn
- Parcel number: 220330300030
- Zoning description: Agricultural,Residential
- Special conditions: Private
Construction
Type & style
- Home type: SingleFamily
- Architectural style: Colonial,Farm House
- Property subtype: Single Family Residence
Materials
- Aluminum Siding, Wood Siding
- Foundation: Basement
Condition
- New construction: No
Utilities & green energy
- Sewer: Septic Tank
- Water: Private Well
- Utilities for property: Cable/Internet Avail.
Community & HOA
Community
- Subdivision: None
HOA
- Has HOA: No
Location
- Region: Richmond
Financial & listing details
- Price per square foot: $87/sqft
- Tax assessed value: $239,200
- Annual tax amount: $3,491
- Date on market: 8/14/2026
- Cumulative days on market: 61 days
- Listing agreement: Exclusive Right To Sell
- Listing terms: Cash,Conventional
- Road surface type: Paved
Estimated market value
Not available
Estimated sales range
Not available
Not available
Price history
| Date | Event | Price |
|---|---|---|
| 8/14/2026 | Listed for sale | $279,900$87/sqft |
Source:  MiRealSource #50218614 Report a problem MiRealSource #50218614 Report a problem | ||
Public tax history
| Year | Property taxes | Tax assessment |
|---|---|---|
| 2018 | $2,800 | $119,600 +2.6% |
| 2017 | -- | $116,539 |
| 2016 | -- | $116,539 +19.5% |
| 2015 | -- | $97,509 +1.4% |
| 2012 | -- | $96,140 -44.1% |
| 2010 | -- | $172,068 -12.3% |
| 2009 | -- | $196,211 |
Find assessor info on the county website
Monthly payment
Est. payment
Payment breakdown
Explore the cost of this home by adjusting the details. Changes won't be saved.Climate risks
Neighborhood: 48062
Nearby schools
Schools provided by the listing agent
- District: Armada Area Schools
Source: MiRealSource. This data may not be complete. We recommend contacting the local school district to confirm school assignments for this home.
Similar homes
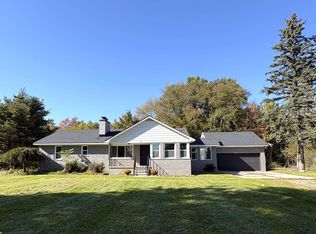
- $299,9004 bd2 ba1.8k sqft24934 23 Mile Rd, Macomb, MI 48042For Sale

 MLS ID #20261061086, Nicholas Thwany, EXP Realty Main. Realcomp II
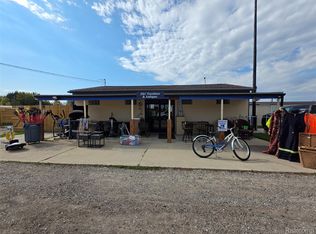
 - $375,0004 bd2 ba1.9k sqft8760 Gratiot Ave, Columbus, MI 48063For Sale
 MLS ID #50224802, Kristie Lohmann, RE/MAX First. MiRealSource
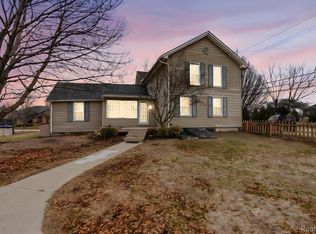
 - $295,0001 bd2 ba3.7k sqft2187 Kinney Rd, Riley, MI 48041For Sale
 MLS ID #20261081279, Brittany Hislop, Keller Williams Realty-Great Lakes. Realcomp II
 - $274,9004 bd2 ba2.4k sqft49777 Card Rd, Macomb, MI 48044For Sale
 MLS ID #20261060733, Norman Campbell, Keller Williams Realty-Great Lakes. Realcomp II
 - $249,9002 bd2 ba2.1k sqft34899 Pheasant Rdg, Richmond, MI 48062For SaleMLS ID #50221488, David Jacobson, Realty Executives Home Towne Chesterfield. MiRealSource
- $259,0002 bd4 ba2.4k sqft34973 Quail Trl, Richmond, MI 48062For SaleMLS ID #50217360, Elizabeth Schweihofer, St. Clair Realty. MiRealSource
- $295,0004 bd2 ba1.7k sqft21181 24 Mile Rd, Macomb, MI 48042For SaleMLS ID #50219640, Lisa Nolff, Keller Williams Realty Lakeside. MiRealSource
- $379,9003 bd2 ba2k sqft69455 Hicks Rd, Armada, MI 48005For SaleMLS ID #50223233, Marc Blair, RE/MAX Masterpiece. MiRealSource
- $254,9002 bd3 ba2.3k sqft34994 Swan Creek Blvd, Richmond, MI 48062For SaleMLS ID #50220479, Marjorie Fetty, Century 21 Professionals. MiRealSource
- $259,9003 bd2 ba3.1k sqft44833 Maddelein St, Clinton Township, MI 48036For SaleMLS ID #50222049, Jeremiah Glowski, Berkshire Hathaway HomeServices Kee Realty NB. MiRealSource
- $349,0004 bd2 ba1.7k sqft892 Braidwood Rd, Riley, MI 48041For SaleMLS ID #50224145, Nagib Zindani, KW Platinum. MiRealSource
- $349,9004 bd2 ba1.8k sqft4431 County Line Rd, Casco, MI 48064For SaleMLS ID #50221505, Nancy Feldmann, RE/MAX First. MiRealSource
- $259,9003 bd2 ba1.8k sqft2960 Oakview Dr, Dryden, MI 48428For SaleMLS ID #50211377, Frank C Hillman, Sun Realty Group Inc. MiRealSource
- $399,9004 bd3 ba3.2k sqft13775 Mesmer Rd, Allenton, MI 48002For SaleMLS ID #50223214, Hamid Abdelazim, Century 21 Professionals. MiRealSource
- $329,9003 bd2 ba2.3k sqft18138 22 Mile Rd, Macomb, MI 48044For SaleMLS ID #50222569, Rhonda Glefke, Coldwell Banker Professionals. MiRealSource
- $305,0003 bd2 ba1.8k sqft4590 Secord Lake Rd, Leonard, MI 48367For SaleMLS ID #50214035, Anna Rivard, Rivard, Aul & Associates Real Estate LLC. MiRealSource
- $289,9004 bd2 ba1.8k sqft1499 Wellesley Dr, Mount Clemens, MI 48043For SaleMLS ID #50222321, Carol L. Paton, Coldwell Banker Professionals. MiRealSource
- $305,0003 bd2 ba2.1k sqft590 E Borland Rd, Imlay City, MI 48444For SaleMLS ID #20261055844, Kim Hart, Hart Realty. Realcomp II
- $299,0004 bd3 ba3.5k sqft1070 Burns Rd, Smiths Creek, MI 48074For SaleMLS ID #20261064123, Ed Quain, O'Connor Realty, Inc. Realcomp II
- $320,0003 bd2 ba2.5k sqft50555 Helmandale St, Chesterfield, MI 48047For SaleMLS ID #20261071287, Kimberly M Cameron, Utica Realty LLC. Realcomp II
