711 Justin Way is that rare find — a stylish, light-filled retreat tucked away on a peaceful, tree-lined block that feels worlds away from the hustle while being close to everything. This isn’t just a house; it’s a thoughtfully designed home where cozy vibes meet smart, functional living. Inside, the aesthetic is clean and current. The main level flows across gorgeous new hardwood floors (2024), creating a seamless backdrop for your daily routine. With four spacious bedrooms and two full bathrooms across both levels, the layout offers all the flexibility you need for a home office, creative studio, or guest space. The kitchen is ready for your next gathering, featuring a brand-new Bosch dishwasher (2024) and a deep, oversized sink. Even the smaller details have been upgraded, including new doors throughout the upper level. If you love being outside, the backyard is a total game-changer. The flat, expansive lot features a massive patio and a dedicated fire pit area — perfect for hosting summer BBQs or winding down under the stars on a crisp evening. An attached storage shed and another large shed are ready to house all of your outdoor hobbies and activities. Sligo Creek Trail is nearby, offering car-free weekend access for walking, running, and cycling. The Beltway, bus access, and Forest Glen Metro, along with the shops and restaurants of Silver Spring, Wheaton, and Four Corners are all within easy reach. The Sligo Woods Civic Association keeps the community spirit alive with a full calendar of events, from neighborhood picnics and community yard sales to festive holiday parades. It’s the perfect balance of tranquility and urban accessibility.
Accepting backups
$535,000
711 Justin Way, Silver Spring, MD 20901
4beds
1,254sqft
Single Family Residence
Built in 1951
6,505 Square Feet Lot
$536,800 Zestimate®
$427/sqft
$-- HOA
What's special
Stylish light-filled retreatPeaceful tree-lined blockMassive patioDedicated fire pit areaFour spacious bedroomsDeep oversized sink
- 32 days
- 753
- 78
Likely to sell faster than
Zillow last checked:
Listing updated:
Listed by:
Heather Foley 215-805-3599,
Compass (240) 219-2422,
Co-Listing Agent: Christina L Cachie 202-431-9104,
Compass
Source: Bright MLS,MLS#: MDMC2256952
Facts & features
Interior
Bedrooms & bathrooms
- Bedrooms: 4
- Bathrooms: 2
- Full bathrooms: 2
- Main level bathrooms: 1
- Main level bedrooms: 2
Basement
- Area: 0
Heating
- Forced Air, Natural Gas
Cooling
- Central Air, Electric
Appliances
- Included: Dishwasher, Dryer, Ice Maker, Oven/Range - Electric, Refrigerator, Washer, Trash Compactor, Disposal, Gas Water Heater
Features
- Combination Kitchen/Dining
- Flooring: Hardwood, Carpet, Wood
- Windows: Window Treatments
- Has basement: No
- Has fireplace: No
Interior area
- Total structure area: 1,254
- Total interior livable area: 1,254 sqft
- Finished area above ground: 1,254
- Finished area below ground: 0
Property
Parking
- Parking features: On Street
- Has uncovered spaces: Yes
Accessibility
- Accessibility features: None
Features
- Levels: Two
- Stories: 2
- Pool features: None
- Fencing: Full,Wood
Lot
- Size: 6,505 Square Feet
- Features: Front Yard, Level, Rear Yard
Details
- Additional structures: Above Grade, Below Grade
- Parcel number: 161301360478
- Zoning: R60
- Special conditions: Standard
Construction
Type & style
- Home type: SingleFamily
- Architectural style: Cape Cod
- Property subtype: Single Family Residence
Materials
- Brick, Combination
- Foundation: Permanent
- Roof: Shingle
Condition
- Very Good
- New construction: No
- Year built: 1951
Utilities & green energy
- Sewer: Public Sewer
- Water: Public
Community & HOA
Community
- Subdivision: Mcdonald Knolls
HOA
- Has HOA: No
Location
- Region: Silver Spring
Financial & listing details
- Price per square foot: $427/sqft
- Tax assessed value: $413,400
- Annual tax amount: $5,534
- Date on market: 10/1/2026
- Listing agreement: Exclusive Agency
- Ownership: Fee Simple
Estimated market value
$536,800
$510,000 - $564,000
$3,221/mo
Price history
| Date | Event | Price |
|---|---|---|
| 10/23/2026 | Listed for sale | $535,000$427/sqft |
Source:  Bright MLS #MDMC2256952 Report a problem | ||
| 10/14/2026 | Contingent | $535,000$427/sqft |
Source: Bright MLS #MDMC2256952 Report a problem | ||
| 10/1/2026 | Listed for sale | $535,000+47.8%$427/sqft |
Source: Bright MLS #MDMC2256952 Report a problem | ||
| 1/3/2014 | Sold | $362,000-3.5%$289/sqft |
Source: Public Record Report a problem | ||
| 11/12/2013 | Pending sale | $375,000$299/sqft |
Source: W.C. & A.N. Miller Realtors, A Long & Foster Company #MC8205088 Report a problem | ||
| 10/17/2013 | Listed for sale | $375,000-6.2%$299/sqft |
Source: Long & Foster Real Estate #MC8205088 Report a problem | ||
| 6/24/2008 | Sold | $399,900+41.8%$319/sqft |
Source: Public Record Report a problem | ||
| 5/18/2004 | Sold | $282,000+113.6%$225/sqft |
Source: Public Record Report a problem | ||
| 9/14/1998 | Sold | $132,000$105/sqft |
Source: Public Record Report a problem | ||
Public tax history
| Year | Property taxes | Tax assessment |
|---|---|---|
| 2026 | $5,534 +18% | $413,400 +2.6% |
| 2025 | $4,690 +8% | $402,800 +6.7% |
| 2024 | $4,344 +7.1% | $377,367 +7.2% |
| 2023 | $4,055 +12.5% | $351,933 +7.8% |
| 2022 | $3,603 +3.3% | $326,500 +3.2% |
| 2021 | $3,486 +3.3% | $316,233 +3.4% |
| 2020 | $3,375 +3.5% | $305,967 +3.5% |
| 2019 | $3,261 -0.2% | $295,700 |
| 2018 | $3,267 -3.5% | $295,700 |
| 2017 | $3,386 +23.1% | $295,700 -0.8% |
| 2016 | $2,750 | $298,100 +2.1% |
| 2015 | $2,750 | $292,067 +2.1% |
| 2014 | $2,750 | $286,033 +2.2% |
| 2013 | -- | $280,000 |
| 2012 | -- | $280,000 |
| 2011 | -- | $280,000 -20.1% |
| 2010 | -- | $350,430 +7.3% |
| 2009 | -- | $326,586 +7.9% |
| 2008 | -- | $302,743 +8.5% |
| 2007 | -- | $278,900 +19.6% |
| 2006 | -- | $233,212 +24.4% |
| 2005 | -- | $187,526 +32.2% |
| 2004 | -- | $141,840 |
| 2003 | -- | $141,840 +9.1% |
| 2002 | -- | $130,033 +4.8% |
| 2001 | -- | $124,130 |
Find assessor info on the county website
Monthly payment
Est. payment
Payment breakdown
Explore the cost of this home by adjusting the details. Changes won't be saved.Climate risks
Neighborhood: Mcdonalds Knolls
Nearby schools
Schools provided by the listing agent
- District: Montgomery County Public Schools
Source: Bright MLS. This data may not be complete. We recommend contacting the local school district to confirm school assignments for this home.

Similar homes
- $559,7025 bd2 ba1.6k sqft702 Dryden St, Silver Spring, MD 20901For Sale
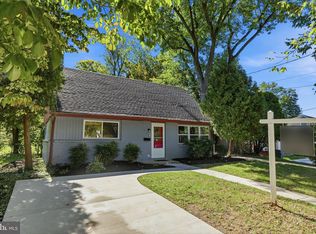
 MLS ID #MDMC2246888, Harrison Beacher, Keller Williams Capital Properties. Bright MLS
- $639,0004 bd2 ba1.6k sqft10008 Grayson Ave, Silver Spring, MD 20901For Sale
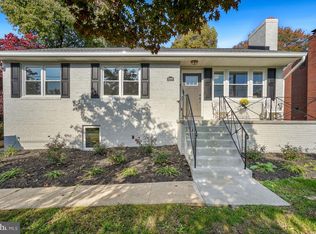 MLS ID #MDMC2262010, James Higgins, Weichert, REALTORS. Bright MLS
- $585,0003 bd2 ba1.3k sqft710 Dryden St, Silver Spring, MD 20901For Sale
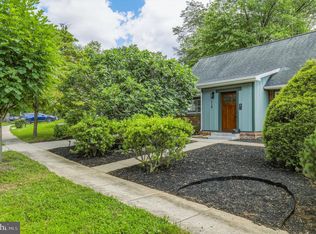 MLS ID #MDMC2249658, Delilah Dane, Redfin Corp. Bright MLS
- $589,0004 bd2 ba1.8k sqft1503 Crest Rd, Silver Spring, MD 20902For Sale
 MLS ID #MDMC2256478, Jason Skipworth, RLAH @properties. Bright MLS
- $659,9004 bd2 ba1.1k sqft10511 Lorain Ave, Silver Spring, MD 20901For SaleMLS ID #MDMC2242948, Wendy Parde, The Exchange Real Estate Company LLC. Bright MLS
- $539,9004 bd3 ba1.6k sqft11852 Huggins Dr, Silver Spring, MD 20902For SaleMLS ID #MDMC2254720, Henry Reyes, RE/MAX Town Center. Bright MLS
- $649,9004 bd2 ba1.8k sqft9834 Cherry Tree Ln, Silver Spring, MD 20901For SaleMLS ID #MDMC2258560, Katie Dwyer, Compass. Bright MLS
- $599,0005 bd3 ba1.2k sqft11013 Amherst Ave, Silver Spring, MD 20902For SaleMLS ID #MDMC2261052, Sunita Bali, EXP Realty, LLC. Bright MLS
- $640,0004 bd2 ba1.3k sqft11512 Lockhart Pl, Silver Spring, MD 20902For SaleMLS ID #MDMC2260194, Judi Shields, NextHome Envision. Bright MLS
- $665,0004 bd3 ba1.3k sqft303 Leighton Ave, Silver Spring, MD 20901For SaleMLS ID #MDMC2257230, Jose Rivera-Deleon, EXIT Realty Center. Bright MLS
- $495,0003 bd2 ba1.7k sqft8414 Barron St, Takoma Park, MD 20912For SaleMLS ID #MDMC2262202, Katie Bocock, Compass. Bright MLS
- $539,9005 bd3 ba816 sqft9743 Wichita Ave, College Park, MD 20740For SaleMLS ID #MDPG2223946, Marlon Deausen, Deausen Realty. Bright MLS
- $524,9904 bd3 ba1.5k sqft4032 Martin Luther King Jr Ave SW, Washington, DC 20032For SaleMLS ID #DCDC2287216, Joseph Obeid, Samson Properties. Bright MLS
- $499,0004 bd3 ba1.4k sqft19320 Poinsetta Ct, Gaithersburg, MD 20879For SaleMLS ID #MDMC2261800, Doug Lunenfeld, Keller Williams Capital Properties. Bright MLS
- $739,0003 bd3 ba1.8k sqft1707 Noyes Ln, Silver Spring, MD 20910For SaleMLS ID #MDMC2258122, Elley Kott, Long & Foster Real Estate, Inc.. Bright MLS
- $699,0004 bd2 ba1k sqft3105 Fayette Rd, Kensington, MD 20895For SaleMLS ID #MDMC2228742, Gary Ditto, Long & Foster Real Estate, Inc.. Bright MLS
- $575,0004 bd2 ba1.3k sqft2970 Jennings Chapel Rd, Woodbine, MD 21797For SaleMLS ID #MDHW2073368, Kathleen McMahan, Real Broker, LLC - Gaithersburg. Bright MLS
- $499,0003 bd2 ba1.6k sqft708 1st St, Rockville, MD 20851For SaleMLS ID #MDMC2250810, Caleb Prater, EQCO Real Estate Inc.. Bright MLS
- $439,5003 bd3 ba1.5k sqft2635 Holman Ave, Silver Spring, MD 20910For SaleMLS ID #MDMC2249538, Cathy Carroll, Weichert, REALTORS. Bright MLS
