Exceptionally maintained and privately set, this expansive home sits down a long drive on 6.5 acres of wooded land with trails and direct Mill River access, abutting a neighborhood of $1.6m + new homes. Expansive kitchen w/ ample cabinets, SS appliances & granite countertops. Hardwood floors throughout, tall ceilings, and generously sized rooms, the home offers both warmth and scale. Recent upgrades include a new high-efficiency furnace, top-rated wood stove, and solar, making the property remarkably affordable to run and nearly grid-independent. Flexible spaces throughout the home accommodate multiple home offices, large open-concept living areas ideal for entertaining, and a large semi-finished walk-out basement with high ceilings—a perfect opportunity for future expansion. The acreage provides a true outdoor lifestyle: private trails for exploring, snowshoeing, skiing, or harvesting lumber, all while enjoying the peaceful natural surroundings. Despite its privacy, the location is unbeatable—just minutes to Newburyport, Route 95, and Northshore beaches. A rare combination of land, efficiency, privacy, and convenience. Nothing to do but unpack and enjoy everything the Northshore has to offer.
For sale
Price cut: $65K (8/14)
$995,000
536 Newburyport Tpke, Rowley, MA 01969
4beds
3,254sqft
:
Get pre-qualified$6,334/mo
Single Family Residence
Built in 2006
6.5 Acres Lot
$975,200 Zestimate®
$306/sqft
$-- HOA
What's special
Direct mill river accessGranite countertopsHardwood floors throughoutTop-rated wood stovePeaceful natural surroundingsGenerously sized roomsTall ceilings
- 4 days |
- 689 |
- 39 |
Zillow last checked:
Listing updated:
Listed by:
Sonia Johnson 978-835-7154,
eXp Realty LLC - Corporate Office 888-854-7493
Source: MLS PIN,MLS#: 73562199
Facts & features
Interior
Bedrooms & bathrooms
- Bedrooms: 4
- Bathrooms: 3
- Full bathrooms: 2
- 1/2 bathrooms: 1
Primary bedroom
- Features: Bathroom - Full, Walk-In Closet(s), Flooring - Hardwood
- Level: Second
Bedroom 2
- Features: Closet, Flooring - Hardwood
- Level: Second
Bedroom 3
- Features: Closet, Flooring - Hardwood
- Level: Second
Bedroom 4
- Features: Closet, Flooring - Hardwood
- Level: Second
Primary bathroom
- Features: Yes
Bathroom 1
- Features: Bathroom - Half, Flooring - Stone/Ceramic Tile, Countertops - Stone/Granite/Solid
- Level: First
Bathroom 2
- Features: Bathroom - Full, Bathroom - Tiled With Tub & Shower, Closet - Linen, Countertops - Stone/Granite/Solid, Double Vanity
- Level: Second
Bathroom 3
- Features: Bathroom - Full, Bathroom - Double Vanity/Sink, Bathroom - Tiled With Shower Stall, Bathroom - Tiled With Tub, Countertops - Stone/Granite/Solid, Jacuzzi / Whirlpool Soaking Tub
- Level: Second
Dining room
- Features: Flooring - Hardwood, Open Floorplan, Recessed Lighting, Slider
- Level: First
Family room
- Features: Wood / Coal / Pellet Stove, Cathedral Ceiling(s), Ceiling Fan(s), Flooring - Hardwood, Open Floorplan
- Level: First
Kitchen
- Features: Flooring - Hardwood, Kitchen Island, Open Floorplan, Recessed Lighting, Stainless Steel Appliances
- Level: First
Living room
- Features: Flooring - Hardwood, Window(s) - Picture
- Level: First
Office
- Features: Ceiling - Cathedral, Ceiling Fan(s), Flooring - Hardwood, Window(s) - Picture, French Doors
- Level: First
Heating
- Forced Air, Propane, Active Solar
Cooling
- Central Air, Dual
Appliances
- Included: Water Heater, Range, Dishwasher, Microwave, Refrigerator
- Laundry: Flooring - Stone/Ceramic Tile, Electric Dryer Hookup, Washer Hookup, First Floor
Features
- Cathedral Ceiling(s), Ceiling Fan(s), Home Office
- Flooring: Tile, Hardwood, Flooring - Hardwood
- Doors: French Doors, Insulated Doors
- Windows: Picture, Insulated Windows
- Basement: Full,Walk-Out Access,Interior Entry,Sump Pump,Radon Remediation System,Unfinished
- Number of fireplaces: 2
- Fireplace features: Family Room
Interior area
- Total structure area: 3,254
- Total interior livable area: 3,254 sqft
- Finished area above ground: 3,254
Property
Parking
- Total spaces: 9
- Parking features: Attached, Garage Door Opener, Storage, Workshop in Garage, Garage Faces Side, Shared Driveway, Off Street, Stone/Gravel, Paved
- Attached garage spaces: 2
- Uncovered spaces: 7
Features
- Patio & porch: Deck - Composite
- Exterior features: Deck - Composite, Stone Wall
Lot
- Size: 6.5 Acres
- Features: Wooded
Details
- Parcel number: 4656796
- Zoning: OUT
Construction
Type & style
- Home type: SingleFamily
- Architectural style: Colonial
- Property subtype: Single Family Residence
Materials
- Frame
- Foundation: Concrete Perimeter
- Roof: Shingle
Condition
- Year built: 2006
Utilities & green energy
- Electric: Generator, Circuit Breakers, Generator Connection
- Sewer: Inspection Required for Sale, Private Sewer
- Water: Private
- Utilities for property: for Gas Range, for Electric Range, for Electric Dryer, Washer Hookup, Generator Connection
Green energy
- Energy efficient items: Thermostat
- Energy generation: Solar
Community & HOA
Community
- Features: Shopping, Tennis Court(s), Park, Walk/Jog Trails, Stable(s), Golf, Medical Facility, Laundromat, Bike Path, Conservation Area, Highway Access, House of Worship, Marina, Public School, T-Station
- Security: Security System
HOA
- Has HOA: No
Location
- Region: Rowley
Financial & listing details
- Price per square foot: $306/sqft
- Tax assessed value: $855,700
- Annual tax amount: $10,345
- Date on market: 8/11/2026
- Listing terms: Contract
- Exclusions: Tv In Family Room. Shelving In Living Room.
- Road surface type: Paved
Estimated market value
$975,200
$926,000 - $1.02M
$4,763/mo
Price history
| Date | Event | Price |
|---|---|---|
| 8/14/2026 | Price change | $995,000-6.1%$306/sqft |
Source: MLS PIN #73562199 Report a problem | ||
| 8/11/2026 | Listed for sale | $1,060,000+24.7%$326/sqft |
Source: eXp Realty #73562199 Report a problem | ||
| 7/29/2022 | Sold | $850,000+0.1%$261/sqft |
Source: MLS PIN #72968828 Report a problem | ||
| 6/10/2022 | Contingent | $849,000$261/sqft |
Source: MLS PIN #72968828 Report a problem | ||
| 5/16/2022 | Price change | $849,000-5.6%$261/sqft |
Source: MLS PIN #72968828 Report a problem | ||
| 5/2/2022 | Price change | $899,000-5.3%$276/sqft |
Source: MLS PIN #72968828 Report a problem | ||
| 4/20/2022 | Listed for sale | $949,000+55.6%$292/sqft |
Source: MLS PIN #72968828 Report a problem | ||
| 9/5/2018 | Sold | $610,000+20233.3%$187/sqft |
Source: Public Record Report a problem | ||
| 3/25/2015 | Listing removed | $3,000$1/sqft |
Source: CENTURY 21 North Shore #71749028 Report a problem | ||
| 3/1/2015 | Listed for sale | $3,000-99.5%$1/sqft |
Source: CENTURY 21 North Shore #71749028 Report a problem | ||
| 2/3/2015 | Listing removed | $3,000$1/sqft |
Source: MLS Property Information Network #71749028 Report a problem | ||
| 11/14/2014 | Listed for rent | $3,000$1/sqft |
Source: Century 21 N. Shore RE #71749028 Report a problem | ||
| 11/14/2014 | Listing removed | $584,995$180/sqft |
Source: CENTURY 21 North Shore #71747039 Report a problem | ||
| 9/23/2014 | Listed for sale | $584,995+8.4%$180/sqft |
Source: Century 21 N. Shore RE #71747039 Report a problem | ||
| 6/28/2013 | Listing removed | $539,900$166/sqft |
Source: Gannon Real Estate #71501721 Report a problem | ||
| 5/8/2013 | Price change | $539,900-3.6%$166/sqft |
Source: Gannon Real Estate #71501721 Report a problem | ||
| 4/3/2013 | Listed for sale | $559,900+180%$172/sqft |
Source: Gannon Real Estate #71501721 Report a problem | ||
| 9/21/2005 | Sold | $200,000$61/sqft |
Source: Public Record Report a problem | ||
Public tax history
| Year | Property taxes | Tax assessment |
|---|---|---|
| 2025 | $10,147 +1.8% | $862,100 +4.7% |
| 2024 | $9,963 +2.1% | $823,400 +9.9% |
| 2023 | $9,755 | $749,200 |
| 2022 | $9,755 +9.1% | $749,200 +30.5% |
| 2021 | $8,944 -12.8% | $574,100 -12.8% |
| 2020 | $10,253 +14.7% | $658,100 +8.1% |
| 2019 | $8,940 +6.2% | $609,000 +5.5% |
| 2018 | $8,418 +3.4% | $577,400 +0.3% |
| 2017 | $8,142 +1.3% | $575,800 +2.8% |
| 2016 | $8,040 +4.1% | $559,900 +3.2% |
| 2015 | $7,725 +2.4% | $542,500 +6% |
| 2014 | $7,544 +6.9% | $511,800 +0.9% |
| 2012 | $7,057 +0.9% | $507,000 -3.8% |
| 2011 | $6,997 +10.1% | $526,900 +3.6% |
| 2010 | $6,355 +4.9% | $508,400 -4.8% |
| 2009 | $6,058 +4.8% | $534,200 -4.1% |
| 2008 | $5,782 +27.6% | $557,000 +20.3% |
| 2007 | $4,530 | $463,200 |
Find assessor info on the county website
Monthly payment
Est. payment
Payment breakdown
Explore the cost of this home by adjusting the details. Changes won't be saved.Climate risks
Neighborhood: 01969
Nearby schools
GreatSchools rating
- 8/10Pine Grove SchoolGrades: PK-6Distance: 1.8 mi
- 7/10Triton Regional Middle SchoolGrades: 7-8Distance: 1.2 mi
- 6/10Triton Regional High SchoolGrades: 9-12Distance: 1.2 mi
Schools provided by the listing agent
- Elementary: Pinegrove
- Middle: Triton
- High: Triton
Source: MLS PIN. This data may not be complete. We recommend contacting the local school district to confirm school assignments for this home.
- $1,027,3004 bd3 ba3.8k sqft542 Newburyport Tpke, Rowley, MA 01969Off Market

- $1,640,0004 bd3 ba3.1k sqft1 Osprey Ct, Rowley, MA 01969Sold

- $570,2004 bd1 ba1.2k sqft548 Newburyport Tpke, Rowley, MA 01969Off Market
- $390,200-- bd-- ba-- sqft510 Newburyport Tpke, Rowley, MA 01969Off Market
- $379,300-- bd-- ba-- sqft3 Osprey Ct, Rowley, MA 01969Off Market
- $379,300-- bd-- ba-- sqft6 Osprey Ct, Rowley, MA 01969Off Market
- $379,900-- bd-- ba-- sqft4 Osprey Ct, Rowley, MA 01969Off Market
- $379,400-- bd-- ba-- sqft2 Osprey Ct, Rowley, MA 01969Off Market
A local agent can set up tours, give advice and negotiate with sellers.
Similar homes
- $989,0003 bd3 ba3.1k sqft5 Locust Grove Rd, Merrimac, MA 01860For Sale
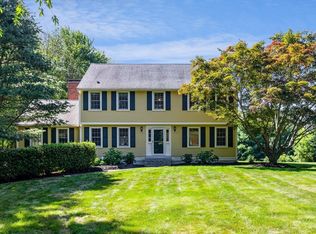 MLS ID #73561386, Christopher Breen, RE/MAX Bentley's. MLS PIN
 - $1,374,0004 bd3 ba3.4k sqft103 Wenham Rd, Topsfield, MA 01983For Sale
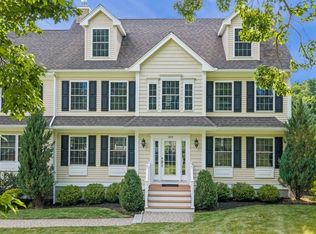 MLS ID #73562051, Andrea O'Reilly, Keller Williams Realty Evolution. MLS PIN
 - $779,9004 bd3 ba2.6k sqft30 Morningside Dr, Haverhill, MA 01832For Sale
 MLS ID #73561916, David Duncan, Real Broker MA, LLC. MLS PIN
 - $1,175,0003 bd4 ba3.5k sqft208 Country Club Way, Ipswich, MA 01938For Sale
 MLS ID #73561817, Thomas Kennedy, Gibson Sotheby's International Realty. MLS PIN
 - $889,0004 bd3 ba2.8k sqft24 Uptack Rd, Groveland, MA 01834For SaleMLS ID #73552886, Nancy Judge, Keller Williams Realty Evolution. MLS PIN
- $1,049,0004 bd3 ba2.2k sqft33 Downfall Rd, Newbury, MA 01922For SaleMLS ID #73553553, Elizabeth Smith, Keller Williams Realty Evolution. MLS PIN
- $995,0004 bd4 ba4.4k sqft2 Off King Way, Groveland, MA 01834For SaleMLS ID #73539569, Amber Orton, Lyv Realty. MLS PIN
- $1,349,0004 bd3 ba3.1k sqft27 Great Pond Dr, Boxford, MA 01921For SaleMLS ID #73559017, Cindy Grande, Keller Williams Realty Evolution. MLS PIN
- $824,9003 bd2 ba1.8k sqft140 Thurlow St, Georgetown, MA 01833For SaleMLS ID #73559803, Ali Ludwig, Keller Williams Realty-Merrimack. MLS PIN
- $849,9004 bd3 ba2.7k sqft40 Elmwood St, Salisbury, MA 01952For SaleMLS ID #73543927, Roberta Fulford, LAER Realty Partners. MLS PIN
- $924,0004 bd3 ba2.9k sqft21 Olde Taverne Ln, Amesbury, MA 01913For SaleMLS ID #73559176, Erica Puorro, Lamacchia Realty, Inc.. MLS PIN
- $1,175,0004 bd3 ba3.3k sqft25 Essex St, Middleton, MA 01949For SaleMLS ID #73561765, Cudmore and Associates, Century 21 North East. MLS PIN
- $1,049,9004 bd4 ba3.1k sqft15 Fairways Ln, Methuen, MA 01844For SaleMLS ID #73559251, Jacob Giuffrida, eXp Realty LLC - Corporate Office. MLS PIN
- $975,0004 bd3 ba2.3k sqft36 Myrtle Ave, Newburyport, MA 01950For SaleMLS ID #73553418, Coastal Life Realty Team, Real Broker MA, LLC. MLS PIN
- $1,199,0003 bd3 ba2.7k sqft25 Haymeadow Rd, Boxford, MA 01921For SaleMLS ID #73533202, The Lucci Witte Team, William Raveis R.E. & Home Services. MLS PIN
- $832,0003 bd3 ba2.6k sqft6 Paddock Ln, Dracut, MA 01826For SaleMLS ID #73561203, Dianne Moore, Leading Edge Real Estate. MLS PIN
- $889,0003 bd2 ba2.7k sqft588 Main St, West Newbury, MA 01985For SaleMLS ID #73545722, Wendy L. Willis, Keller Williams Realty Evolution. MLS PIN
- $899,9994 bd3 ba3.3k sqft155 Chase Road, South Hampton, NH 03827ActiveMLS ID #5082752, Mary Hussey. PrimeMLS
- $1,199,9993 bd3 ba2.3k sqft61 Topsfield Rd, Wenham, MA 01984For SaleMLS ID #73561769, Nikki Martin Team, Compass. MLS PIN
- $1,199,9004 bd3 ba3.4k sqft24 Crossbow Ln, North Andover, MA 01845For SaleMLS ID #73560436, The Ternullo Real Estate Team, Leading Edge Real Estate. MLS PIN
