**2026 Parade of Homes Award Winner!** If you are seeking a one-of-a-kind luxury home, this extraordinary English Cottage-inspired residence by Raleigh Custom Homes is sure to impress. Perfectly positioned on a .64-acre lot overlooking the North Ridge Country Club golf course, this exceptional home offers a rare blend of timeless architecture, elevated design, and true country club living in one of Raleigh's most iconic communities. This thoughtfully designed residence offers 6,082 sq ft, 5 bedrooms, 5 full baths, 1 half bath, and a 3-car garage, with an exceptional layout designed for both luxury and livability. The interior delivers an elevated yet inviting aesthetic, rich with creamy taupes, warm wood tones, honed stone, and aged brass accents that create a warm, sophisticated atmosphere. The main level features a stunning primary suite, private guest suite, dedicated study, and a spa-like infrared sauna for an elevated wellness experience at home. At the heart of the home, the chef's kitchen impresses with an oversized island, premium finishes, and a tucked-away scullery for effortless entertaining. A beautifully designed wine room adds the perfect statement for collectors and hosts alike. Outdoor living is truly resort-caliber, highlighted by a spectacular screened porch with Phantom screens, fireplace, built-in grill, and entertaining island, all overlooking the golf course. Just outside, enjoy the show-stopping saltwater pool with integrated spa, sun shelf, and expansive patio, complemented by a dedicated firepit lounge area, creating the ultimate backdrop for relaxing, entertaining, and enjoying the North Ridge lifestyle. Upstairs, enjoy three additional bedrooms plus an impressive recreation room with full bar, ideal for game days, movie nights, and unforgettable gatherings. Each secondary bedroom features its own private en-suite bath, offering comfort and privacy for family and guests alike. Crafted with signature Raleigh Custom Homes quality and award-winning Parade of Homes detail throughout, 7117 North Ridge Drive presents a rare opportunity to own a truly exceptional residence in one of Raleigh's most prestigious locations. **And through the exclusive Day 1 Living Experience, all furniture showcased throughout the home is available for purchase, offering buyers the opportunity to enjoy a beautifully curated, move-in-ready lifestyle from day one.**
New construction
$6,000,000
7117 N Ridge Dr, Raleigh, NC 27615
5beds
6,082sqft
Single Family Residence
Built in 2026
0.64 Acres Lot
$-- Zestimate®
$987/sqft
$-- HOA
What's special
Tucked-away sculleryExpansive patioDedicated firepit lounge areaEnglish cottage-inspired residenceDedicated studyElevated yet inviting aestheticStunning primary suite
- 251 days
- 3,707
- 332
Zillow last checked:
Listing updated:
Listed by:
Adrienne Mickels 919-649-4118,
Raleigh Custom Realty, LLC,
Angela Moseley 919-412-6655,
Raleigh Custom Realty, LLC
Source: Doorify MLS,MLS#: 10145976
Facts & features
Interior
Bedrooms & bathrooms
- Bedrooms: 5
- Bathrooms: 7
- Full bathrooms: 6
- 1/2 bathrooms: 1
- Main level bathrooms: 2
- Main level bedrooms: 2
Primary bedroom
- Level: Main
- Area: 259.21 Square Feet
- Dimensions: 16.1 x 16.1
Bedroom 2
- Description: Guest Suite
- Level: Main
- Area: 212.8 Square Feet
- Dimensions: 14.0 x 15.2
Bedroom 3
- Level: Second
- Area: 193.6 Square Feet
- Dimensions: 16.0 x 12.1
Bedroom 4
- Level: Second
- Area: 189.8 Square Feet
- Dimensions: 13.0 x 14.6
Bedroom 5
- Level: Second
- Area: 214.32 Square Feet
- Dimensions: 14.1 x 15.2
Primary bathroom
- Level: Main
Dining room
- Level: Main
Other
- Level: Main
- Area: 96.32 Square Feet
- Dimensions: 8.6 x 11.2
Family room
- Level: Main
- Area: 420 Square Feet
- Dimensions: 21.0 x 20.0
Kitchen
- Level: Main
- Area: 240 Square Feet
- Dimensions: 12.0 x 20.0
Loft
- Level: Second
- Area: 224.84 Square Feet
- Dimensions: 14.6 x 15.4
Office
- Description: Office/Study
- Level: Main
- Area: 204.4 Square Feet
- Dimensions: 14.0 x 14.6
Other
- Description: Gallery
- Level: Main
Other
- Description: Scullery
- Level: Main
- Area: 139.32 Square Feet
- Dimensions: 8.6 x 16.2
Other
- Description: Bar Area
- Level: Second
- Area: 180.96 Square Feet
- Dimensions: 10.4 x 17.4
Recreation room
- Level: Second
- Area: 506 Square Feet
- Dimensions: 22.0 x 23.0
Heating
- Forced Air
Cooling
- Central Air, Dual
Appliances
- Included: Bar Fridge, Built-In Refrigerator, Disposal, Double Oven, Dishwasher, Exhaust Fan, ENERGY STAR Qualified Appliances, ENERGY STAR Qualified Dishwasher, ENERGY STAR Qualified Refrigerator, Gas Range, Ice Maker, Microwave, Refrigerator, Range Hood, Stainless Steel Appliance(s), Tankless Water Heater, Vented Exhaust Fan, Wall Oven
- Laundry: Laundry Room, Main Level, Multiple Locations, Upper Level
Features
- Bar, Built-in Features, Bookcases, Cathedral Ceiling(s), Ceiling Fan(s), Chandelier, Crown Molding, Double Vanity, Entrance Foyer, Eat-in Kitchen, High Ceilings, In-Law Floorplan, Kitchen Island, Open Floorplan, Pantry, Primary Downstairs, Recessed Lighting, Sauna, Smart Camera(s)/Recording, Smart Light(s), Smart Thermostat, Soaking Tub, Sound System, Wet Bar, Walk-In Closet(s), Wired for Data, Wired for Sound, Butler's Pantry, Shower Only, Separate Shower, Bathtub/Shower Combination, Walk-In Shower, Water Closet, Bathtub Only, Quartz Counters, Smooth Ceilings
- Flooring: Carpet, Tile, Wood
- Doors: Sliding Doors
- Windows: ENERGY STAR Qualified Windows
- Common walls with other units/homes: No Common Walls
Interior area
- Total structure area: 6,082
- Total interior livable area: 6,082 sqft
- Finished area above ground: 6,082
- Finished area below ground: 0
Property
Parking
- Total spaces: 3
- Parking features: Attached, Circular Driveway, Garage Faces Side, Garage, Garage Door Opener
- Garage spaces: 3
- Has uncovered spaces: Yes
Features
- Levels: Two
- Stories: 2
- Patio & porch: Covered, Front Porch, Rear Porch, Screened
- Exterior features: Built-in Barbecue, Fire Pit, Gas Grill, Lighting, Outdoor Grill, Private Yard, Rain Gutters, Smart Irrigation, Smart Light(s), In Parade of Homes, Fenced Yard
- Fencing: Back Yard,Fenced
- Has view: Yes
- View description: Golf Course, Pool
Lot
- Size: 0.64 Acres
- Features: Back Yard, Front Yard, Landscaped, On Golf Course, Sprinklers In Front, Sprinklers In Rear
Details
- Parcel number: 1717542829
- Special conditions: Standard
- Other equipment: Irrigation Equipment
Construction
Type & style
- Home type: SingleFamily
- Architectural style: Cottage,Transitional
- Property subtype: Single Family Residence
Materials
- Brick, Cement Siding
- Foundation: Brick/Mortar
- Roof: Slate
Condition
- New construction: Yes
- Year built: 2026
- Major remodel year: 2026
Details
- Builder name: Raleigh Custom homes
Utilities & green energy
- Sewer: Public Sewer
- Water: Public
Green energy
- Energy efficient items: Appliances, Insulation
Community & HOA
Community
- Features: Clubhouse, Fitness Center, Golf, Lake, Park, Playground, Pool, Restaurant, Street Lights, Sidewalks
- Security: Carbon Monoxide Detector(s), Prewired, Smoke Detector(s)
HOA
- Has HOA: No
Location
- Region: Raleigh
Financial & listing details
- Price per square foot: $987/sqft
- Tax assessed value: $1,126,975
- Annual tax amount: $9,848
- Date on market: 2/12/2026
- Listing agreement: Exclusive Right To Sell
- Listing terms: Cash,Conventional
- Road surface type: Paved
Estimated market value
Not available
Estimated sales range
Not available
Not available
Price history
| Date | Event | Price |
|---|---|---|
| 2/12/2026 | Listed for sale | $6,000,000+380%$987/sqft |
Source:  Doorify MLS #10145976 Report a problem Doorify MLS #10145976 Report a problem | ||
| 9/30/2024 | Sold | $1,250,000$206/sqft |
Source: Public Record Report a problem | ||
Public tax history
| Year | Property taxes | Tax assessment |
|---|---|---|
| 2025 | $9,848 +0.4% | $1,126,975 |
| 2024 | $9,808 +90% | $1,126,975 +138.9% |
| 2023 | $5,162 +7.6% | $471,753 |
| 2022 | $4,797 +4% | $471,753 |
| 2021 | $4,610 +1.9% | $471,753 |
| 2020 | $4,526 -39.3% | $471,753 -26.4% |
| 2019 | $7,451 | $641,172 |
| 2018 | $7,451 +11.4% | $641,172 |
| 2017 | $6,690 | $641,172 |
| 2016 | -- | $641,172 +4.7% |
| 2015 | $6,360 +5.5% | $612,300 |
| 2014 | $6,032 | $612,300 |
| 2013 | -- | $612,300 |
| 2012 | -- | $612,300 |
| 2011 | -- | $612,300 |
| 2010 | -- | $612,300 |
| 2009 | -- | $612,300 |
| 2008 | -- | -- |
| 2007 | -- | -- |
| 2006 | -- | -- |
| 2005 | -- | -- |
| 2004 | -- | -- |
| 2003 | -- | -- |
| 2002 | -- | -- |
| 2001 | -- | -- |
Find assessor info on the county website
Monthly payment
Est. payment
Payment breakdown
Explore the cost of this home by adjusting the details. Changes won't be saved.Climate risks
Neighborhood: North Raleigh
Nearby schools
Schools provided by the listing agent
- Elementary: Wake - North Ridge Elementary
- Middle: Wake - West Millbrook Middle
- High: Wake - Millbrook High
Source: Doorify MLS. This data may not be complete. We recommend contacting the local school district to confirm school assignments for this home.
Similar homes
- $5,200,0005 bd7 ba5.6k sqft1817 Hunting Ridge Rd, Raleigh, NC 27615For Sale

 MLS ID #10192089, Mollie Owen. Doorify MLS
 - $5,750,0006 bd8 ba6.7k sqft7136 N Ridge Dr, Raleigh, NC 27615New Construction
 MLS ID #10140814, Jim Allen. Doorify MLS
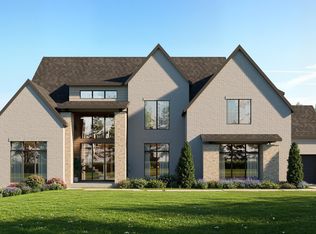
 - $5,395,0005 bd7 ba5.3k sqftMain residence 5,346 sqft + Casita 617 sqft, Raleigh, NC 27615New Construction
 MLS ID #10148753, Brian Wolborsky. Doorify MLS
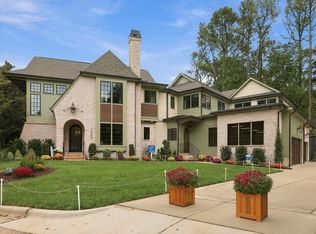
 - $4,850,0005 bd9 ba6.3k sqft1936 Torrey Pines Pl, Raleigh, NC 27615New Construction
 MLS ID #10165240, Jim Allen. Doorify MLS
 - $4,495,0005 bd7 ba5.8k sqft1925 Hunting Ridge Rd, Raleigh, NC 27615New ConstructionMLS ID #10137619, Jim Allen. Doorify MLS
- $5,250,0005 bd7 ba7.5k sqft12313 Birchfalls Dr, Raleigh, NC 27614For SaleMLS ID #10199134, Jared Cozart. Doorify MLS
- $3,950,0005 bd6 ba5.9k sqft1620 Hunting Ridge Rd, Raleigh, NC 27615New ConstructionMLS ID #10176539, Eric Mikus. Doorify MLS
- $4,495,0005 bd7 ba6.3k sqft1408 Pony Run Rd, Raleigh, NC 27615New ConstructionMLS ID #10168923, Jared Cozart. Doorify MLS
- $3,650,0005 bd6 ba5.4k sqft1412 Pony Run Rd, Raleigh, NC 27615New ConstructionMLS ID #10131307, Jim Allen. Doorify MLS
- $6,250,0005 bd8 ba7.2k sqftPinnacle of North Hills, Raleigh, NC 27609New ConstructionMLS ID #10135318, Eric Mikus. Doorify MLS
- $3,350,0005 bd8 ba5.7k sqft7013 Buckhead Dr, Raleigh, NC 27615New ConstructionMLS ID #10071592, Jim Allen. Doorify MLS
- $3,500,0005 bd7 ba5.5k sqft7917 S Bridgewater Ct, Raleigh, NC 27615New ConstructionMLS ID #10140067, Jim Allen. Doorify MLS
- $3,495,0005 bd7 ba5.6k sqft6832 Greystone Dr, Raleigh, NC 27615New ConstructionMLS ID #10131312, Jim Allen. Doorify MLS
- $6,250,0005 bd8 ba7k sqft1132 Wimbleton Dr, Raleigh, NC 27609New ConstructionMLS ID #10100186, Stacey Jacobs. Doorify MLS
- $3,200,0005 bd8 ba5.1k sqft7700 Harps Mill Rd, Raleigh, NC 27615New ConstructionMLS ID #10168284, Steve Wall. Doorify MLS
- $5,350,0004 bd7 ba5.1k sqft1610 Brooks Ave, Raleigh, NC 27607New ConstructionMLS ID #10196443, Jared Cozart. Doorify MLS
- $3,500,0004 bd7 ba7.4k sqft5420 Deer Forest Trl, Raleigh, NC 27614For SaleMLS ID #10181637, Linda Craft. Doorify MLS
- $5,495,0004 bd7 ba6.4k sqft5301 Inglewood Ln, Raleigh, NC 27609New ConstructionMLS ID #10176606, Jenny Hensley. Doorify MLS
- $3,890,0005 bd7 ba8.3k sqft1421 Alpine Creek Drive, Raleigh, NC 27614For Sale
 MLS ID #100581431, K. Mark Jackson, Coldwell Banker HPW Raleigh Midtown. Hive MLS
 - $3,100,0005 bd6 ba5.6k sqft5042 Langley Cir, Raleigh, NC 27609New ConstructionMLS ID #10195636, Jim Allen. Doorify MLS
