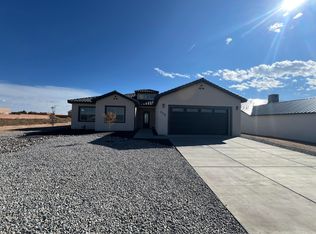
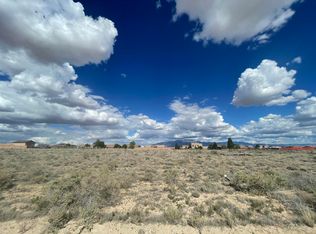
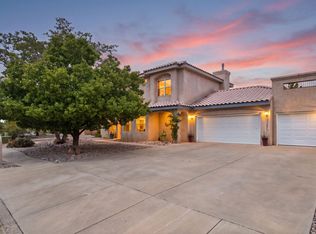
Beautiful newly built in May 2025 home in Rio Rancho featuring 3 bedrooms, plus office, and 2.5 baths. This thoughtfully designed property offers a spacious 3-car garage, durable metal roof, and energy-efficient tankless water heater. Inside, you'll find stunning Saltillo tile floors, large windows that flood the home with natural light, and a luxurious primary suite complete with a jetted soaking tub. Enjoy breathtaking views of the Sandia Mountains from both the front and back porches, all situated on a quiet street for added privacy and tranquility.
Pending
Price cut: $5K (6/18)
$540,000
712 2nd St NE, Rio Rancho, NM 87124
3beds
2,062sqft
Single Family Residence
Built in 2024
0.5 Acres Lot
$535,500 Zestimate®
$262/sqft
$-- HOA
What's special
Energy-efficient tankless water heaterDurable metal roofLuxurious primary suiteJetted soaking tubStunning saltillo tile floors
- 157 days
- 106
- 7
Zillow last checked:
Listing updated:
Listed by:
Jonas Michael Courey 505-595-5969,
Redfin Corporation 832-336-1071
Source: SWMLS,MLS#: 1101360
Facts & features
Interior
Bedrooms & bathrooms
- Bedrooms: 3
- Bathrooms: 3
- Full bathrooms: 2
- 1/2 bathrooms: 1
Primary bedroom
- Level: Main
- Area: 226.48
- Dimensions: 14.9 x 15.2
Bedroom 2
- Level: Main
- Area: 158.67
- Dimensions: 12.9 x 12.3
Bedroom 3
- Level: Main
- Area: 189.63
- Dimensions: 12.9 x 14.7
Dining room
- Level: Main
- Area: 289.86
- Dimensions: 22.11 x 13.11
Family room
- Level: Main
- Area: 136.8
- Dimensions: 12 x 11.4
Kitchen
- Description: Kitchen Living Room combo
- Level: Main
- Area: 476
- Dimensions: Kitchen Living Room combo
Living room
- Description: Kitchen Living Combo
- Level: Main
- Area: 476
- Dimensions: Kitchen Living Combo
Heating
- Central, Forced Air
Cooling
- Refrigerated
Appliances
- Included: Built-In Electric Range, Convection Oven, Dishwasher, Disposal, Microwave, Refrigerator, Range Hood
- Laundry: Electric Dryer Hookup
Features
- Ceiling Fan(s), Separate/Formal Dining Room, Dual Sinks, High Ceilings, Jetted Tub, Kitchen Island, Main Level Primary, Walk-In Closet(s)
- Flooring: Tile
- Windows: Bay Window(s), Double Pane Windows, Insulated Windows
- Has basement: No
- Number of fireplaces: 1
- Fireplace features: Custom, Glass Doors, Gas Log
Interior area
- Total structure area: 2,062
- Total interior livable area: 2,062 sqft
Property
Parking
- Total spaces: 2
- Parking features: Attached, Garage, Oversized
- Attached garage spaces: 2
Accessibility
- Accessibility features: None
Features
- Levels: One
- Stories: 1
- Patio & porch: Covered, Open, Patio
- Exterior features: Private Yard
- Fencing: Back Yard
Lot
- Size: 0.5 Acres
- Features: Xeriscape
Details
- Additional structures: Other
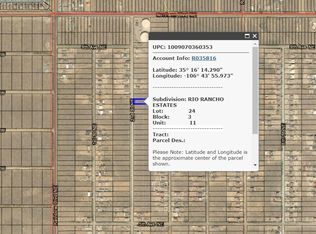
- Parcel number: 1009070360353
- Zoning description: R-1
Construction
Type & style
- Home type: SingleFamily
- Property subtype: Single Family Residence
Materials
- Frame, Stucco
- Roof: Pitched
Condition
- Resale
- New construction: No
- Year built: 2024
Utilities & green energy
- Sewer: Septic Tank
- Water: Public
- Utilities for property: Electricity Connected, Natural Gas Connected, Sewer Connected, Water Connected
Green energy
- Energy generation: None
- Water conservation: Water-Smart Landscaping
Community & HOA
Community
- Security: Smoke Detector(s)
- Subdivision: Rio Rancho Estates
Location
- Region: Rio Rancho
Financial & listing details
- Price per square foot: $262/sqft
- Annual tax amount: $258
- Date on market: 4/9/2026
- Cumulative days on market: 129 days
- Listing terms: Cash,Conventional,FHA,VA Loan
Estimated market value
$535,500
$509,000 - $562,000
$2,921/mo
Price history
| Date | Event | Price |
|---|---|---|
| 8/19/2026 | Pending sale | $540,000$262/sqft |
Source:  SWMLS #1101360 Report a problem SWMLS #1101360 Report a problem | ||
| 6/18/2026 | Price change | $540,000-0.9%$262/sqft |
Source: SWMLS #1101360 Report a problem | ||
| 5/28/2026 | Price change | $545,000-1.8%$264/sqft |
Source: SWMLS #1101360 Report a problem | ||
| 4/30/2026 | Pending sale | $555,000$269/sqft |
Source: SWMLS #1101360 Report a problem | ||
| 4/9/2026 | Listed for sale | $555,000$269/sqft |
Source: SWMLS #1101360 Report a problem | ||
Public tax history
Tax history is unavailable.
Monthly payment
Est. payment
Payment breakdown
Explore the cost of this home by adjusting the details. Changes won't be saved.Climate risks
Neighborhood: 87124
Similar homes
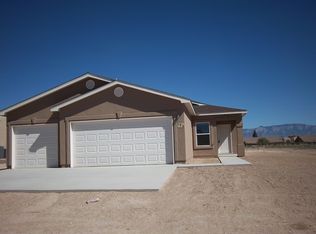
- $545,0004 bd3 ba2.5k sqft404 Northern Blvd NE, Rio Rancho, NM 87124New Construction
 MLS ID #1107298, The Chavez Team, Keller Williams Realty. SWMLS
 - $555,0004 bd3 ba2.3k sqft139 Suez Rd NE, Rio Rancho, NM 87124For Sale
 MLS ID #1107958, Thelma Y Ibarra, Ibarra Real Estate Group. SWMLS
 - $509,9994 bd3 ba2.3k sqft2749 Corte De La Villa SE, Rio Rancho, NM 87124For Sale
 MLS ID #1105992, Jonathan P Tenorio, Keller Williams Realty. SWMLS
 - $480,0004 bd3 ba2.5k sqft3877 Bay Hill Loop SE, Rio Rancho, NM 87124For Sale
 MLS ID #1109905, Casa Dream Team, Keller Williams Realty. SWMLS
