Spacious bungalow situated on a premium 42 x 125 ft lot in the highly sought-after Bendale community. Renovated with hardwood flooring throughout, pot lights, crown mouldings, quartz countertops, modern kitchens and updated bathrooms. Bright living room featuring a large bay window and open-concept layout. Separate entrance to a finished lower level currently configured as a 4-bedroom suite, offering excellent income potential. Property is currently generating approximately $5,500/month in rental income ($2,300 main floor + $3,200 basement). Conveniently located close to Thomson Park, Scarborough General Hospital, shopping, schools, public transit, Highway 401, and Scarborough Town Centre. Ideal for investors, multi-generational families, or those seeking mortgage-helper income.
For sale
C$925,000
712 Brimley Rd, Toronto, ON M1J 1C2
7beds
2baths
Single Family Residence
Built in ----
5,263 Square Feet Lot
$-- Zestimate®
C$--/sqft
C$-- HOA
What's special
Hardwood flooring throughoutPot lightsCrown mouldingsQuartz countertopsModern kitchensUpdated bathroomsLarge bay window
- 25 days
- 19
- 1
Zillow last checked:
Listing updated:
Listed by:
REAL ESTATE HOMEWARD
Source: TRREB,MLS®#: E13698826 Originating MLS®#: Toronto Regional Real Estate Board
Originating MLS®#: Toronto Regional Real Estate BoardFacts & features
Interior
Bedrooms & bathrooms
- Bedrooms: 7
- Bathrooms: 2
Primary bedroom
- Level: Main
- Dimensions: 14.99 x 10.43
Bedroom
- Level: Basement
- Dimensions: 12.56 x 10.07
Bedroom
- Level: Basement
- Dimensions: 9.91 x 9.84
Bedroom 2
- Level: Main
- Dimensions: 13.45 x 10.2
Bedroom 3
- Level: Main
- Dimensions: 10.3 x 8.69
Bathroom
- Level: Basement
- Dimensions: 2 x 3
Dining room
- Level: Main
- Dimensions: 10.33 x 7.05
Great room
- Level: Basement
- Dimensions: 29.91 x 42.97
Kitchen
- Level: Main
- Dimensions: 13.45 x 9.45
Kitchen
- Level: Basement
- Dimensions: 12.4 x 9.61
Living room
- Level: Main
- Dimensions: 21.68 x 12.17
Heating
- Forced Air, Gas
Cooling
- None
Features
- Flooring: Carpet Free
- Basement: Separate Entrance,Finished
- Has fireplace: No
Interior area
- Living area range: 700-1100 null
Property
Parking
- Total spaces: 5
- Parking features: Private
- Has carport: Yes
Features
- Pool features: None
Lot
- Size: 5,263 Square Feet
Details
- Parcel number: 063510153
Construction
Type & style
- Home type: SingleFamily
- Architectural style: Bungalow
- Property subtype: Single Family Residence
Materials
- Brick
- Foundation: Brick
- Roof: Asphalt Shingle
Utilities & green energy
- Sewer: Sewer
Community & HOA
Location
- Region: Toronto
Financial & listing details
- Annual tax amount: C$4,072
- Date on market: 8/21/2026
Price history
Price history is unavailable.
Public tax history
Tax history is unavailable.
Climate risks
Neighborhood: Bendale
Nearby schools
GreatSchools rating
No schools nearby
We couldn't find any schools near this home.

Similar homes
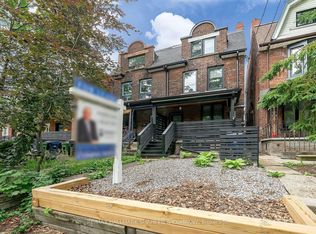
- C$929,0005 bd2 ba-- sqft1074 Midland Ave, Toronto, ON M1K 4G9For Sale
 MLS ID #E13569090, HOMELIFE/MIRACLE REALTY LTD. TRREB
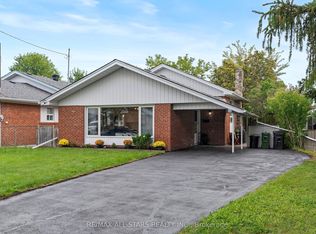
 - C$809,9994 bd2 ba-- sqft94 Rochman Blvd, Toronto, ON M1H 1S2For Sale
 MLS ID #E13771662, REAL ESTATE HOMEWARD. TRREB
 - C$869,0004 bd2 ba-- sqft4 Martorino Dr, Toronto, ON M1K 2J2For Sale
 MLS ID #E13758622, REAL ESTATE HOMEWARD. TRREB
 - C$899,0004 bd3 ba-- sqft11 Gillbank Cres, Toronto, ON M1E 4H8For Sale
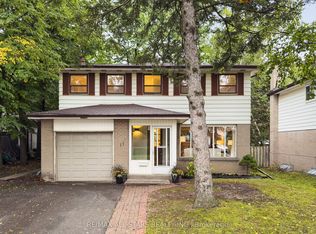 MLS ID #E13765176, RE/MAX ALL-STARS REALTY INC.. TRREB
