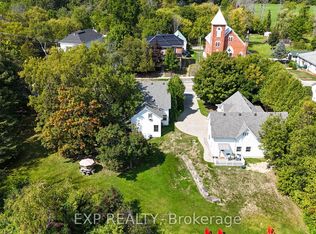
Welcome to 712 Daytown Road, a spacious country home set on a private lot of over an acre in the beautiful countryside of Rideau Lakes. Offering plenty of room, a flexible layout, and endless potential, this property is a great opportunity for buyers looking to make a home their own and add their personal touch. The main level features three bedrooms, a spacious kitchen, and a generous living area that provides plenty of room for family gatherings and entertaining. Upstairs, you'll find a large family room that could also serve as a private primary retreat, complete with a spacious walk-in closet and a five-piece bathroom. The fully finished lower level offers additional living space with its own kitchen, two bedrooms, and a four-piece bathroom, creating the potential for an in-law suite or separate apartment. Outside, there is plenty of space to enjoy the peaceful country setting, established perennial gardens, and surrounding natural beauty. Conveniently located for commuting to Kingston, Brockville, Smiths Falls, Perth, or Gananoque, this charming country home offers a wonderful balance of rural tranquility and everyday accessibility. A fantastic opportunity to enjoy spacious living, beautiful surroundings, and everything the Rideau Lakes countryside has to offer!
For sale
C$579,900
712 Daytown Rd, Rideau Lakes, ON K0E 1G0
5beds
4baths
Single Family Residence
Built in ----
1 Square Feet Lot
$-- Zestimate®
C$--/sqft
C$-- HOA
What's special
Flexible layoutThree bedroomsSpacious kitchenLarge family roomPrivate primary retreatSpacious walk-in closetFive-piece bathroom
- 21 minutes
- 1
- 0
Zillow last checked:
Listing updated:
Listed by:
Ball Real Estate Inc.
Source: TRREB,MLS®#: X14199018 Originating MLS®#: Central Lakes Association of REALTORS
Facts & features
Interior
Bedrooms & bathrooms
- Bedrooms: 5
- Bathrooms: 4
Bedroom
- Level: Basement
- Dimensions: 4.39 x 2.9
Bedroom
- Level: Main
- Dimensions: 3.68 x 2.74
Bedroom
- Level: Basement
- Dimensions: 3 x 5.87
Bedroom
- Level: Main
- Dimensions: 3.63 x 3.07
Bathroom
- Level: Main
- Dimensions: 1.55 x 2.13
Bathroom
- Level: Second
- Dimensions: 3.02 x 4.65
Bathroom
- Level: Main
- Dimensions: 0.94 x 3.53
Bathroom
- Level: Basement
- Dimensions: 1.47 x 4.39
Other
- Level: Main
- Dimensions: 3.66 x 3.53
Other
- Level: Main
- Dimensions: 4.7 x 5.06
Den
- Level: Second
- Dimensions: 2.16 x 3.33
Dining room
- Level: Main
- Dimensions: 7.04 x 3.38
Family room
- Level: Second
- Dimensions: 7.01 x 7.16
Laundry
- Level: Main
- Dimensions: 2.34 x 3.38
Living room
- Level: Main
- Dimensions: 4.78 x 7.93
Other
- Level: Basement
- Dimensions: 3.02 x 2.26
Other
- Level: Second
- Dimensions: 1.5 x 4.67
Recreation
- Level: Basement
- Dimensions: 6.2 x 4.27
Utility room
- Level: Basement
- Dimensions: 0.99 x 1.83
Utility room
- Level: Basement
- Dimensions: 0.76 x 3.18
Heating
- Forced Air, Propane
Cooling
- Central Air
Features
- In-Law Capability, Primary Bedroom - Main Floor
- Flooring: Carpet Free
- Basement: Full,Walk-Up Access,Finished
- Has fireplace: Yes
- Fireplace features: Electric, Wood Burning
Interior area
- Living area range: 2000-2500 null
Video & virtual tour
Property
Parking
- Total spaces: 7
- Parking features: Available, Circular Driveway, Private
- Has garage: Yes
Features
- Patio & porch: Deck, Patio
- Exterior features: Year Round Living
- Pool features: None
- Has view: Yes
- View description: Clear, Forest, Trees/Woods
- Waterfront features: None
Lot
- Size: 1 Square Feet
- Features: Other
- Topography: Dry
Details
- Additional structures: None
- Parcel number: 441170182
Construction
Type & style
- Home type: SingleFamily
- Property subtype: Single Family Residence
Materials
- Wood
- Foundation: Concrete Block
- Roof: Asphalt Shingle
Utilities & green energy
- Sewer: Septic
- Water: Drilled Well
Community & HOA
Location
- Region: Rideau Lakes
Financial & listing details
- Annual tax amount: C$3,111
- Date on market: 11/20/2026
Price history
Price history is unavailable.
Public tax history
Tax history is unavailable.
Climate risks
Neighborhood: K0E
Similar homes
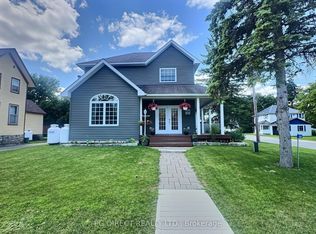
- C$547,0002 bd2 ba-- sqft2 Ub6a Rd, Rideau Lakes, ON K0E 1G0For Sale
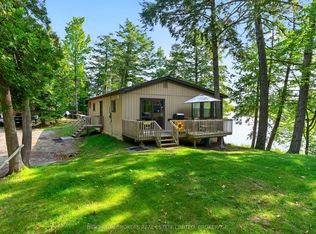 MLS ID #X13799482, BICKERTON BROKERS REAL ESTATE LIMITED, BROKERAGE. TRREB
- C$499,9004 bd4 ba-- sqft13 A King St, Rideau Lakes, ON K0E 1G0For Sale
 MLS ID #X13024496, ROYAL LEPAGE PROALLIANCE REALTY. TRREB
- C$589,0002 bd1 ba-- sqft83 Railroad St, Rideau Lakes, ON K0E 1G0For Sale
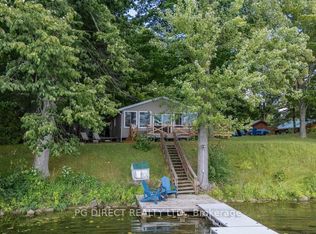 MLS ID #X13732294, PG DIRECT REALTY LTD.. TRREB
- C$539,9003 bd1 ba-- sqft18 Lb5 Rd, Rideau Lakes, ON K0G 1E0For Sale
 MLS ID #X13824474, ROYAL LEPAGE PROALLIANCE REALTY, BROKERAGE. TRREB
