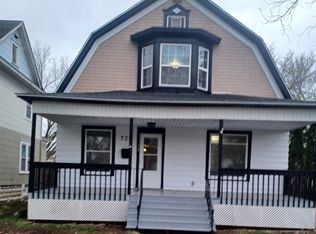
This 3-bedroom, 2.5-bath Victorian home is being sold in as-is condition and is ready for its next chapter. With updating and repairs needed, this home offers an opportunity to restore and enhance its classic charm. The main level features a spacious primary bedroom with a full bath, an additional half bath, a functional kitchen with pantry space, a formal dining room, a large living room, and an additional room suitable for an office, den, or hobby space. Upstairs, you’ll find two large bedrooms and an additional full bathroom. Major updates completed in 2008–2009 include central air, roof, windows, and siding, with the dishwasher and dryer replaced in 2018. The home offers abundant storage, hardwood floors, high ceilings, timeless architectural details and an oversized two-car garage. Schedule your showing and see the possibilities this home provides!
Offer-show
$230,000
712 E Main St, Reedsburg, WI 53959
3beds
2,000sqft
Single Family Residence
Built in 1900
0.3 Acres Lot
$220,800 Zestimate®
$115/sqft
$-- HOA
What's special
- --
- on Zillow
- 19
- views
- 2
- saves
Zillow last checked:
Listing updated:
Listed by:
Svetlana Cooley,
Berkshire Hathaway HomeServices Local Realty
Source: SCWMLS,MLS#: 2015065
Facts & features
Interior
Bedrooms & bathrooms
- Bedrooms: 3
- Bathrooms: 3
- Full bathrooms: 2
- 1/2 bathrooms: 1
- Main level bathrooms: 2
Primary bedroom
- Level: Main
- Area: 121
- Dimensions: 11 x 11
Bedroom 2
- Level: Upper
- Area: 182
- Dimensions: 14 x 13
Bedroom 3
- Level: Upper
- Area: 182
- Dimensions: 14 x 13
Dining room
- Level: Main
- Area: 208
- Dimensions: 16 x 13
Kitchen
- Features: Dishwasher, Pantry, Range/Oven, Refrigerator
- Level: Main
- Area: 208
- Dimensions: 16 x 13
Living room
- Level: Main
- Area: 196
- Dimensions: 14 x 14
Heating
- Forced Air
Cooling
- Central Air
Appliances
- Included: Washer, Dryer
- Laundry: Lower Level
Features
- Walk-In Closet(s), At Least 1 tub, Internet- Fiber available, Den/Office, Foyer
- Basement: Full
- Has fireplace: No
Interior area
- Total structure area: 2,000
- Total interior livable area: 2,000 sqft
- Finished area above ground: 2,000
Property
Parking
- Total spaces: 2
- Parking features: 2 car, Detached, Garage Door Opener
- Garage spaces: 2
- Has uncovered spaces: Yes
Features
- Levels: Two
- Stories: 2
- Patio & porch: Patio
Lot
- Size: 0.3 Acres
Details
- Parcel number: 276065000000
- Zoning: R
Construction
Type & style
- Home type: SingleFamily
- Architectural style: Victorian
- Property subtype: Single Family Residence
Materials
- Aluminum Siding
Condition
- Year built: 1900
Utilities & green energy
- Sewer: Public Sewer
- Water: Public
- Utilities for property: Cable Available
Community & HOA
Location
- Region: Reedsburg
Financial & listing details
- Price per square foot: $115/sqft
- Tax assessed value: $293,600
- Annual tax amount: $5,185
- Date on market: 1/17/2026
- Inclusions: Refrigerator, range/stove, dishwasher, washer/dryer, window treatments
- Exclusions: Tenant's personal Items
Estimated market value
$220,800
$210,000 - $232,000
$2,199/mo
Price history
| Date | Event | Price |
|---|---|---|
| 3/25/2026 | Price change | $230,000-4.1%$115/sqft |
Source:  WIREX MLS #2015065 Report a problem WIREX MLS #2015065 Report a problem | ||
| 1/17/2026 | Listed for sale | $239,900+42%$120/sqft |
Source: WIREX MLS #2015065 Report a problem | ||
| 11/19/2019 | Sold | $169,000-3.4%$85/sqft |
Source: Public Record Report a problem | ||
| 9/28/2019 | Price change | $175,000-2.7%$88/sqft |
Source: Stark Company, REALTORS #1866721 Report a problem | ||
| 8/30/2019 | Listed for sale | $179,900+35.8%$90/sqft |
Source: Stark Company, REALTORS #1866721 Report a problem | ||
| 2/28/2012 | Sold | $132,500$66/sqft |
Source: Public Record Report a problem | ||
Public tax history
| Year | Property taxes | Tax assessment |
|---|---|---|
| 2025 | $5,185 +10.5% | $293,600 |
| 2024 | $4,691 +14.1% | $293,600 +51.3% |
| 2023 | $4,112 -0.4% | $194,100 |
| 2022 | $4,131 +11.8% | $194,100 |
| 2021 | $3,695 -5% | $194,100 |
| 2020 | $3,889 +7.3% | $194,100 +23.9% |
| 2019 | $3,626 -2.7% | $156,700 |
| 2018 | $3,725 +6.4% | $156,700 |
| 2017 | $3,500 +0.1% | $156,700 |
| 2016 | $3,495 -3.4% | $156,700 |
| 2015 | $3,619 -0.8% | $156,700 |
| 2014 | $3,648 -1.7% | $156,700 |
| 2013 | $3,712 -0.1% | $156,700 |
| 2012 | $3,718 +1.7% | $156,700 |
| 2011 | $3,655 +0.5% | $156,700 |
| 2010 | $3,637 +2.4% | $156,700 |
| 2009 | $3,551 +7% | $156,700 |
| 2008 | $3,318 +1.6% | $156,700 |
| 2007 | $3,267 +4.9% | $156,700 |
| 2006 | $3,114 +32.3% | $156,700 +74.3% |
| 2005 | $2,355 -3% | $89,900 |
| 2004 | $2,428 +3.1% | $89,900 +0.3% |
| 2003 | $2,355 +2.8% | $89,600 |
| 2002 | $2,291 | $89,600 |
Find assessor info on the county website
Monthly payment
Est. payment
Payment breakdown
Explore the cost of this home by adjusting the details. Changes won't be saved.Climate risks
Neighborhood: 53959
Nearby schools
Schools provided by the listing agent
- Middle: Webb
- High: Reedsburg Area
- District: Reedsburg
Source: SCWMLS. This data may not be complete. We recommend contacting the local school district to confirm school assignments for this home.


Similar homes
- $210,0003 bd2 ba1.3k sqft631 2nd St, Reedsburg, WI 53959For Sale
 MLS ID #2034183, Kara Sullivan. SCWMLS
 - $189,9005 bd2 ba1.6k sqft806 E Main St, Reedsburg, WI 53959For Sale
 MLS ID #2023160, Desi Jacenko. SCWMLS
 - $225,0005 bd1 ba2.3k sqftE7084 Ski Hill Rd, Reedsburg, WI 53959For Sale
 MLS ID #2023433, Riley Rathke. SCWMLS
 - $--3 bd1 ba1.2k sqft53 Thomas Rd, Reedsburg, WI 53959Auction
 ServiceLink Auction
