Set on 3 acres in Sanger, this versatile property offers room to spread out, work, and make it your own. Tucked at the back of the property for added privacy, the thoughtfully laid-out 4-bedroom, 2-bath mobile home features wood-look laminate flooring throughout and two spacious living areas connected by the kitchen—plenty of room for relaxing or entertaining. The sunlit kitchen includes white shaker-style cabinets, stainless steel appliances, a farmhouse sink, and a large island with additional seating, along with easy access to the full-size dining room. The private primary suite offers a large closet and an ensuite bath with dual sinks, a walk-in shower, and a soaking tub. Three nicely sized secondary bedrooms provide ample closet space, with one just off the second living area and two more down the hall near the second full bathroom. A spacious laundry and mudroom rounds out the home with built-in cabinets, a workspace, and a sink. At the front of the property, a welded-construction, insulated metal building shell is ready for your vision. Part of the building was planned for a barndominium, with some plumbing roughed in and a new septic system installed. A wraparound covered porch spans the north and west sides. The building also features a 27-by-19-foot covered carport on the west side, a 22-by-11-foot covered area on the east that could serve as an implement shed or additional carport, and an 11-by-10-foot covered implement shed. An approximately 37-by-23-foot area includes three horse stalls and two overhead doors, plus an attached 11-by-10-foot room suited for office space or a tack room. With a private residence, equestrian and equipment space, and an unfinished building full of possibilities, this property offers a rare opportunity to create the setup you’ve been looking for.All dimensions are approximate and should be verified by the buyer before purchase.
For sale
$490,000
7135 Michael Rd, Sanger, TX 76266
4beds
2,128sqft
Manufactured Home, Single Family Residence
Built in 2012
3 Acres Lot
$476,600 Zestimate®
$230/sqft
$-- HOA
What's special
Wood-look laminate flooring throughoutStainless steel appliancesSunlit kitchenFarmhouse sinkSoaking tubLarge closetAmple closet space
- 8 days
- 442
- 53
Likely to sell faster than
Zillow last checked:
Listing updated:
Listed by:
Kelsi Bannahan 0646679 (940)243-7368,
Scott Brown Properties, Inc 940-243-7368
Source: NTREIS,MLS#: 21416303
Facts & features
Interior
Bedrooms & bathrooms
- Bedrooms: 4
- Bathrooms: 2
- Full bathrooms: 2
Primary bedroom
- Features: Ceiling Fan(s), Dual Sinks, En Suite Bathroom, Garden Tub/Roman Tub, Separate Shower
- Level: First
- Dimensions: 16 x 12
Bedroom
- Features: Ceiling Fan(s)
- Level: First
- Dimensions: 11 x 12
Bedroom
- Features: Ceiling Fan(s)
- Level: First
- Dimensions: 10 x 12
Bedroom
- Features: Ceiling Fan(s)
- Level: First
- Dimensions: 11 x 12
Primary bathroom
- Level: First
- Dimensions: 16 x 12
Dining room
- Level: First
- Dimensions: 9 x 12
Family room
- Level: First
- Dimensions: 17 x 12
Laundry
- Features: Built-in Features, Utility Sink
- Level: First
- Dimensions: 8 x 10
Living room
- Level: First
- Dimensions: 18 x 12
Heating
- Central, Electric
Cooling
- Central Air, Ceiling Fan(s), Electric
Appliances
- Included: Dishwasher, Electric Cooktop, Electric Oven
- Laundry: Laundry in Utility Room
Features
- Built-in Features, Decorative/Designer Lighting Fixtures, Eat-in Kitchen, Kitchen Island, Open Floorplan, Natural Woodwork, Walk-In Closet(s)
- Flooring: Laminate
- Has basement: No
- Has fireplace: No
Interior area
- Total interior livable area: 2,128 sqft
Video & virtual tour
Property
Parking
- Total spaces: 3
- Parking features: Carport, Driveway
- Carport spaces: 3
Features
- Levels: One
- Stories: 1
- Pool features: None
Lot
- Size: 3 Acres
Details
- Parcel number: R57294
Construction
Type & style
- Home type: MobileManufactured
- Architectural style: Detached
- Property subtype: Manufactured Home, Single Family Residence
Materials
- Roof: Composition
Condition
- Year built: 2012
Utilities & green energy
- Sewer: Aerobic Septic
- Utilities for property: Electricity Available, Septic Available
Community & HOA
Community
- Subdivision: J Ruddell
HOA
- Has HOA: No
Location
- Region: Sanger
Financial & listing details
- Price per square foot: $230/sqft
- Tax assessed value: $449,484
- Annual tax amount: $6,088
- Date on market: 10/20/2026
- Cumulative days on market: 9 days
- Exclusions: Curtains, Rods, TVs all personal items in Shop and barn
Estimated market value
$476,600
$453,000 - $500,000
$2,712/mo
Price history
| Date | Event | Price |
|---|---|---|
| 10/20/2026 | Listed for sale | $490,000$230/sqft |
Source: NTREIS #21416303 Report a problem | ||
Public tax history
| Year | Property taxes | Tax assessment |
|---|---|---|
| 2025 | $6,088 -2.7% | $449,484 -2.5% |
| 2024 | $6,259 +12.4% | $461,124 +13% |
| 2023 | $5,570 +111.5% | $408,126 +157.1% |
| 2022 | $2,633 +10.8% | $158,760 -5.7% |
| 2021 | $2,376 -12.2% | $168,290 -9.3% |
| 2020 | $2,708 -18% | $185,574 +73.4% |
| 2019 | $3,302 +103.7% | $107,000 +8% |
| 2018 | $1,621 +30.2% | $99,045 +16.5% |
| 2017 | $1,245 | $85,000 +13.3% |
| 2016 | $1,245 -45.5% | $75,000 -47.3% |
| 2015 | $2,285 | $142,267 |
Find assessor info on the county website
Monthly payment
Climate risks
Neighborhood: 76266
Nearby schools
Schools provided by the listing agent
- Elementary: Butterfield
- Middle: Sanger
- High: Sanger
- District: Sanger ISD
Source: NTREIS. This data may not be complete. We recommend contacting the local school district to confirm school assignments for this home.
Similar homes
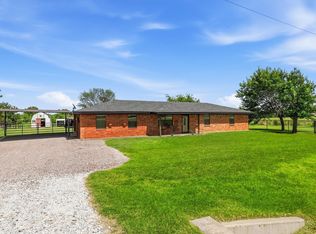
- $325,0004 bd2 ba1.6k sqft9238 Indian Trl, Sanger, TX 76266For Sale
 MLS ID #21320710, Barrett McClendon. NTREIS
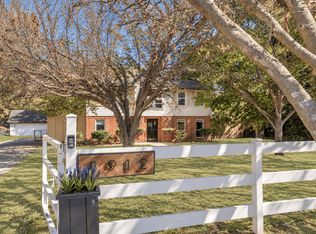
- $460,0004 bd2 ba2.4k sqft8912 S Hickory Rd, Krum, TX 76249For Sale
 MLS ID #21388075, Sunny Darden. NTREIS
- $539,9903 bd2 ba2.5k sqft258 Bobcat Rd, Sanger, TX 76266For Sale
 MLS ID #21377203, Taylor Blanchard. NTREIS
- $306,0004 bd3 ba2k sqft13051 Cherokee Rd, Sanger, TX 76266For Sale
 MLS ID #21222322, Brittany McKinney. NTREIS
