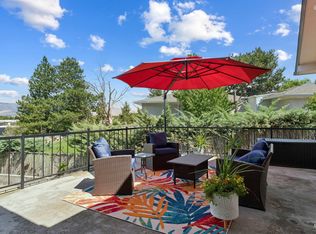
Rare opportunity to own an updated acreage property with a detached ADU, shop, and no HOA—all in a convenient Boise location. Sitting on over an acre, this property offers the flexibility that's perfect for multigenerational living or those looking to generate additional income. The main home has been updated throughout and features beautiful hickory floors and cabinets, a kitchen designed for entertaining, and an inviting covered patio that's the perfect place to enjoy your morning coffee. Outside, you'll find 11 fruit trees, grapevines, hop vines, mature landscaping, a greenhouse, chicken coop, goat shelters, and valuable irrigation rights. The shop is equipped with 220 power and a plumbed air compressor, while additional features include a private well, two septic systems, separate electrical service, reverse osmosis drinking water, a water softener servicing both homes, a large storage shed, and plenty of room for RVs, trailers, and toys. The detached 2-bedroom, 1-bath ADU with loft is what truly sets this property apart, offering endless possibilities for rental income, extended family, guests, or a private home office. Whether you're dreaming of a hobby farm, need room for all your toys, or want the flexibility of a detached ADU, this property offers a lifestyle that's becoming harder to find.
Pending
$799,000
7166 S Cloverdale Rd, Boise, ID 83709
5beds
3baths
2,787sqft
Single Family Residence
Built in 1961
1.03 Acres Lot
$783,500 Zestimate®
$287/sqft
$-- HOA
What's special
- 62 days
- 906
- 69
Likely to sell faster than
Zillow last checked:
Listing updated:
Listed by:
Kory Mccain Cell:208-817-3006,
LPT Realty
Source: IMLS,MLS#: 98998282
Facts & features
Interior
Bedrooms & bathrooms
- Bedrooms: 5
- Bathrooms: 3
- Main level bathrooms: 3
- Main level bedrooms: 3
Primary bedroom
- Level: Main
- Area: 156
- Dimensions: 13 x 12
Bedroom 2
- Level: Main
- Area: 132
- Dimensions: 12 x 11
Bedroom 3
- Level: Main
- Area: 100
- Dimensions: 10 x 10
Bedroom 4
- Level: Upper
- Area: 264
- Dimensions: 11 x 24
Bedroom 5
- Level: Upper
- Area: 144
- Dimensions: 12 x 12
Heating
- Heated, Natural Gas
Cooling
- Central Air
Appliances
- Included: Water Heater, Gas Water Heater, Dishwasher, Disposal, Washer, Dryer, Water Softener Owned, Gas Oven, Gas Range
Features
- Bathroom, Bedroom, Kitchen, Living Area, Loft, Shower, Sink, Workbench, Bath-Master, Bed-Master Main Level, Family Room, Two Kitchens, Double Vanity, Breakfast Bar, Pantry, Kitchen Island, Laminate Counters, Number of Baths Main Level: 3
- Flooring: Hardwood, Tile, Engineered Vinyl Plank
- Windows: Skylight(s)
- Has basement: No
- Has fireplace: Yes
- Fireplace features: Wood Burning Stove
Interior area
- Total structure area: 2,787
- Total interior livable area: 2,787 sqft
- Finished area above ground: 1,763
- Finished area below ground: 0
Property
Parking
- Total spaces: 3
- Parking features: Attached, Carport, RV Access/Parking
- Attached garage spaces: 3
- Has carport: Yes
Features
- Levels: Two
- Patio & porch: Covered Patio/Deck
- Fencing: Full,Fence/Livestock,Wood
Lot
- Size: 1.03 Acres
- Dimensions: 300 x 150
- Features: 1 - 4.99 AC, Irrigation Available
Details
- Additional structures: Shop
- Parcel number: R3610200075
Construction
Type & style
- Home type: SingleFamily
- Property subtype: Single Family Residence
Materials
- Insulation, HardiPlank Type
Condition
- Year built: 1961
Utilities & green energy
- Electric: 220 Volts
- Sewer: Septic Tank
- Water: Well
- Utilities for property: Electricity Connected, Water Connected
Community & HOA
Community
- Subdivision: Hidden Valley Estates
Location
- Region: Boise
Financial & listing details
- Price per square foot: $287/sqft
- Tax assessed value: $712,100
- Annual tax amount: $1,725
- Date on market: 8/21/2026
- Listing terms: Cash,Consider All,Conventional
- Ownership: Fee Simple
- Electric utility on property: Yes
Estimated market value
$783,500
$744,000 - $823,000
$3,235/mo
Price history
Price history is unavailable.
Public tax history
| Year | Property taxes | Tax assessment |
|---|---|---|
| 2026 | $1,773 +0.9% | $712,100 +13.7% |
| 2025 | $1,757 +9.1% | $626,100 +10.9% |
| 2024 | $1,610 -21% | $564,500 +14.9% |
| 2023 | $2,039 +38% | $491,200 -17.4% |
| 2022 | $1,478 -1.6% | $594,900 +56.8% |
| 2021 | $1,502 -41.9% | $379,400 +26.6% |
| 2020 | $2,585 +13.8% | $299,600 +6.7% |
| 2019 | $2,271 +7.8% | $280,800 +20.7% |
| 2018 | $2,107 +109.1% | $232,700 +14.9% |
| 2017 | $1,008 | $202,600 +9.8% |
| 2016 | $1,008 | $184,500 +4.8% |
| 2015 | $1,008 -54.3% | $176,100 +6% |
| 2012 | $2,204 +128.6% | $166,200 |
| 2011 | $964 -1.7% | $166,200 -4.6% |
| 2010 | $981 | $174,300 -8.6% |
| 2009 | -- | $190,800 -28.5% |
| 2007 | $715 +16.2% | $266,900 +44.2% |
| 2006 | $615 +18.7% | $185,100 +52.6% |
| 2003 | $518 +2.6% | $121,300 |
| 2002 | $505 -6.7% | $121,300 +1.1% |
| 2001 | $542 | $120,000 |
Find assessor info on the county website
Monthly payment
Est. payment
Payment breakdown
Explore the cost of this home by adjusting the details. Changes won't be saved.Climate risks
Neighborhood: Southwest Ada County
Nearby schools
Schools provided by the listing agent
- Elementary: Lake Hazel
- Middle: Lake Hazel
- High: Mountain View
- District: West Ada School District
Source: IMLS. This data may not be complete. We recommend contacting the local school district to confirm school assignments for this home.
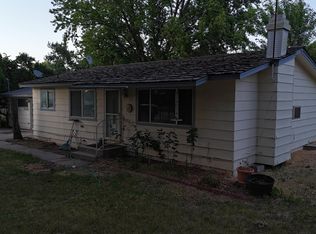
Similar homes
- $769,0004 bd3 ba2.4k sqft10909 W Estate Dr, Boise, ID 83709Active
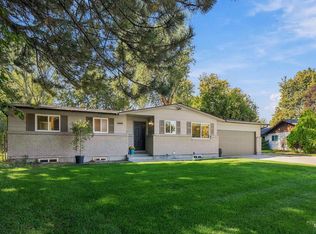 MLS ID #99003096, Gina Moon, Grove Realty, LLC. IMLS
 - $725,0003 bd2 ba1.5k sqft4240 S Five Mile Rd, Boise, ID 83709Active
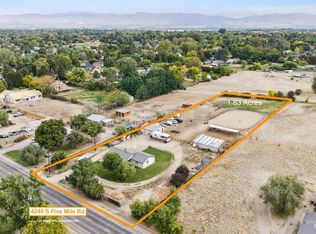 MLS ID #99002672, Alissa Gamble, Keller Williams Realty Boise. IMLS
 - $634,8005 bd3 ba2.5k sqft10808 W Reutzel Dr, Boise, ID 83709Active
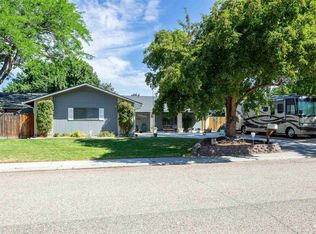 MLS ID #98999457, Leah Morgan, Coldwell Banker Tomlinson. IMLS
 - $769,9005 bd3 ba3.5k sqft406 S Bitteroot Dr, Boise, ID 83709Active
 MLS ID #98993585, Jill Darlingday, Silvercreek Realty Group. IMLS
