This is a rare 4-bedroom home in Avalon, with a spacious, white-picket fenced backyard overlooking a pond. This beautiful house features a master bedroom on the first floor, surprisingly spacious bedrooms, ample closet space throughout (including a walk-in closet in an upstairs bedroom), and a modern kitchen with granite countertops. Come see this gorgeous, sun-filled home on a quiet street in the sought-after Avalon community. This home is located in the Carolina Forest community of Avalon and children attend the award-winning Carolina Forest school district. Avalon's community amenities include a baseball field, volleyball court, basketball court, soccerfield and playground. Located just ten minutes from the beach and close to all of the shopping and entertainment Carolina Forest andMyrtle Beach have to offer.
For sale
$328,000
3030 Hollybrooke Dr., Myrtle Beach, SC 29579
4beds
1,627sqft
Single Family Residence
Built in 2005
5,662 Square Feet Lot
$318,900 Zestimate®
$202/sqft
$65/mo HOA
What's special
Gorgeous sun-filled homeBackyard overlooking a pondQuiet streetSurprisingly spacious bedroomsSpacious white-picket fenced backyardAmple closet space throughout
- 2 days |
- 452 |
- 16 |
Likely to sell faster than
Zillow last checked:
Listing updated:
Listed by:
Caleb Emery 352-636-8169,
SERHANT
Source: CCAR,MLS#: 2620041 Originating MLS: Coastal Carolinas Association of Realtors
Originating MLS: Coastal Carolinas Association of RealtorsFacts & features
Interior
Bedrooms & bathrooms
- Bedrooms: 4
- Bathrooms: 3
- Full bathrooms: 2
- 1/2 bathrooms: 1
Primary bedroom
- Features: Ceiling Fan(s), Linen Closet, Main Level Primary
- Level: First
Primary bathroom
- Features: Bathtub, Separate Shower, Tub Shower, Vanity
Dining room
- Features: Ceiling Fan(s), Family/Dining Room
Family room
- Features: Ceiling Fan(s)
Kitchen
- Features: Breakfast Bar, Dishwasher, Kitchen Exhaust Fan, Pantry, Stainless Steel Appliances, Solid Surface Counters
Living room
- Features: Ceiling Fan(s)
Heating
- Central, Electric
Cooling
- Central Air
Appliances
- Included: Dishwasher, Freezer, Disposal, Microwave, Range, Refrigerator, Range Hood, Dryer, Washer
Features
- Bathtub, Ceiling Fan(s), Linen Closet, Main Level Primary, Separate Shower, Tub Shower, Vanity, Window Treatments, Breakfast Bar, Stainless Steel Appliances, Solid Surface Counters
- Flooring: Carpet, Laminate, Vinyl
- Windows: Window Treatments
Interior area
- Total structure area: 1,887
- Total interior livable area: 1,627 sqft
Video & virtual tour
Property
Parking
- Total spaces: 4
- Parking features: Driveway, Garage Door Opener
- Has garage: Yes
- Has uncovered spaces: Yes
Features
- Levels: Two
- Stories: 2
- Patio & porch: Patio
- Exterior features: Fence, Sprinkler/Irrigation, Patio
- Pool features: Community, Outdoor Pool
- On waterfront: Yes
- Waterfront features: Pond
Lot
- Size: 5,662 Square Feet
- Features: Lake Front, Outside City Limits, Pond on Lot, Rectangular, Rectangular Lot
Details
- Additional parcels included: ,
- Parcel number: 39708010002
- Zoning: RES
- Special conditions: None
Construction
Type & style
- Home type: SingleFamily
- Architectural style: Traditional
- Property subtype: Single Family Residence
Materials
- Vinyl Siding
- Foundation: Slab
Condition
- Resale
- Year built: 2005
Utilities & green energy
- Water: Public
- Utilities for property: Electricity Available, Phone Available, Sewer Available, Underground Utilities, Water Available
Community & HOA
Community
- Features: Golf Carts OK, Long Term Rental Allowed, Pool
- Security: Security System, Smoke Detector(s)
- Subdivision: Carolina Forest - Avalon
HOA
- Has HOA: Yes
- Amenities included: Owner Allowed Golf Cart, Owner Allowed Motorcycle, Pet Restrictions
- Services included: Common Areas, Pool(s), Recreation Facilities, Security, Trash
- HOA fee: $65 monthly
Location
- Region: Myrtle Beach
Financial & listing details
- Price per square foot: $202/sqft
- Tax assessed value: $286,245
- Annual tax amount: $3,543
- Date on market: 8/13/2026
- Listing terms: Cash,Conventional,FHA,VA Loan
- Electric utility on property: Yes
Estimated market value
$318,900
$303,000 - $335,000
$2,113/mo
Price history
| Date | Event | Price |
|---|---|---|
| 8/13/2026 | Listed for sale | $328,000+15.1%$202/sqft |
Source:  CCAR #2620041 Report a problem CCAR #2620041 Report a problem | ||
| 2/24/2026 | Listing removed | $2,050$1/sqft |
Source: Zillow Rentals Report a problem | ||
| 1/9/2026 | Listed for rent | $2,050+3%$1/sqft |
Source: Zillow Rentals Report a problem | ||
| 10/9/2024 | Listing removed | $1,990-13.5%$1/sqft |
Source: Zillow Rentals Report a problem | ||
| 10/4/2024 | Price change | $2,300-8%$1/sqft |
Source: Zillow Rentals Report a problem | ||
| 9/24/2024 | Listed for rent | $2,500+138.1%$2/sqft |
Source: Zillow Rentals Report a problem | ||
| 2/6/2024 | Sold | $285,000-6.6%$175/sqft |
Source: CCAR #2322148 Report a problem | ||
| 12/26/2023 | Contingent | $305,000$187/sqft |
Source: CCAR #2322148 Report a problem | ||
| 11/30/2023 | Price change | $305,000-4.7%$187/sqft |
Source: CCAR #2322148 Report a problem | ||
| 10/31/2023 | Listed for sale | $320,000+82.6%$197/sqft |
Source: CCAR #2322148 Report a problem | ||
| 11/8/2018 | Sold | $175,200-2.7%$108/sqft |
Source: CCAR #1816628 Report a problem | ||
| 9/27/2018 | Pending sale | $179,999$111/sqft |
Source: CENTURY 21 The Harrelson Group #1816628 Report a problem | ||
| 9/10/2018 | Price change | $179,999-5.2%$111/sqft |
Source: CENTURY 21 The Harrelson Group #1816628 Report a problem | ||
| 8/8/2018 | Listed for sale | $189,900+6.7%$117/sqft |
Source: Century 21 The Harrelson Group #1816628 Report a problem | ||
| 1/9/2018 | Listing removed | $178,000$109/sqft |
Source: RE/MAX SOUTHERN SHORES #1800097 Report a problem | ||
| 1/9/2018 | Pending sale | $178,000$109/sqft |
Source: RE/MAX SOUTHERN SHORES #1800097 Report a problem | ||
| 1/3/2018 | Listed for sale | $178,000+19.5%$109/sqft |
Source: RE/MAX Southern Shores #1800097 Report a problem | ||
| 3/4/2015 | Sold | $149,000-0.7%$92/sqft |
Source: CCAR #1500528 Report a problem | ||
| 1/26/2015 | Price change | $149,995-1.9%$92/sqft |
Source: Beach Realty Group #1500528 Report a problem | ||
| 1/9/2015 | Listed for sale | $152,900-4.4%$94/sqft |
Source: Beach Realty Group #1500528 Report a problem | ||
| 12/9/2011 | Listing removed | $159,900$98/sqft |
Source: RE/MAX Southern Shores MB #911488 Report a problem | ||
| 12/8/2011 | Listed for sale | $159,900-1.8%$98/sqft |
Source: RE/MAX Southern Shores MB #911488 Report a problem | ||
| 12/8/2011 | Listing removed | $1,050$1/sqft |
Source: Southern Coast Vacations Report a problem | ||
| 11/8/2011 | Price change | $1,050-2.3%$1/sqft |
Source: Southern Coast Vacations Report a problem | ||
| 9/30/2011 | Price change | $1,075-6.5%$1/sqft |
Source: Southern Coast Vacations Report a problem | ||
| 8/17/2011 | Listed for rent | $1,150$1/sqft |
Source: Southern Coast Vacations Report a problem | ||
| 1/4/2006 | Sold | $162,830$100/sqft |
Source: Public Record Report a problem | ||
Public tax history
| Year | Property taxes | Tax assessment |
|---|---|---|
| 2025 | $3,543 +372.8% | $286,245 +59.5% |
| 2024 | $749 | $179,412 +15% |
| 2023 | -- | $156,010 |
| 2022 | -- | $156,010 |
| 2021 | $680 +15.7% | -- |
| 2020 | $587 | -- |
| 2019 | -- | -- |
| 2018 | $569 | $5,860 +0.1% |
| 2017 | -- | $5,857 |
| 2016 | -- | $5,857 +10.7% |
| 2015 | -- | $5,289 -28.7% |
| 2014 | $503 | $7,418 |
| 2013 | -- | -- |
| 2012 | -- | -- |
| 2010 | -- | $8,250 +10.2% |
| 2009 | -- | $7,488 |
| 2008 | -- | $7,488 |
| 2007 | -- | $7,488 |
Find assessor info on the county website
Monthly payment
Est. payment
Payment breakdown
Explore the cost of this home by adjusting the details. Changes won't be saved.Climate risks
Neighborhood: Carolina Forest
Nearby schools
GreatSchools rating
- 10/10River Oaks Elementary SchoolGrades: PK-5Distance: 1.9 mi
- 8/10Ten Oaks MiddleGrades: 6-8Distance: 1.3 mi
- 7/10Carolina Forest High SchoolGrades: 9-12Distance: 3.3 mi
Schools provided by the listing agent
- Elementary: Carolina Forest Elementary School
- Middle: Ten Oaks Middle
- High: Carolina Forest High School
Source: CCAR. This data may not be complete. We recommend contacting the local school district to confirm school assignments for this home.
- $270,0003 bd2 ba1.1k sqft3026 Hollybrooke Dr, Myrtle Beach, SC 29579Sold

- $282,8003 bd2 ba1.8k sqft3034 Hollybrooke Dr, Myrtle Beach, SC 29579Off Market
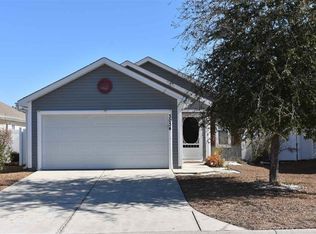
- $314,8004 bd3 ba2.1k sqft3022 Hollybrooke Dr, Myrtle Beach, SC 29579Off Market
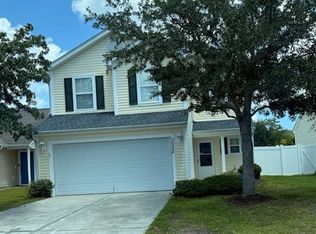
- $325,0003 bd2 ba1.3k sqft3038 Hollybrooke Dr, Myrtle Beach, SC 29579Sold

- $307,0003 bd2 ba2k sqft3014 Hollybrooke Dr, Myrtle Beach, SC 29579Off Market
- $267,0003 bd2 ba1 sqft3042 Hollybrooke Dr, Myrtle Beach, SC 29579Off Market
- $259,2003 bd2 ba1.1k sqft3029 Hollybrooke Dr, Myrtle Beach, SC 29579Off Market
- $245,3003 bd2 ba1.1k sqft3033 Hollybrooke Dr, Myrtle Beach, SC 29579Off Market
A local agent can set up tours, give advice and negotiate with sellers.
A local lender can help you make sure your offer is ready when you are.
Similar homes
- $317,0004 bd3 ba2.1k sqft7044 Birnamwood Ct., Myrtle Beach, SC 29579For Sale
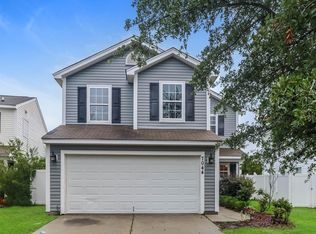
 MLS ID #2619561, Thomas L Shoupe, Opendoor Brokerage LLC. CCAR
 - $347,5004 bd3 ba2.1k sqft7061 Birnamwood Ct., Myrtle Beach, SC 29579For Sale
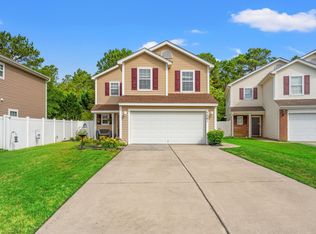 MLS ID #2613734, Glenn W Hellofs, BHHS Myrtle Beach Real Estate. CCAR
 - $294,9004 bd3 ba2.1k sqft5033 Wickalow Way, Myrtle Beach, SC 29579For Sale
 MLS ID #2618561, Elisa C Betz, Gibbs Realty & Auction Company. CCAR
 - $375,0003 bd2 ba1.5k sqft625 Old Castle Loop, Myrtle Beach, SC 29579For Sale
 MLS ID #2619863, Karan Kumar, Realty ONE Group Dockside. CCAR
 - $339,9003 bd2 ba1.4k sqft4464 West Walkerton Rd., Myrtle Beach, SC 29579For SaleMLS ID #2619544, Charles Everham, CRG Homes. CCAR
- $310,0004 bd3 ba1.9k sqft464 Dandelion Ln., Myrtle Beach, SC 29579For SaleMLS ID #2616382, Pivot Properties Team, Keller Williams Innovate South. CCAR
- $329,9003 bd2 ba1.2k sqft4639 East Walkerton Rd., Myrtle Beach, SC 29579For SaleMLS ID #2618818, Katherine Kathy L Seibold, SisBro Properties, LLC. CCAR
- $315,0004 bd3 ba1.7k sqft2237 Haystack Way, Myrtle Beach, SC 29579For SaleMLS ID #2618888, Lori Lentz-Widner, Century 21 The Harrelson Group. CCAR
- $289,9003 bd2 ba1.5k sqft2464 Whetstone Dr., Myrtle Beach, SC 29579For SaleMLS ID #2615035, Courtney Bergman, RE/MAX Southern Shores. CCAR
- $345,0004 bd3 ba2.1k sqft465 Dandelion Ln., Myrtle Beach, SC 29579For SaleMLS ID #2605588, Salty Air Agents, Coastal Cove Realty Group. CCAR
- $328,0003 bd3 ba1.6k sqft4773 Southgate Pkwy., Myrtle Beach, SC 29579For SaleMLS ID #2618343, Brandon D Pichey, Coastal Tides Realty. CCAR
- $315,0003 bd2 ba1.3k sqft4572 E Walkerton Rd., Myrtle Beach, SC 29579For SaleMLS ID #2618248, Casey S Kurucz, Keller Williams Innovate South. CCAR
- $319,5004 bd2 ba1.2k sqft4850 Southgate Pkwy., Myrtle Beach, SC 29579For SaleMLS ID #2617419, Peter Nguyen, Sand Dunes Realty. CCAR
- $289,0003 bd2 ba1.1k sqft1117 Stoney Falls Blvd., Myrtle Beach, SC 29579For SaleMLS ID #2615114, Liat Edri, Realty ONE Group Dockside. CCAR
- $315,0003 bd3 ba1.6k sqft2632 Scarecrow Way, Myrtle Beach, SC 29579For SaleMLS ID #2600097, Don Emery, Fallon & Associates Realty Co. CCAR
- $349,9004 bd3 ba2k sqft4693 Farm Lake Dr., Myrtle Beach, SC 29579For SaleMLS ID #2615784, Dan P Sine, Dunes Realty Sales. CCAR
- $329,9003 bd2 ba1.5k sqft3136 Robins Nest Way, Myrtle Beach, SC 29579For SaleMLS ID #2617165, Joseph A Barrientos Fierros, Century 21 The Harrelson Group. CCAR
- $324,9003 bd2 ba1.4k sqft400 Stafford Dr., Myrtle Beach, SC 29579For SaleMLS ID #2611307, Adam Levy, Century 21 The Harrelson Group. CCAR
- $379,0004 bd3 ba2.1k sqft746 Pepperbush Dr., Myrtle Beach, SC 29579For SaleMLS ID #2616228, Carrie Gerald, Realty ONE Group DocksideNorth. CCAR
- $399,9993 bd2 ba1.5k sqft4802 Harvest Dr., Myrtle Beach, SC 29579For SaleMLS ID #2619720, Radha Herring, Watermark Real Estate Group. CCAR
