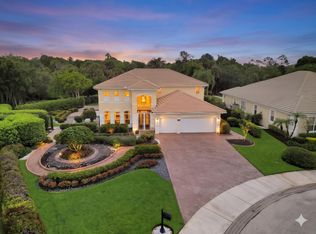
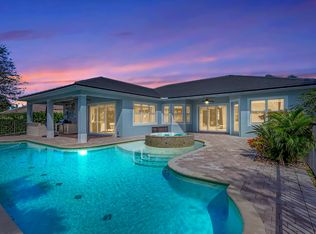
Completely transformed for luxury waterfront living, this exceptional residence in gated Lost River Plantation blends sophisticated interiors with an extraordinary resort-inspired outdoor lifestyle. Nearly 4,000 square feet of beautifully reimagined living space features an outstanding chef’s kitchen and thoughtfully designed butler’s kitchen/bar, ideal for everyday living and effortless entertaining. Outside, a spectacular 35' x 16' pavilion with summer kitchen, bar/lounge, dining, TVs, pool, spa, fire-and-water bowls and tiki torches creates an unforgettable setting day or night. A private theater, office, VIP guest suite and dock with boat lift complete the experience. Every detail has been artfully curated and beautifully executed, creating a home where you can simply arrive and enjoy. At the heart of the home is an impressive monolithic waterfall island kitchen designed as both a beautiful gathering space and a highly functional culinary environment appointed with Sub-Zero main, wine cooler and drawer refrigeration, WOLF range and top tier double oven and dishwashers from Kitchen Aid. The home's extensive customization continues with an opulent outdoor living pavilion and summer kitchen featuring elite HESTAN commercial grade outdoor living suite which includes a gas grill, gas range, stainless cabinetry and refrigeration.
For sale
$2,600,000
665 SW Yacht Basin Way, Stuart, FL 34997
5beds
3,944sqft
:
Get pre-qualified$16,526/mo
Single Family Residence
Built in 2005
0.36 Acres Lot
$-- Zestimate®
$659/sqft
$230/mo HOA
What's special
Sophisticated interiorsVip guest suiteDock with boat liftPrivate theaterExtraordinary resort-inspired outdoor lifestyleDishwashers from kitchen aid
- 1 day |
- 253 |
- 20 |
Zillow last checked:
Listing updated:
Listed by:
Anthony Orrico 561-351-4159,
Loggerhead Realty Inc
Source: MIAMI,MLS#: A12070499 Originating MLS: A-Miami Association of REALTORS
Originating MLS: A-Miami Association of REALTORSFacts & features
Interior
Bedrooms & bathrooms
- Bedrooms: 5
- Bathrooms: 5
- Full bathrooms: 4
- 1/2 bathrooms: 1
Rooms
- Room types: Den/Library/Office, Loft, Media Room
Heating
- Central, Electric
Cooling
- Central Air, Electric
Appliances
- Included: Dishwasher, Disposal, Dryer, Electric Water Heater, Gas Range, Microwave, Refrigerator, Oven, Washer
- Laundry: Laundry Room
Features
- Bar, Built-in Features, Closet Cabinetry, Kitchen Island, Entrance Foyer, Pantry, Roman Tub, Volume Ceilings, Walk-In Closet(s), Central Vacuum
- Flooring: Tile, Vinyl
- Doors: High Impact Doors, French Doors
- Windows: Complete Impact Glass
- Has fireplace: Yes
Interior area
- Total structure area: 5,523
- Total interior livable area: 3,944 sqft
Video & virtual tour
Property
Parking
- Total spaces: 3
- Parking features: Driveway, Golf Cart Parking, Other, Garage Door Opener
- Garage spaces: 3
- Has uncovered spaces: Yes
Features
- Stories: 2
- Entry location: First Floor Entry,Foyer
- Patio & porch: Deck, Patio
- Exterior features: Barbecue, Built-in Barbecue, Lighting, Outdoor Shower
- Has private pool: Yes
- Pool features: In Ground, Concrete, Heated, Pool/Spa Combo
- Has spa: Yes
- Fencing: Fenced
- Has view: Yes
- View description: Lagoon
- Has water view: Yes
- Water view: Lagoon
- Waterfront features: Ocean Access, Lagoon, Navigable Water, WF/Pool/Ocean Access
- Frontage length: 70
Lot
- Size: 0.36 Acres
- Features: 1/4 To Less Than 1/2 Acre Lot
Details
- Parcel number: 553841320000001100
- Zoning: Res
Construction
Type & style
- Home type: SingleFamily
- Property subtype: Single Family Residence
Materials
- Concrete Block Construction, CBS Construction, Stucco
- Roof: Concrete
Condition
- Updated/Remodeled,Completely Renovated
- Year built: 2005
Utilities & green energy
- Sewer: Public Sewer
- Water: Municipal Water
- Utilities for property: Underground Utilities
Community & HOA
Community
- Features: Additional Amenities, Boating, Clubhouse, Fitness Center, Game Room, Maintained Community, Security Patrol, Exercise Room
- Subdivision: Lost River Cove
HOA
- Has HOA: Yes
- HOA fee: $230 monthly
Location
- Region: Stuart
Financial & listing details
- Price per square foot: $659/sqft
- Tax assessed value: $1,565,290
- Annual tax amount: $19,899
- Date on market: 8/14/2026
- Listing terms: All Cash,Conventional,FHA,VA Loan
Estimated market value
Not available
Estimated sales range
Not available
Not available
Price history
| Date | Event | Price |
|---|---|---|
| 8/14/2026 | Listed for sale | $2,600,000+173%$659/sqft |
Source:  MIAMI #A12070499 Report a problem MIAMI #A12070499 Report a problem | ||
| 11/17/2020 | Sold | $952,400+0.3%$241/sqft |
Source:  BeachesMLS #R10645383 Report a problem BeachesMLS #R10645383 Report a problem | ||
| 8/9/2020 | Listed for sale | $949,900+16%$241/sqft |
Source: Lang Realty #RX-10645383 Report a problem | ||
| 8/14/2017 | Sold | $819,000-3.5%$208/sqft |
Source:  Martin County REALTORS® of the Treasure Coast (MCRTC) #M20004130 Report a problem Martin County REALTORS® of the Treasure Coast (MCRTC) #M20004130 Report a problem | ||
| 3/17/2017 | Listed for sale | $849,000+38%$215/sqft |
Source: BHG Real Estate Laviano & Associates #M20004130 Report a problem | ||
| 3/8/2012 | Sold | $615,000-10.7%$156/sqft |
Source: BeachesMLS #R3253207 Report a problem | ||
| 1/19/2012 | Listed for sale | $689,000+35.1%$175/sqft |
Source: Illustrated Properties Real Estate #R3253207 Report a problem | ||
| 12/19/2011 | Sold | $510,000-14.9%$129/sqft |
Source: Public Record Report a problem | ||
| 3/16/2011 | Price change | $599,500-16.9%$152/sqft |
Source: Illustrated Properties Real Estate #R3112652 Report a problem | ||
| 5/29/2010 | Listed for sale | $721,000-50.3%$183/sqft |
Source: Illustrated Properties Real Estate #R3112652 Report a problem | ||
| 2/24/2009 | Listing removed | $1,450,000$368/sqft |
Source: RealEstateShows.com #R2833717 Report a problem | ||
| 3/5/2008 | Listed for sale | $1,450,000+18.5%$368/sqft |
Source: RealEstateShows.com #R2833717 Report a problem | ||
| 6/2/2006 | Sold | $1,223,200$310/sqft |
Source: Public Record Report a problem | ||
Public tax history
| Year | Property taxes | Tax assessment |
|---|---|---|
| 2025 | $19,899 +8.6% | $1,275,285 +12.8% |
| 2024 | $18,327 +1.6% | $1,130,826 +3% |
| 2023 | $18,041 +3.3% | $1,097,890 +3% |
| 2022 | $17,458 +24.9% | $1,065,913 +36.1% |
| 2021 | $13,976 +50.7% | $783,270 +41.7% |
| 2020 | $9,271 +1.1% | $552,699 +2.3% |
| 2019 | $9,166 | $540,272 +1.9% |
| 2018 | $9,166 +3.1% | $530,198 +8% |
| 2017 | $8,888 +17.6% | $490,848 +2.1% |
| 2016 | $7,555 | $480,752 +0.7% |
| 2015 | $7,555 | $477,410 -1% |
| 2014 | $7,555 | $482,270 -5.9% |
| 2013 | -- | $512,280 +9% |
| 2012 | -- | $469,770 +5.2% |
| 2011 | -- | $446,559 +1.5% |
| 2010 | -- | $439,960 -24.4% |
| 2009 | -- | $581,960 -5.1% |
| 2008 | -- | $613,434 -31.1% |
| 2007 | $8,905 +12.3% | $890,480 +12.3% |
| 2006 | $7,928 | $792,840 +151.7% |
| 2005 | -- | $315,000 |
Find assessor info on the county website
Monthly payment
Est. payment
Payment breakdown
Explore the cost of this home by adjusting the details. Changes won't be saved.Climate risks
Neighborhood: 34997
Nearby schools
GreatSchools rating
- 8/10Crystal Lake Elementary SchoolGrades: PK-5Distance: 2.2 mi
- 5/10Dr. David L. Anderson Middle SchoolGrades: 6-8Distance: 1.3 mi
- 6/10Martin County High SchoolGrades: 9-12Distance: 3.7 mi
Schools provided by the listing agent
- Elementary: Crystal Lake
- Middle: Dr. David L. Anderson
Source: MIAMI. This data may not be complete. We recommend contacting the local school district to confirm school assignments for this home.
- $1,407,5004 bd3 ba2.8k sqft645 SW Yacht Basin Way, Stuart, FL 34997Off Market
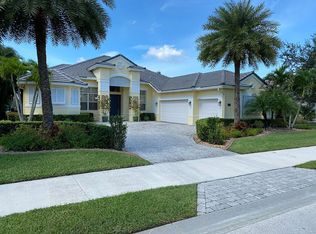
- $1,923,1004 bd3 ba2.8k sqft685 SW Yacht Basin Way, Stuart, FL 34997Off Market
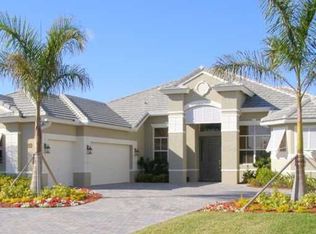
- $1,259,3003 bd3 ba2.5k sqft625 SW Yacht Basin Way, Stuart, FL 34997Off Market
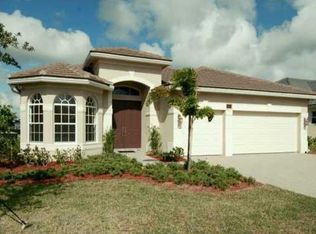
- $1,225,0005 bd3 ba2.8k sqft660 SW Yacht Basin Way, Stuart, FL 34997Sold
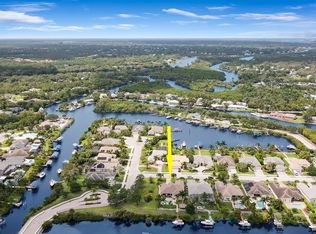
- $1,332,8004 bd3 ba2.8k sqft640 SW Yacht Basin Way, Stuart, FL 34997Off Market
- $1,311,0004 bd3 ba3.5k sqft605 SW Yacht Basin Way, Stuart, FL 34997Off Market
- $1,286,1004 bd3 ba2.8k sqft620 SW Yacht Basin Way, Stuart, FL 34997Off Market
- $1,070,2004 bd3 ba2.8k sqft7230 SW Harbor Cove Dr, Stuart, FL 34997Off Market
A local agent can set up tours, give advice and negotiate with sellers.
A local lender can help you make sure your offer is ready when you are.
Similar homes
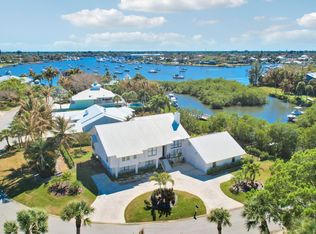
- $2,000,0005 bd5 ba3.7k sqft299 SW Lost River Road, Stuart, FL 34997For Sale
 MLS ID #B26040149, Andy Spears, RE/MAX of Stuart. BeachesMLS
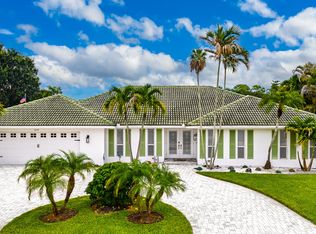
 - $1,895,0004 bd4 ba3k sqft7186 SW Quiet River Court, Stuart, FL 34997For Sale
 MLS ID #B26016037, Vincent La Mariana Jr, Cameron Property Advisors, LLC. BeachesMLS
 - $2,584,0005 bd5 ba3.9k sqft4290 SE Whiticar Way, Stuart, FL 34997For Sale
 MLS ID #R11162569, Andrew Volpe, Serhant. BeachesMLS
 - $1,400,0005 bd4 ba3.7k sqft3273 SE FAIRWAY E, Stuart, FL 34997For Sale
 MLS ID #B26060170, Jennifer G Segala, Realty One Group Engage. BeachesMLS
 - $1,399,0004 bd5 ba3.6k sqft3708 SE Doubleton Dr, Stuart, FL 34997For Sale
 MLS ID #M20056062, Austin Clifford, Water Pointe Realty Group. Martin County REALTORS® of the Treasure Coast (MCRTC)
 - $3,450,0005 bd5 ba4.1k sqftMedalist Club, Hobe Sound, FL 33455For Sale
 MLS ID #A12060987, Jeanne DeSanctis, Illustrated Properties/Hobe So. MIAMI
 - $3,395,0005 bd4 ba3.9k sqft5855 SW Mapp Rd, Palm City, FL 34990For SaleMLS ID #M20055806, Alex Burns, ONE Sotheby's International Re. Martin County REALTORS® of the Treasure Coast (MCRTC)
- $2,500,0002 bd2 ba2k sqft2986 SW Trailside Path, Stuart, FL 34997For SaleMLS ID #R11125709, Kesa Clark Longfellow, Waterfront Properties & Club C. BeachesMLS
- $2,600,0003 bd3 ba3.3k sqft6943 SE Harbor Cir, Stuart, FL 34996For SaleMLS ID #M20056394, Stephanie Gray, Berkshire Hathaway Florida Realty. Martin County REALTORS® of the Treasure Coast (MCRTC)
- $1,599,0004 bd4 ba3.3k sqft6385 SE BALTUSROL Terrace, Stuart, FL 34997For SaleMLS ID #B26055577, Kari Lydon, Compass Florida LLC. BeachesMLS
- $3,750,0004 bd4 ba4.6k sqft9 ISLAND Road, Sewalls Point, FL 34996For SaleMLS ID #B26063948, Stephen M. Dutcher, Illustrated Properties/Sewalls. BeachesMLS
- $2,775,0004 bd3 ba2.7k sqft2672 NW South Shore Road, Stuart, FL 34994For SaleMLS ID #B26036155, Bernadette M Bunch, LoKation. BeachesMLS
- $3,100,0005 bd5 ba3.7k sqft3865 SW Stoneybrook Way, Palm City, FL 34990For SaleMLS ID #B26056279, Keri V. Burgess, RE/MAX of Stuart. BeachesMLS
- $1,650,0004 bd4 ba3.7k sqft3572 SE Court Drive, Stuart, FL 34997For SaleMLS ID #R11169670, Candace Erin Ortiz, Serhant. BeachesMLS
- $1,350,0003 bd5 ba3.4k sqft6711 SE Barrington Drive, Stuart, FL 34997For SaleMLS ID #B26022201, Jennifer Wilson, Coldwell Banker Realty. BeachesMLS
- $2,495,0005 bd6 ba4.3k sqft4836 SW Savage Street, Palm City, FL 34990New ConstructionMLS ID #B26034347, Chad Ramsey Gates, One Sotheby's Intl. Realty. BeachesMLS
- $2,500,0005 bd6 ba5k sqft8902 SE Marina Bay Drive, Hobe Sound, FL 33455For SaleMLS ID #B26028799, Ivan Zundel, Paradise Real Estate Intl. BeachesMLS
- $1,995,0003 bd4 ba3k sqft3902 SE Coquina Dr, Stuart, FL 34997For Sale By Owner
- $2,395,0004 bd5 ba3.5k sqft37 E High Point Road, Sewalls Point, FL 34996For SaleMLS ID #R11157728, Kimberly J Spears, Douglas Elliman. BeachesMLS
- $2,675,0004 bd3 ba3k sqft8565 SE Palm Street, Hobe Sound, FL 33455For SaleMLS ID #B26048751, Tara Fontana-Goldstein, William Raveis Florida, LLC. BeachesMLS
