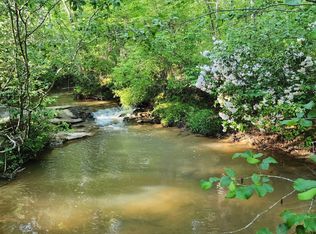
Why wait for new construction when you can have better than new? Built in 2023, this beautiful custom home sits on over 9 private acres with two picturesque creeks winding through the property. Packed with upgrades, smart-home technology, and thoughtful details throughout, this property offers the perfect combination of modern comfort and peaceful country living. A wide rocking-chair front porch welcomes you inside to a spacious open floor plan featuring a stunning fireplace, large dining area, and a beautifully designed kitchen that's truly the heart of the home. Quartz countertops and premium Cafe appliances add both style and function. The smart refrigerator can make everything from hot chocolate to soup, while the Wi-Fi-enabled range allows you to preheat the oven remotely, browse recipes, and even send your grocery list directly to Kroger. The split-bedroom floor plan features 3 bedrooms, 2.5 bathrooms, plus a dedicated office that's perfect for working from home. The oversized primary suite is a true retreat with a huge walk-in closet and spa-like bathroom featuring a large tiled shower, soaking tub, and quartz countertops. Quartz continues throughout all of the bathrooms for a beautiful, upgraded finish. Outside is where this property really shines. Relax or entertain on the impressive vaulted covered back porch overlooking your private backyard or explore the acreage and enjoy the peaceful setting created by two beautiful creeks flowing through the property. A fenced area is ready for pets or livestock, and an additional acre has recently been cleared, providing even more usable space. The entire exterior is equipped with Govee smart lighting, making it easy to change the look of your home for holidays and seasons with the touch of a button. There is also an 18x38 carport and 12x25 shop, both equipped with water, electricity, lighting, and a 50-amp hookup-perfect for an RV, camper, hobbies, equipment, or additional storage. With over 9 private acres, two creeks, beautiful outdoor living spaces, smart-home technology, luxury finishes, and plenty of room to spread out, this property offers something truly special. Country living without giving up the modern conveniences you love-this is one you'll want to see in person!
Active
Price cut: $12K (8/12)
$607,000
590 Brookwood Dr, Monticello, GA 31064
3beds
2,204sqft
Single Family Residence
Built in 2023
9.18 Acres Lot
$594,400 Zestimate®
$275/sqft
$-- HOA
What's special
- 3 days |
- 175 |
- 5 |
Zillow last checked:
Listing updated:
Listed by:
Lauren Brake 770-864-8862,
Keller Williams Premier
Source: GAMLS,MLS#: 10824405
Facts & features
Interior
Bedrooms & bathrooms
- Bedrooms: 3
- Bathrooms: 3
- Full bathrooms: 2
- 1/2 bathrooms: 1
- Main level bathrooms: 2
- Main level bedrooms: 3
Rooms
- Room types: Foyer, Laundry, Office
Dining room
- Features: Seats 12+
Kitchen
- Features: Breakfast Area, Kitchen Island, Walk-in Pantry
Heating
- Central, Hot Water
Cooling
- Ceiling Fan(s), Central Air
Appliances
- Included: Dishwasher, Double Oven, Dryer, Electric Water Heater, Microwave, Refrigerator, Washer
- Laundry: Mud Room, Laundry Closet
Features
- High Ceilings, Roommate Plan, Separate Shower, Soaking Tub, Tile Bath, Walk-In Closet(s)
- Flooring: Laminate, Tile
- Windows: Double Pane Windows
- Basement: None
- Number of fireplaces: 1
- Fireplace features: Living Room
- Common walls with other units/homes: No Common Walls
Interior area
- Total structure area: 2,204
- Total interior livable area: 2,204 sqft
- Finished area above ground: 2,204
- Finished area below ground: 0
Property
Parking
- Total spaces: 2
- Parking features: Carport, Detached, Parking Pad, RV/Boat Parking
- Has carport: Yes
- Has uncovered spaces: Yes
Features
- Levels: One
- Stories: 1
- Patio & porch: Deck
- Exterior features: Other
- Fencing: Back Yard
- On waterfront: Yes
- Waterfront features: Creek, Stream
- Body of water: None
Lot
- Size: 9.18 Acres
- Features: Private
- Residential vegetation: Wooded
Details
- Additional structures: Outbuilding
- Parcel number: 020 179
Construction
Type & style
- Home type: SingleFamily
- Architectural style: Ranch,Traditional
- Property subtype: Single Family Residence
Materials
- Concrete
- Foundation: Block
- Roof: Composition
Condition
- Resale
- New construction: No
- Year built: 2023
Utilities & green energy
- Electric: 220 Volts
- Sewer: Septic Tank
- Water: Well
- Utilities for property: Cable Available, Electricity Available, Phone Available
Community & HOA
Community
- Features: None
- Security: Smoke Detector(s)
- Subdivision: none
HOA
- Has HOA: No
- Services included: None
Location
- Region: Monticello
Financial & listing details
- Price per square foot: $275/sqft
- Tax assessed value: $414,800
- Annual tax amount: $3,749
- Date on market: 8/12/2026
- Cumulative days on market: 3 days
- Listing agreement: Exclusive Right To Sell
- Listing terms: Cash,Conventional,FHA,USDA Loan,VA Loan
- Electric utility on property: Yes
Estimated market value
$594,400
$565,000 - $624,000
$2,809/mo
Price history
| Date | Event | Price |
|---|---|---|
| 8/12/2026 | Price change | $607,000-1.9%$275/sqft |
Source:  FMLS GA #7820238 Report a problem FMLS GA #7820238 Report a problem | ||
| 8/6/2026 | Price change | $619,000-1.6%$281/sqft |
Source:  GAMLS #10805140 Report a problem GAMLS #10805140 Report a problem | ||
| 7/27/2026 | Price change | $629,000-1.3%$285/sqft |
Source: GAMLS #10805140 Report a problem | ||
| 7/14/2026 | Listed for sale | $637,000+649.4%$289/sqft |
Source: GAMLS #10805140 Report a problem | ||
| 6/8/2021 | Sold | $85,000+77.1%$39/sqft |
Source: Public Record Report a problem | ||
| 1/9/2017 | Sold | $47,995-5.9%$22/sqft |
Source: Public Record Report a problem | ||
| 4/2/2013 | Sold | $51,000-3.8%$23/sqft |
Source: Public Record Report a problem | ||
| 8/8/2011 | Sold | $52,995$24/sqft |
Source: Public Record Report a problem | ||
| 7/20/2008 | Sold | $52,995+32.5%$24/sqft |
Source: Public Record Report a problem | ||
| 1/30/2008 | Sold | $40,000-33.3%$18/sqft |
Source: Public Record Report a problem | ||
| 1/23/2007 | Sold | $59,995+71.4%$27/sqft |
Source: Public Record Report a problem | ||
| 4/10/2006 | Sold | $35,000-28.3%$16/sqft |
Source: Public Record Report a problem | ||
| 10/19/2005 | Sold | $48,795+22%$22/sqft |
Source: Public Record Report a problem | ||
| 8/1/2005 | Sold | $40,000$18/sqft |
Source: Public Record Report a problem | ||
Public tax history
| Year | Property taxes | Tax assessment |
|---|---|---|
| 2025 | $3,803 +154.2% | $165,920 +203.7% |
| 2024 | $1,496 +22.7% | $54,640 +24.9% |
| 2023 | $1,220 +22.9% | $43,760 +56.3% |
| 2022 | $992 +44.4% | $28,000 +33.6% |
| 2021 | $687 -7.9% | $20,960 |
| 2020 | $747 -1.4% | $20,960 |
| 2019 | $758 +6.7% | $20,960 |
| 2018 | $710 +2% | $20,960 |
| 2017 | $696 -9.9% | $20,960 +4.8% |
| 2016 | $773 | $20,000 +8.9% |
| 2015 | $773 +7.7% | $18,360 |
| 2014 | $718 | $18,360 |
| 2013 | -- | -- |
| 2012 | -- | -- |
| 2011 | -- | -- |
| 2010 | -- | -- |
| 2009 | -- | $22,800 |
| 2008 | -- | $22,800 +29% |
| 2007 | -- | $17,680 -14.2% |
| 2006 | -- | $20,600 |
| 2005 | -- | $20,600 +17.6% |
| 2004 | -- | $17,520 |
Find assessor info on the county website
Monthly payment
Est. payment
Payment breakdown
Explore the cost of this home by adjusting the details. Changes won't be saved.Climate risks
Neighborhood: 31064
Nearby schools
GreatSchools rating
- 4/10Washington Park Elementary SchoolGrades: 3-5Distance: 7.2 mi
- 5/10Jasper County Middle SchoolGrades: 6-8Distance: 7.6 mi
- 4/10Jasper County High SchoolGrades: 9-12Distance: 5.6 mi
Schools provided by the listing agent
- Elementary: Washington Park
- Middle: Jasper
- High: Jasper
Source: GAMLS. This data may not be complete. We recommend contacting the local school district to confirm school assignments for this home.
- $135,800-- bd-- ba-- sqftBrookwood Dr, Monticello, GA 31064Off Market
- $55,500-- bd-- ba-- sqftBrookwood Dr, Monticello, GA 31064Off Market
- $185,300-- bd-- ba-- sqft482 Brookwood Dr, Monticello, GA 31064Off Market
- $85,0008.28 acres673 Brookwood Dr, Monticello, GA 31064Sold
- $389,8003 bd2 ba1.6k sqft616 Brookwood Dr, Monticello, GA 31064Off Market
- $309,600-- bd2 ba1.3k sqft175 Woodmont Dr, Monticello, GA 31064Off Market
- $409,100-- bd2 ba2.2k sqft599 Brookwood Dr, Monticello, GA 31064Off Market
- $324,000-- bd3 ba1.9k sqft450 Brookwood Dr, Monticello, GA 31064Sold
A local agent can set up tours, give advice and negotiate with sellers.
Similar homes
- $599,9004 bd4 ba2.8k sqft304 Bailey Rd, Monticello, GA 31064Active

 MLS ID #10768746, Jaysee Fallin, Self Property Advisors. GAMLS
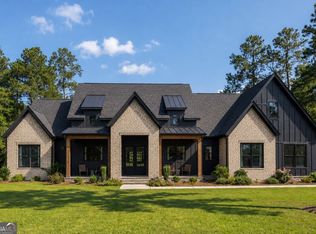
 - $679,0004 bd3 ba2.4k sqft13 Jackson Ridge Dr, Monticello, GA 31064Active
 MLS ID #10825959, Makayla Madden, Living Out Loud Real Estate Solution. GAMLS
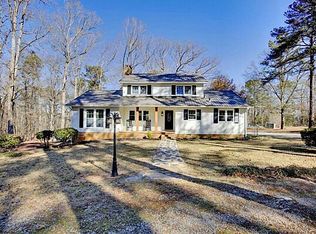
 - $569,9003 bd2 ba2.1k sqft17170 Highway 11 N, Monticello, GA 31064For Sale By Owner
- $639,0003 bd3 ba2.4k sqft125 Cardinal Point, Monticello, GA 31064Active
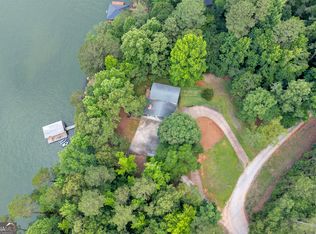 MLS ID #10806476, Randy Bell, Foundations Realty. GAMLS
 - $565,0005 bd3 ba2.3k sqft613 Millen Rd, Monticello, GA 31064ActiveMLS ID #10783382, Rhonda Curl, BHGRE Metro Brokers. GAMLS
- $480,0004 bd3 ba1.8k sqft326 E Mourning Dove Ct, Monticello, GA 31064ActiveMLS ID #10821964, Michael St. Bernard, The American Realty. GAMLS
- $460,0003 bd2 ba2.9k sqft94 Wild Turkey Ct, Monticello, GA 31064ActiveMLS ID #10826664, Michael St. Bernard, The American Realty. GAMLS
- $499,0004 bd2 ba2k sqft30 Kingbird Ct, Monticello, GA 31064ActiveMLS ID #10819945, Claire S Duncan, BHHS Georgia Properties. GAMLS
- $595,0003 bd2 ba2.2k sqft766 Raven Rd, Monticello, GA 31064ActiveMLS ID #10820336, Michael Weatherly, Dover Realty Co. Inc.. GAMLS
- $429,9003 bd3 ba2.1k sqft376 Doe Ln, Mansfield, GA 30055ActiveMLS ID #10823447, Martina Miller, Southern Roots Realty Partners. GAMLS
- $625,0004 bd4 ba3.1k sqft265 Shoreline Dr, Monticello, GA 31064ActiveMLS ID #10775840, Wally H Cawthon, Lake Homes Realty LLC. GAMLS
- $599,0004 bd3 ba2.8k sqft405 Miller Rd, Covington, GA 30014ActiveMLS ID #10785760, Jordan Chandler Lopez, Dwelli. GAMLS
- $542,0003 bd2 ba1.6k sqft177 Nighthawk Ct, Monticello, GA 31064ActiveMLS ID #10781628, Michael St. Bernard, The American Realty. GAMLS
- $679,9004 bd3 ba2.7k sqft21 Peninsula Dr, Monticello, GA 31064ActiveMLS ID #10806472, Mary Ann Wells, Benham Realty Group. GAMLS
- $589,5002 bd2 ba1.4k sqft287 Late Rise Rd, Monticello, GA 31064ActiveMLS ID #10793976, Wally H Cawthon, Lake Homes Realty LLC. GAMLS
- $687,7504 bd4 ba2.7k sqft60 Jackson Ridge Dr, Monticello, GA 31064ActiveMLS ID #10794147, Diane O'Cain, SouthSide, REALTORS. GAMLS
- $647,2503 bd2 ba1.9k sqft2361 County Line Rd, Mansfield, GA 30055ActiveMLS ID #10789555, Angie Shelnutt, Southern Classic Realtors. GAMLS
- $474,9004 bd3 ba2.1k sqft316 Biltmore Rd, Mansfield, GA 30055ActiveMLS ID #10811683, Chance Adamson, Southern Classic Realtors. GAMLS
- $339,9003 bd3 ba2.1k sqft250 Rainbow Dr, Mansfield, GA 30055ActiveMLS ID #10824888, Kelly D Mack, Keller Williams Realty Atl. Partners. GAMLS
- $549,0003 bd2 ba1.5k sqft8900 Jackson Lake Rd, Monticello, GA 31064ActiveMLS ID #10719658, Wally H Cawthon, Lake Homes Realty LLC. GAMLS
