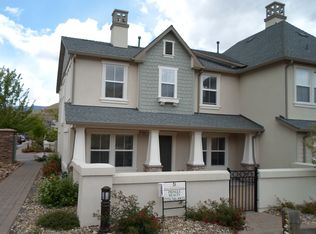

One of the best locations in The Village at Somersett! This beautifully upgraded home has been meticulously cared for and is truly move-in ready. The light-filled, open floor plan features soaring vaulted ceilings and opens to a large patio. Fully remodeled with fresh interior paint, quartz counter tops, all-new doors, luxury vinyl plank flooring, new carpet, updated lighting, new water heater and epoxy-coated garage floors. Every detail has been thoughtfully updated, giving this home a fresh, modern feel. Then there's the Somersett lifestyle. Enjoy access to multiple pools, pickleball courts, a fitness center, sauna and an incredible lineup of community amenities-all just minutes from the Town Center with dining and everyday conveniences nearby. This is more than a beautifully updated home-it's the location, lifestyle, and community that make it truly special.
Active
$569,000
7635 Pebblestone Way, Reno, NV 89523
4beds
2,034sqft
Single Family Residence
Built in 2005
3,049 Square Feet Lot
$-- Zestimate®
$280/sqft
$476/mo HOA
What's special
- 1 day |
- 174 |
- 10 |
Zillow last checked:
Listing updated:
Listed by:
Theresa Thomson S.70442 775-721-4582,
Sierra Nevada Properties-Reno
Source: NNRMLS,MLS#: 260010902
Facts & features
Interior
Bedrooms & bathrooms
- Bedrooms: 4
- Bathrooms: 3
- Full bathrooms: 3
Heating
- Fireplace(s), Forced Air, Natural Gas
Cooling
- Central Air
Appliances
- Included: Dishwasher, Disposal, Dryer, Microwave, Oven, Refrigerator, Washer
- Laundry: Cabinets, Laundry Room, Sink, Washer Hookup
Features
- Ceiling Fan(s), High Ceilings, Kitchen Island, Loft, Pantry, Vaulted Ceiling(s), Walk-In Closet(s)
- Flooring: Carpet, Luxury Vinyl
- Windows: Blinds, Double Pane Windows, Vinyl Frames
- Number of fireplaces: 1
- Fireplace features: Gas
- Common walls with other units/homes: 1 Common Wall
Interior area
- Total structure area: 2,034
- Total interior livable area: 2,034 sqft
Video & virtual tour
Property
Parking
- Total spaces: 2
- Parking features: Attached, Garage, Garage Door Opener
- Attached garage spaces: 2
Features
- Levels: Two
- Stories: 2
- Patio & porch: Uncovered, Patio
- Exterior features: Rain Gutters
- Has private pool: Yes
- Pool features: Fenced, In Ground
- Has spa: Yes
- Spa features: In Ground
- Fencing: Front Yard,Partial
- Has view: Yes
- View description: Mountain(s), Trees/Woods
Lot
- Size: 3,049 Square Feet
- Features: Level, Sprinklers In Front, Sprinklers In Rear
Details
- Additional structures: None
- Parcel number: 23266103
- Zoning: PUD
Construction
Type & style
- Home type: SingleFamily
- Property subtype: Single Family Residence
- Attached to another structure: Yes
Materials
- Stucco
- Foundation: Slab
- Roof: Composition,Pitched,Shingle
Condition
- New construction: No
- Year built: 2005
Utilities & green energy
- Sewer: Public Sewer
- Water: Public
- Utilities for property: Cable Connected, Electricity Connected, Internet Connected, Natural Gas Connected, Sewer Connected, Water Connected, Cellular Coverage, Water Meter Installed
Community & HOA
Community
- Features: Pickleball Court
- Security: Carbon Monoxide Detector(s), Security Gate, Smoke Detector(s)
HOA
- Has HOA: Yes
- Amenities included: Clubhouse, Fitness Center, Golf Course, Landscaping, Pool, Recreation Room, Sauna, Security, Spa/Hot Tub, Tennis Court(s)
- Services included: Snow Removal
- HOA fee: $206 monthly
- HOA name: Somersett
- Second HOA fee: $270 monthly
- Second HOA name: Sub Association The Village Association
Location
- Region: Reno
Financial & listing details
- Price per square foot: $280/sqft
- Tax assessed value: $347,303
- Annual tax amount: $2,950
- Date on market: 8/22/2026
- Cumulative days on market: 2 days
- Listing terms: 1031 Exchange,Cash,Conventional,FHA,VA Loan
Estimated market value
Not available
Estimated sales range
Not available
Not available
Price history
| Date | Event | Price |
|---|---|---|
| 8/22/2026 | Listed for sale | $569,000+37.1%$280/sqft |
Source:  NNRMLS #260010902 Report a problem NNRMLS #260010902 Report a problem | ||
| 3/31/2021 | Sold | $415,000+0.2%$204/sqft |
Source: Public Record Report a problem | ||
| 2/26/2021 | Listed for sale | $414,000+84%$204/sqft |
Source: Sierra Nevada Properties-Reno #210002397 Report a problem | ||
| 2/27/2009 | Sold | $225,000$111/sqft |
Source: Public Record Report a problem | ||
Public tax history
| Year | Property taxes | Tax assessment |
|---|---|---|
| 2026 | $2,865 +7.9% | $121,556 -1% |
| 2025 | $2,656 +3.1% | $122,736 +4.2% |
| 2024 | $2,577 -1.8% | $117,757 +3.6% |
| 2023 | $2,624 +7.9% | $113,615 +21.8% |
| 2022 | $2,432 +6.4% | $93,296 +5.4% |
| 2021 | $2,287 +5.1% | $88,495 +4.1% |
| 2020 | $2,176 -4.8% | $84,996 |
| 2019 | $2,287 +5.1% | $84,996 +7% |
| 2018 | $2,176 +10.7% | $79,406 +3% |
| 2017 | $1,966 | $77,090 +0.6% |
| 2016 | $1,966 | $76,605 +1.2% |
| 2015 | $1,966 +3.6% | $75,668 +7.2% |
| 2014 | $1,898 | $70,566 +40.5% |
| 2013 | $1,898 | $50,242 |
| 2012 | -- | $50,242 +4.1% |
| 2011 | -- | $48,285 -14.6% |
| 2010 | -- | $56,561 -28.7% |
| 2009 | -- | $79,351 -6.7% |
| 2008 | -- | $85,092 -17.9% |
| 2007 | -- | $103,693 +307% |
| 2006 | -- | $25,480 |
Find assessor info on the county website
Monthly payment
Est. payment
Payment breakdown
Explore the cost of this home by adjusting the details. Changes won't be saved.Climate risks
Neighborhood: Somersett
Nearby schools
GreatSchools rating
- 7/10George Westergard Elementary SchoolGrades: PK-5Distance: 1.1 mi
- 6/10B D Billinghurst Middle SchoolGrades: 6-8Distance: 1.2 mi
- 7/10Robert Mc Queen High SchoolGrades: 9-12Distance: 1.6 mi
Schools provided by the listing agent
- Elementary: Westergard
- Middle: Billinghurst
- High: McQueen
Source: NNRMLS. This data may not be complete. We recommend contacting the local school district to confirm school assignments for this home.
- $559,2003 bd2 ba1.8k sqft7645 Pebblestone Way, Reno, NV 89523Off Market
- $586,8004 bd3 ba2k sqft7625 Pebblestone Way, Reno, NV 89523Off Market
- $566,7003 bd3 ba1.8k sqft7655 Pebblestone Way, Reno, NV 89523Off Market
- $546,2003 bd2 ba1.5k sqft7605 Pebblestone Way, Reno, NV 89523Off Market
- $614,8004 bd3 ba2k sqft1699 Clover Hill Trl, Reno, NV 89523Off Market
- $624,4004 bd3 ba2k sqft7665 Pebblestone Way, Reno, NV 89523Off Market
- $614,5004 bd3 ba2k sqft1697 Lone Oak Trl, Reno, NV 89523Off Market
- $516,9003 bd2 ba1.8k sqft1697 Clover Hill Trl, Reno, NV 89523Off Market
A local agent can set up tours, give advice and negotiate with sellers.
Similar homes
- $629,0003 bd3 ba2.1k sqft7640 Stone Bluff Way, Reno, NV 89523Active
 MLS ID #260010878, David Hughes, Dickson Realty - Caughlin. NNRMLS
 - $565,0004 bd3 ba2k sqft1630 Spring Hill Dr, Reno, NV 89523Active
 MLS ID #260001899, Denise Hallerbach, BHG Drakulich Realty. NNRMLS
 - $539,9003 bd3 ba1.5k sqft2348 Sapphire Ridge Way, Reno, NV 89523Active
 MLS ID #260010941, Jack Cote, RE/MAX Gold. NNRMLS
 - $579,0004 bd3 ba2k sqft1642 Spring Hill Dr, Reno, NV 89523Active
 MLS ID #260004570, Amanda Gunter, Dickson Realty - Caughlin. NNRMLS
 - $580,0004 bd3 ba2k sqft7616 Stone Bluff Way, Reno, NV 89523ActiveMLS ID #260006225, Erwin Sigua, Sigua Real Estate LLC. NNRMLS
- $675,0004 bd3 ba2.2k sqft5440 Montego Ct, Reno, NV 89523ActiveMLS ID #260010901, Michael Wood, RE/MAX Professionals-Reno. NNRMLS
- $--3 bd3 ba2k sqft8160 Sierra Ridge Ct, Reno, NV 89523AuctionAuction.com 2
- $609,0002 bd2 ba1.4k sqft9130 Mount Pleasant Dr, Reno, NV 89523ActiveMLS ID #260010839, Karen Greathouse, Greathouse Real Estate. NNRMLS
- $590,0003 bd2 ba1.2k sqft1895 Cambridge Hills Ct, Reno, NV 89523ActiveMLS ID #260010114, Henry Huang, Sierra Nevada Properties-Reno. NNRMLS
- $625,0004 bd3 ba1.7k sqft2555 Glen Eagles Dr, Reno, NV 89523ActiveMLS ID #260008056, Henry Abts V, Sierra Sotheby's International. NNRMLS
- $600,0004 bd3 ba1.6k sqft2652 Powder Dr, Reno, NV 89503ActiveMLS ID #260010755, Cameron Hulsey, Dickson Realty - Downtown. NNRMLS
- $725,0003 bd2 ba1.9k sqft9248 Sassafras Trl, Reno, NV 89523ActiveMLS ID #260010868, Lisa Cooper, Ferrari-Lund R.E. Sparks. NNRMLS
- $550,0003 bd3 ba1.6k sqft4380 Tuscany Cir, Reno, NV 89523ActiveMLS ID #260010394, Kevin Trexler, Nevada Home Realty. NNRMLS
- $575,0003 bd3 ba1.5k sqft5840 Starcrest Ave, Reno, NV 89523ActiveMLS ID #260009378, Cynthia Stuart, Compass. NNRMLS
- $649,9003 bd3 ba1.7k sqft7233 Heatherwood Dr, Reno, NV 89523ActiveMLS ID #260009437, Marissa Phillips, Dickson Realty - Damonte Ranch. NNRMLS
- $639,0004 bd4 ba2.4k sqft2305 Tara Ridge Trl, Reno, NV 89523ActiveMLS ID #260009993, Alex Militante, Ferrari-Lund R.E. Sparks. NNRMLS
- $550,0003 bd3 ba1.6k sqft1825 Star Bright Way, Reno, NV 89523ActiveMLS ID #260006952, Ruby Schwerin, Chase International-Damonte. NNRMLS
- $609,9994 bd3 ba1.7k sqft6325 Blue Lakes Ct, Reno, NV 89523ActiveMLS ID #260004024, Penny Tenpenny, Keller Williams Group One Inc.. NNRMLS
- $615,0003 bd2 ba1.6k sqft1490 Orchard Park Trl, Reno, NV 89523ActiveMLS ID #260009944, Sally Baldecchi, Solid Source Realty. NNRMLS
- $510,0004 bd2 ba1.2k sqft3220 Kings Row, Reno, NV 89503ActiveMLS ID #260010738, Cesar Banda, Ferrari-Lund Real Estate Reno. NNRMLS
