Welcome to this inviting four-bedroom, three-bath home in Reno's desirable Old Northwest. Featuring a comfortable layout with spacious living areas, this home offers plenty of room for relaxing, entertaining, and everyday living. Enjoy the charm and convenience of an established neighborhood while being close to parks, shopping, dining, and easy access to downtown Reno and nearby outdoor recreation.
Active
Price cut: $10K (9/26)
$590,000
2652 Powder Dr, Reno, NV 89503
4beds
1,652sqft
Single Family Residence
Built in 1982
6,969 Square Feet Lot
$-- Zestimate®
$357/sqft
$-- HOA
What's special
Four-bedroom three-bath home
- 58 days
- 439
- 20
Zillow last checked:
Listing updated:
Listed by:
Cameron Hulsey S.185104 775-742-6394,
Dickson Realty - Downtown
Source: NNRMLS,MLS#: 260010755
Facts & features
Interior
Bedrooms & bathrooms
- Bedrooms: 4
- Bathrooms: 3
- Full bathrooms: 3
Heating
- Natural Gas
Appliances
- Included: Dishwasher, Disposal, Dryer, Electric Cooktop, Electric Range, Microwave, Oven, Refrigerator, Washer
- Laundry: In Basement, Washer Hookup
Features
- Breakfast Bar, Ceiling Fan(s), Pantry
- Flooring: Luxury Vinyl, Vinyl
- Windows: Double Pane Windows, Metal Frames
- Number of fireplaces: 1
- Fireplace features: Wood Burning
- Common walls with other units/homes: No Common Walls
Interior area
- Total structure area: 1,652
- Total interior livable area: 1,652 sqft
Property
Parking
- Total spaces: 2
- Parking features: Attached, Garage, Garage Door Opener, Under Building
- Attached garage spaces: 2
Features
- Levels: Two
- Stories: 2
- Patio & porch: None, Deck
- Exterior features: Rain Gutters
- Spa features: None
- Fencing: Back Yard,Partial
Lot
- Size: 6,969 Square Feet
- Features: Sloped Down
Details
- Additional structures: None
- Parcel number: 00143201
- Zoning: MF14
- Special conditions: Court Approval
Construction
Type & style
- Home type: SingleFamily
- Property subtype: Single Family Residence
Materials
- Brick
- Foundation: Slab
- Roof: Composition,Shingle
Condition
- New construction: No
- Year built: 1982
Utilities & green energy
- Sewer: Public Sewer
- Water: Public
- Utilities for property: Cable Available, Electricity Connected, Internet Available, Natural Gas Connected, Phone Available, Water Connected, Cellular Coverage
Community & HOA
Community
- Security: Smoke Detector(s)
- Subdivision: Northwest Villas 2
HOA
- Has HOA: No
Location
- Region: Reno
Financial & listing details
- Price per square foot: $357/sqft
- Tax assessed value: $203,075
- Annual tax amount: $1,677
- Date on market: 8/20/2026
- Cumulative days on market: 58 days
- Listing terms: 1031 Exchange,Cash,Conventional,FHA,VA Loan
Estimated market value
Not available
Estimated sales range
Not available
Not available
Price history
| Date | Event | Price |
|---|---|---|
| 9/26/2026 | Price change | $590,000-1.7%$357/sqft |
Source:  NNRMLS #260010755 Report a problem NNRMLS #260010755 Report a problem | ||
| 8/20/2026 | Listed for sale | $600,000+351.1%$363/sqft |
Source: NNRMLS #260010755 Report a problem | ||
| 11/25/1998 | Sold | $133,000+3.1%$81/sqft |
Source: Public Record Report a problem | ||
| 1/31/1996 | Sold | $129,000$78/sqft |
Source: Public Record Report a problem | ||
Public tax history
| Year | Property taxes | Tax assessment |
|---|---|---|
| 2026 | $1,678 +2.9% | $71,076 -1% |
| 2025 | $1,631 +2.8% | $71,777 +2.2% |
| 2024 | $1,586 +3% | $70,249 -0.8% |
| 2023 | $1,539 +2.9% | $70,817 +21.5% |
| 2022 | $1,495 +3.2% | $58,296 +21.3% |
| 2021 | $1,449 +3% | $48,054 +2.3% |
| 2020 | $1,408 -2.9% | $46,985 |
| 2019 | $1,449 +3% | $46,985 +14.9% |
| 2018 | $1,408 +8.6% | $40,898 +3% |
| 2017 | $1,296 | $39,712 +1.8% |
| 2016 | $1,296 | $39,005 +3.7% |
| 2015 | $1,296 +3.2% | $37,626 +5.7% |
| 2014 | $1,255 | $35,606 +7.5% |
| 2013 | $1,255 | $33,114 |
| 2012 | -- | $33,114 -1.8% |
| 2011 | -- | $33,717 -4% |
| 2010 | -- | $35,126 -19.8% |
| 2009 | -- | $43,823 -6.2% |
| 2008 | -- | $46,710 -12.6% |
| 2007 | -- | $53,430 +11.4% |
| 2006 | -- | $47,943 +14.6% |
| 2005 | -- | $41,837 +9.7% |
| 2004 | -- | $38,132 +0.4% |
| 2003 | -- | $37,981 +0.6% |
| 2002 | -- | $37,746 |
| 2001 | -- | $37,746 |
Find assessor info on the county website
Monthly payment
Est. payment
Payment breakdown
Explore the cost of this home by adjusting the details. Changes won't be saved.Climate risks
Neighborhood: Kings Row
Nearby schools
Schools provided by the listing agent
- Elementary: Elmcrest
- Middle: Clayton
- High: McQueen
Source: NNRMLS. This data may not be complete. We recommend contacting the local school district to confirm school assignments for this home.
Similar homes
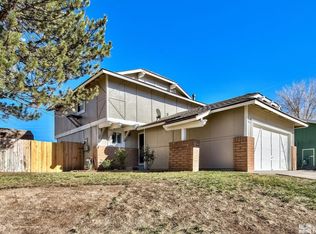
- $569,0004 bd3 ba2.3k sqft1055 Tudor Ct, Reno, NV 89503Active

 MLS ID #260008247, Ryan Daggett, LPT Realty, LLC. NNRMLS
 - $510,0004 bd2 ba1.2k sqft3220 Kings Row, Reno, NV 89503Active
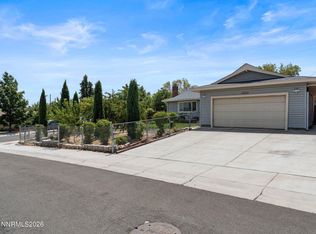 MLS ID #260010738, Cesar Banda, Ferrari-Lund Real Estate Reno. NNRMLS
 - $645,0003 bd2 ba2k sqft4090 W 7th St, Reno, NV 89503Active
 MLS ID #260011580, Samuel Olson, RE/MAX Professionals-Reno. NNRMLS
 - $584,0003 bd2 ba1.5k sqft3281 Platte River Ct, Reno, NV 89503Active
 MLS ID #260007588, Rob Simpson, BHG Drakulich Realty. NNRMLS
 - $620,0003 bd2 ba1.4k sqft4029 Kings Row, Reno, NV 89503ActiveMLS ID #260012075, Laurie VandeBrake, Bliss Realty LLC. NNRMLS
- $543,0003 bd2 ba1.5k sqft3989 Regal Dr, Reno, NV 89503ActiveMLS ID #260010977, Alicia Gardner, Redfin. NNRMLS
- $580,0004 bd2 ba2k sqft1144 Buena Vista Ave, Reno, NV 89503ActiveMLS ID #260011835, Todd Disbrow, Engel & Volkers Lake Tahoe. NNRMLS
- $549,9003 bd2 ba1.1k sqft3860 Allen Glen Dr, Reno, NV 89503ActiveMLS ID #260007071, Charles Johns, Dickson Realty - Sparks. NNRMLS
- $489,9003 bd2 ba1.5k sqft2195 Prince Way, Reno, NV 89503ActiveMLS ID #260012444, Kevin Kalinske, Hello Real Estate Center. NNRMLS
- $550,0003 bd3 ba1.9k sqft3380 Adler Ct, Reno, NV 89503ActiveMLS ID #260012544, Chelsea Callahan, Dickson Realty - Downtown. NNRMLS
- $519,0003 bd2 ba1.1k sqft1215 Colusa Dr, Reno, NV 89503ActiveMLS ID #260010250, Raymond Solorzano, RE/MAX Professionals-Reno. NNRMLS
- $690,0004 bd3 ba1.8k sqft2954 Glenview Dr, Reno, NV 89503ActiveMLS ID #260011521, Tawny Garrick, Sierra Sotheby's International. NNRMLS
- $585,0003 bd3 ba1.9k sqft231 Gardner St, Reno, NV 89503ActiveMLS ID #260006788, Katrina Karasawa, RE/MAX Professionals-Reno. NNRMLS
- $555,0003 bd3 ba1.8k sqft3545 Buckhorn Way, Reno, NV 89503ActiveMLS ID #260011548, Johanna Summersett, BHG Drakulich Realty. NNRMLS
- $549,0003 bd2 ba1.2k sqft2315 Brisbane Ave, Reno, NV 89503ActiveMLS ID #260012360, Jeanette Williams, Nolan Realty & Investments. NNRMLS
- $630,0003 bd2 ba1.8k sqft4043 Kings Row, Reno, NV 89503ActiveMLS ID #260008221, Karen Walker-Hill, Ferrari-Lund Real Estate Reno. NNRMLS
- $479,9003 bd2 ba1.2k sqft640 Nancy Cir, Reno, NV 89503ActiveMLS ID #260007006, Jack Cote, RE/MAX Gold. NNRMLS
- $685,0004 bd2 ba1.9k sqft3400 Lodestar Ln, Reno, NV 89503ActiveMLS ID #260012334, Michael Givens, Dickson Realty - Downtown. NNRMLS
- $648,0004 bd3 ba2.2k sqft1877 Mountcrest Ct, Reno, NV 89523ActiveMLS ID #260011719, Courtney Schley, Nevada's Best. NNRMLS
- $619,0003 bd3 ba1.8k sqft4503 Highcrest Dr, Reno, NV 89523ActiveMLS ID #260009705, Becca Martinez, Harcourts Vanguard. NNRMLS
