Welcome home to 180 Agape Drive in Charity Gardens, Ephrata Area School District — a smart home-enabled property with a brand-new roof, fresh paint throughout, and updated finishes from top to bottom. Step through a custom entryway with built-in coat hooks and bench seating into a home built for both everyday living and entertaining. A private first-floor office and elegant dining room with crown molding lead into the true heart of the home: a two-story family room with a gas fireplace, shiplap accent wall, and windows that flood the space with light. The kitchen features a newly refreshed backsplash and premium finishes throughout. Out back, a fenced-in yard offers a pergola for al fresco dining and a wood-burning fireplace — your own private retreat for cool evenings and weekend gatherings. Upstairs, the primary suite includes a spa-like bath with a Schluter-system shower, plus three additional bedrooms. The finished lower level adds a media room, wet bar, and game room — ideal for movie nights or watch parties. Contemporary style, thoughtful upgrades, and incredible indoor-outdoor living — schedule your private tour of 180 Agape Drive today.
For sale
$500,000
180 Agape Dr, Ephrata, PA 17522
4beds
3,450sqft
Single Family Residence
Built in 2006
10,019 Square Feet Lot
$496,100 Zestimate®
$145/sqft
$25/mo HOA
What's special
Fenced-in yardBrand-new roofPrivate first-floor officeNewly refreshed backsplashFresh paint throughoutShiplap accent wallSchluter-system shower
- 2 days |
- 1,182 |
- 88 |
Zillow last checked:
Listing updated:
Listed by:
Craig Hartranft 717-560-5051,
Berkshire Hathaway HomeServices Homesale Realty (800) 383-3535,
Listing Team: The Craig Hartranft Team, Co-Listing Team: The Craig Hartranft Team,Co-Listing Agent: Keith Shaub 717-278-3887,
Berkshire Hathaway HomeServices Homesale Realty
Source: Bright MLS,MLS#: PALA2092052
Facts & features
Interior
Bedrooms & bathrooms
- Bedrooms: 4
- Bathrooms: 4
- Full bathrooms: 2
- 1/2 bathrooms: 2
- Main level bathrooms: 1
Basement
- Area: 700
Heating
- Forced Air, Natural Gas
Cooling
- Central Air, Electric
Appliances
- Included: Microwave, Dishwasher, Disposal, Dryer, Washer, Gas Water Heater
- Laundry: Main Level
Features
- Breakfast Area, Dining Area, Family Room Off Kitchen, Open Floorplan, Eat-in Kitchen, Bathroom - Stall Shower, Upgraded Countertops, Dry Wall, High Ceilings
- Flooring: Carpet, Hardwood, Vinyl, Wood
- Basement: Finished
- Number of fireplaces: 1
- Fireplace features: Gas/Propane
Interior area
- Total structure area: 4,687
- Total interior livable area: 3,450 sqft
- Finished area above ground: 2,750
- Finished area below ground: 700
Video & virtual tour
Property
Parking
- Total spaces: 2
- Parking features: Garage Faces Front, Garage Door Opener, Inside Entrance, Storage, Driveway, Attached, Off Street
- Attached garage spaces: 2
- Has uncovered spaces: Yes
Accessibility
- Accessibility features: None
Features
- Levels: Two
- Stories: 2
- Patio & porch: Patio, Deck
- Exterior features: Extensive Hardscape, Sidewalks
- Pool features: None
- Fencing: Back Yard
Lot
- Size: 10,019 Square Feet
- Features: Landscaped, Level, Premium, Private, Rear Yard
Details
- Additional structures: Above Grade, Below Grade
- Parcel number: 2703408000000
- Zoning: RESIDENTIAL
- Special conditions: Standard
Construction
Type & style
- Home type: SingleFamily
- Architectural style: Colonial
- Property subtype: Single Family Residence
Materials
- Frame, Vinyl Siding, Stone
- Foundation: Concrete Perimeter
- Roof: Shake
Condition
- Excellent
- New construction: No
- Year built: 2006
Utilities & green energy
- Electric: 200+ Amp Service, Circuit Breakers
- Sewer: Public Sewer
- Water: Public
Community & HOA
Community
- Subdivision: Charity Gardens
HOA
- Has HOA: Yes
- Amenities included: Common Grounds, Non-Lake Recreational Area
- Services included: Common Area Maintenance, Other
- HOA fee: $25 monthly
- HOA name: CHARITY GARDENS
Location
- Region: Ephrata
- Municipality: EPHRATA TWP
Financial & listing details
- Price per square foot: $145/sqft
- Tax assessed value: $252,900
- Annual tax amount: $6,213
- Date on market: 7/19/2026
- Listing agreement: Exclusive Right To Sell
- Listing terms: Conventional,Cash,FHA,VA Loan
- Ownership: Fee Simple
Estimated market value
$496,100
$471,000 - $521,000
$2,891/mo
Price history
| Date | Event | Price |
|---|---|---|
| 7/19/2026 | Listed for sale | $500,000+53.8%$145/sqft |
Source:  Bright MLS #PALA2092052 Report a problem Bright MLS #PALA2092052 Report a problem | ||
| 12/28/2018 | Sold | $325,000-3%$94/sqft |
Source: Public Record Report a problem | ||
| 9/22/2018 | Listing removed | $335,000$97/sqft |
Source: RE/MAX Patriots #1002334748 Report a problem | ||
| 9/13/2018 | Price change | $335,000-4.3%$97/sqft |
Source: RE/MAX Patriots #1002334748 Report a problem | ||
| 8/31/2018 | Listed for sale | $349,900+16.6%$101/sqft |
Source: RE/MAX Patriots #1002334748 Report a problem | ||
| 7/12/2008 | Listing removed | $299,999$87/sqft |
Source: Prudential Real Estate #135037 Report a problem | ||
| 5/29/2008 | Listed for sale | $299,999-1.6%$87/sqft |
Source: Prudential Real Estate #135037 Report a problem | ||
| 8/29/2006 | Sold | $305,000+221.1%$88/sqft |
Source: Public Record Report a problem | ||
| 4/3/2006 | Sold | $95,000$28/sqft |
Source: Public Record Report a problem | ||
Public tax history
| Year | Property taxes | Tax assessment |
|---|---|---|
| 2025 | $5,981 +2.8% | $252,900 |
| 2024 | $5,817 +2.6% | $252,900 |
| 2023 | $5,668 +2.3% | $252,900 |
| 2022 | $5,539 | $252,900 |
| 2021 | $5,539 +423.8% | $252,900 |
| 2020 | $1,057 -80.1% | $252,900 |
| 2019 | $5,319 +415.3% | $252,900 |
| 2018 | $1,032 -83.5% | $252,900 +3.7% |
| 2017 | $6,257 +0.4% | $243,900 |
| 2016 | $6,233 +30.4% | $243,900 |
| 2015 | $4,780 | $243,900 |
| 2014 | $4,780 | $243,900 |
| 2013 | -- | $243,900 |
| 2012 | -- | $243,900 |
| 2011 | -- | $243,900 |
| 2010 | -- | $243,900 |
| 2009 | -- | $243,900 |
| 2007 | -- | $243,900 +533.5% |
| 2006 | -- | $38,500 |
| 2005 | -- | $38,500 +1733.3% |
| 2004 | -- | $2,100 |
Find assessor info on the county website
Monthly payment
Est. payment
Payment breakdown
Explore the cost of this home by adjusting the details. Changes won't be saved.Climate risks
Neighborhood: 17522
Nearby schools
GreatSchools rating
- 4/10Ephrata Intermediate SchoolGrades: 5-6Distance: 1.4 mi
- 5/10Ephrata Middle SchoolGrades: 7-8Distance: 1.4 mi
- 8/10Ephrata Senior High SchoolGrades: 9-12Distance: 1.7 mi
Schools provided by the listing agent
- High: Ephrata
- District: Ephrata Area
Source: Bright MLS. This data may not be complete. We recommend contacting the local school district to confirm school assignments for this home.
- $444,2004 bd3 ba2k sqft172 Agape Dr, Ephrata, PA 17522Off Market
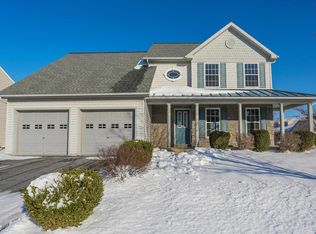
- $201,3004 bd2 ba1k sqft172 Agape Dr, Ephrata, PA 17522Off Market
- $201,3004 bd2 ba1.6k sqft172 Agape Dr, Ephrata, PA 17522Off Market
- $101,400-- bd-- ba-- sqftAgape Dr, Ephrata, PA 17522Off Market
- $485,5004 bd2 ba2.2k sqft27 Hoover Dr, Ephrata, PA 17522Off Market
- $427,2003 bd2 ba2.1k sqft44 Peaceful Ln, Ephrata, PA 17522Off Market
- $513,6004 bd3 ba3.5k sqft25 Hoover Dr, Ephrata, PA 17522Off Market
- $340,2002 bd3 ba2.5k sqft38 Peaceful Ln, Ephrata, PA 17522Off Market
A local agent can set up tours, give advice and negotiate with sellers.
Similar homes
- $545,0004 bd3 ba2.8k sqft1015 Martin Ave, Ephrata, PA 17522For Sale

 MLS ID #PALA2090708, Steve Huber, RE/MAX Pinnacle. Bright MLS
 - $499,0004 bd4 ba2.7k sqft29 October Glory Trl, Ephrata, PA 17522For Sale
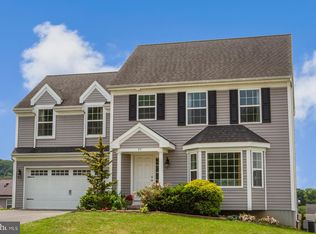 MLS ID #PALA2089498, Brittne Mast, Kingsway Realty - Lancaster. Bright MLS
 - $474,9004 bd3 ba2.9k sqft1837 Amity Dr, Lancaster, PA 17601For Sale
 MLS ID #PALA2090782, Josh Packer, Keller Williams Elite. Bright MLS
 - $495,0004 bd4 ba3k sqft140 Eagle Path, Mountville, PA 17554For Sale
 MLS ID #PALA2092018, Emma Gaskins, Realty ONE Group Unlimited. Bright MLS
 - $525,0004 bd3 ba2.3k sqft125 Woodmeadow Dr, Denver, PA 17517For SaleMLS ID #PALA2091760, Alex Whitt, Keller Williams Elite. Bright MLS
- $525,0004 bd3 ba1.8k sqft230 Cambridge Ln, Lititz, PA 17543For SaleMLS ID #PALA2090630, Gregory Melton, Highland Realty Group LLC. Bright MLS
- $519,9004 bd3 ba3.3k sqft21 Shelly Dr, Sinking Spring, PA 19608For SaleMLS ID #PABK2074204, Lori Colon, Century 21 Gold. Bright MLS
- $469,0003 bd4 ba1.8k sqft217 Spruce St, Denver, PA 17517For SaleMLS ID #PALA2091238, Sandra Martin, Coldwell Banker Realty. Bright MLS
- $525,0004 bd3 ba2.4k sqft1283 Cedar Ave, East Earl, PA 17519For SaleMLS ID #PALA2091178, Loretta Leibert, BHHS Homesale Realty- Reading Berks. Bright MLS
- $580,0004 bd4 ba3.2k sqft323 Knightsbridge Way, Lititz, PA 17543For SaleMLS ID #PALA2091488, Jess Flowers, Coldwell Banker Realty. Bright MLS
- $600,0005 bd4 ba4.4k sqft615 Blue Lake Rd, Denver, PA 17517AuctionMLS ID #PALA2091484, John Rutt, II, Hostetter Realty LLC. Bright MLS
- $539,0004 bd3 ba2.8k sqft21 Hilgert Ave, Reading, PA 19607For SaleMLS ID #PABK2073690, Loretta Leibert, BHHS Homesale Realty- Reading Berks. Bright MLS
- $512,5004 bd3 ba2.8k sqft1759 Eden Rd, Lancaster, PA 17601For SaleMLS ID #PALA2087386, Leslie Kubicki-Bradbury, Coldwell Banker Realty. Bright MLS
- $549,9006 bd3 ba3.3k sqft2 Rollingview Ln, Denver, PA 17517For SaleMLS ID #PALA2090308, Marcus Gonzalez, Atlas Land and Homes. Bright MLS
- $535,0004 bd3 ba2.8k sqft253 Troon Way #L-0063, Lebanon, PA 17042For SaleMLS ID #PALN2027242, Ann Hayes, Listing Sherpa LLC. Bright MLS
- $579,9004 bd3 ba3.3k sqft808 Sycamore Rd, Mohnton, PA 19540For SaleMLS ID #PABK2074788, Jeffrey Hogue, Keller Williams Realty Group. Bright MLS
- $425,0004 bd3 ba3k sqft5325 Hammond Rd, New Holland, PA 17557AuctionMLS ID #PALA2091314, Chet Lapp, William Penn Real Estate Assoc. Bright MLS
- $450,0004 bd3 ba2.8k sqft359 Mountain Blvd, Wernersville, PA 19565For SaleMLS ID #PABK2074708, Todd Sell, Pagoda Realty ERA Powered. Bright MLS
- $450,0004 bd3 ba2.3k sqft456 Mountain Home Rd, Sinking Spring, PA 19608For SaleMLS ID #PABK2074336, Cynthia Oswald, RE/MAX Of Reading. Bright MLS
- $510,0003 bd4 ba3.2k sqft1052 Walnut St, Honey Brook, PA 19344For SaleMLS ID #PACT2128506, Susan Murphy, Long & Foster Real Estate, Inc.. Bright MLS
