OPEN HOUSE SATURDAY, OCTOBER 17TH, 10–12 PM! Welcome to 72 Back River Road in Merrimack! This 3-bedroom, 1-bath home offers plenty of space, versatility, and a great opportunity to make it your own. The home features updated Harvey windows, a whole-house fan, whole-house generator, one-car garage, and an attached carport for additional covered parking. The finished basement includes a fireplace and additional living space, while a large, oversized three-season room off the back of the home provides the perfect spot for relaxing, entertaining, or enjoying the changing New England seasons. Need even more space? Above the carport is an additional bonus area offering plenty of flexibility for storage, a hobby room, home office, workshop, or other potential uses. The home features baseboard hot-water propane heat as well as radiant heat, adding to its comfort and functionality. Conveniently located near shopping, restaurants, schools, major commuter routes, and everything Merrimack has to offer. With its multiple bonus spaces, covered parking, generator, updated windows, and flexible floor plan, this property offers a lot of home for the money.
Active
Listed by: Arris Realty • Maurice Robichaud • 603-966-3409
Price cut: $10K (10/28)
$484,000
72 Back River Road, Merrimack, NH 03054
3beds
1,798sqft
Ranch
Built in 1978
0.94 Acres Lot
$482,400 Zestimate®
$269/sqft
$-- HOA
What's special
One-car garageCovered parkingRadiant heatUpdated harvey windowsWhole-house fanMultiple bonus spacesFlexible floor plan
- 65 days
- 1,413
- 45
Zillow last checked:
Listing updated:
Listed by:
Maurice Robichaud,
Arris Realty 603-966-3409
Source: PrimeMLS,MLS#: 5107141
Facts & features
Interior
Bedrooms & bathrooms
- Bedrooms: 3
- Bathrooms: 1
- Full bathrooms: 1
Heating
- Propane, Hot Water, Radiant
Cooling
- Other
Appliances
- Included: Dishwasher, Refrigerator, Electric Stove
Features
- Flooring: Carpet, Vinyl
- Basement: Finished,Unfinished,Walk-Out Access
Interior area
- Total structure area: 1,798
- Total interior livable area: 1,798 sqft
- Finished area above ground: 1,132
- Finished area below ground: 666
Property
Parking
- Total spaces: 1
- Parking features: Paved
- Garage spaces: 1
Features
- Levels: Two
- Stories: 2
Lot
- Size: 0.94 Acres
- Features: Level
Details
- Parcel number: MRMKM0007DL000282S000000
- Zoning description: RESIDE
- Special conditions: Standard
Construction
Type & style
- Home type: SingleFamily
- Architectural style: Raised Ranch
- Property subtype: Ranch
Materials
- Wood Frame
- Foundation: Concrete
- Roof: Asphalt Shingle
Condition
- New construction: No
- Year built: 1978
Utilities & green energy
- Electric: Circuit Breakers
- Sewer: Public Sewer
- Utilities for property: Cable
Community & HOA
Location
- Region: Merrimack
Financial & listing details
- Price per square foot: $269/sqft
- Tax assessed value: $388,300
- Annual tax amount: $8,585
- Date on market: 8/28/2026
Estimated market value
$482,400
$458,000 - $507,000
$3,002/mo
Price history
| Date | Event | Price |
|---|---|---|
| 10/28/2026 | Price change | $484,000-2%$269/sqft |
Source:  PrimeMLS #5107141 Report a problem | ||
| 9/16/2026 | Price change | $494,000-5%$275/sqft |
Source: PrimeMLS #5107141 Report a problem | ||
| 8/28/2026 | Listed for sale | $519,900$289/sqft |
Source: PrimeMLS #5107141 Report a problem | ||
Public tax history
| Year | Property taxes | Tax assessment |
|---|---|---|
| 2024 | $8,034 +6.4% | $388,300 |
| 2023 | $7,552 +11.9% | $388,300 |
| 2022 | $6,749 -1.3% | $388,300 +36.7% |
| 2021 | $6,835 | $284,100 |
| 2020 | $6,835 -0.3% | $284,100 |
| 2019 | $6,855 +0% | $284,100 |
| 2018 | $6,852 +3.2% | $284,100 |
| 2017 | $6,639 +5.1% | $284,100 +2.5% |
| 2016 | $6,315 +9.5% | $277,100 +18.8% |
| 2015 | $5,767 +2.6% | $233,300 |
| 2014 | $5,620 +0.8% | $233,300 |
| 2013 | $5,578 +3% | $233,300 |
| 2012 | $5,415 | $233,300 |
| 2011 | -- | $233,300 -13.8% |
| 2010 | -- | $270,500 +1.4% |
| 2009 | -- | $266,800 |
| 2008 | -- | $266,800 |
| 2007 | -- | $266,800 +30.6% |
| 2005 | -- | $204,300 |
| 2004 | -- | $204,300 |
| 2003 | -- | -- |
| 2002 | -- | -- |
| 2001 | -- | $140,000 |
Find assessor info on the county website
Monthly payment
Est. payment
Payment breakdown
Explore the cost of this home by adjusting the details. Changes won't be saved.Climate risks
Neighborhood: 03054

Similar homes
- $535,0003 bd2 ba1.5k sqft654 Daniel Webster Highway, Merrimack, NH 03054Active
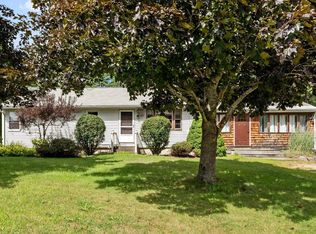 MLS ID #5108139, Alison Ludwig. PrimeMLS
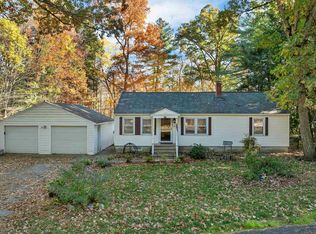
- $510,0003 bd3 ba1.8k sqft55 Thorton West Road, Merrimack, NH 03054Active
 MLS ID #5095056, Jesse Shaw. PrimeMLS
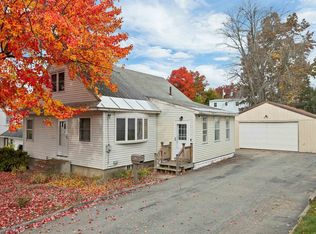
- $529,9003 bd2 ba1.8k sqft138 Turkey Hill Road, Merrimack, NH 03054Active
 MLS ID #5115365, Champion Realty Group. PrimeMLS
- $475,0003 bd1 ba2k sqft62 Parkview Street, Manchester, NH 03103Active
 MLS ID #5116277, Delores Seager. PrimeMLS
