Welcome to 72 Lyons Place, ideally located on a quiet, desirable street in the heart of Springfield. This 3-bedroom, 2-bath home offers comfortable living with convenient access to top-rated schools, local shops, restaurants, parks, and NYC transportation. A great opportunity to make this well-located Springfield home your own.
Under contract
$650,000
72 Lyons Pl, Springfield Twp., NJ 07081
3beds
--sqft
Single Family Residence
Built in 1957
0.29 Acres Lot
$654,500 Zestimate®
$--/sqft
$-- HOA
What's special
Lushly landscaped private backyardBeautiful hardwood floorsWarm and inviting layout
- 97 days
- 44
- 0
Likely to sell faster than
Zillow last checked:
Listing updated:
Listed by:
Lucas Wolf 908-738-1881,
Compass New Jersey, Llc
Source: GSMLS,MLS#: 4041109
Facts & features
Interior
Bedrooms & bathrooms
- Bedrooms: 3
- Bathrooms: 2
- Full bathrooms: 2
Bedroom 1
- Level: First
- Area: 180
- Dimensions: 15 x 12
Bedroom 2
- Level: First
- Area: 110
- Dimensions: 11 x 10
Bedroom 3
- Area: 154
- Dimensions: 14 x 11
Dining room
- Features: Dining L
- Area: 120
- Dimensions: 12 x 10
Family room
- Level: Basement
- Area: 221
- Dimensions: 17 x 13
Kitchen
- Features: Eat-in Kitchen
- Level: First
- Area: 110
- Dimensions: 11 x 10
Living room
- Level: First
- Area: 280
- Dimensions: 20 x 14
Basement
- Features: Bath(s) Other, Den, Family Room, Laundry Room
Heating
- Forced Air, Natural Gas
Cooling
- Central Air
Appliances
- Included: Dishwasher, Microwave, Range/Oven-Gas, Refrigerator
- Laundry: In Basement
Features
- Flooring: Carpet, Vinyl-Linoleum, Wood
- Basement: Yes,Finished,Partial
- Number of fireplaces: 1
- Fireplace features: Living Room
Property
Parking
- Total spaces: 3
- Parking features: Driveway-Exclusive, Attached Garage
- Attached garage spaces: 1
- Uncovered spaces: 3
Features
- Patio & porch: Screened Patio/Porch
Lot
- Size: 0.29 Acres
- Dimensions: 10900 SQ FT
Details
- Parcel number: 2917007090000000220000
Construction
Type & style
- Home type: SingleFamily
- Architectural style: Ranch
- Property subtype: Single Family Residence
Materials
- Vinyl Siding
- Roof: Asphalt Shingle
Condition
- Year built: 1957
Utilities & green energy
- Gas: Gas-Natural
- Sewer: Public Sewer
- Water: Public
- Utilities for property: Natural Gas Connected, Cable Available, Garbage Included
Community & HOA
Location
- Region: Springfield
Financial & listing details
- Tax assessed value: $445,100
- Annual tax amount: $10,731
- Date on market: 7/16/2026
- Ownership type: Fee Simple
Estimated market value
$654,500
$622,000 - $687,000
$3,352/mo
Price history
| Date | Event | Price |
|---|---|---|
| 8/26/2026 | Pending sale | $650,000 |
Source:  GSMLS #4041109 Report a problem GSMLS #4041109 Report a problem | ||
| 7/16/2026 | Listed for sale | $650,000 |
Source: GSMLS #4041109 Report a problem | ||
Public tax history
| Year | Property taxes | Tax assessment |
|---|---|---|
| 2025 | $10,571 | $445,100 |
| 2024 | $10,571 +1.7% | $445,100 |
| 2023 | $10,398 +7.7% | $445,100 |
| 2022 | $9,654 -2.6% | $445,100 +234.4% |
| 2021 | $9,909 +3% | $133,100 |
| 2020 | $9,623 +1.8% | $133,100 |
| 2019 | $9,450 +2.8% | $133,100 |
| 2018 | $9,191 +4.9% | $133,100 |
| 2017 | $8,762 +1.2% | $133,100 |
| 2016 | $8,657 +2% | $133,100 |
| 2015 | $8,489 +3.2% | $133,100 |
| 2014 | $8,230 +1.6% | $133,100 |
| 2013 | $8,099 +2.7% | $133,100 |
| 2012 | $7,888 +6.1% | $133,100 |
| 2011 | $7,431 +2.8% | $133,100 |
| 2010 | $7,226 +2.4% | $133,100 |
| 2009 | $7,057 | $133,100 |
| 2008 | -- | $133,100 |
| 2007 | $6,719 | $133,100 |
| 2006 | -- | $133,100 |
| 2005 | -- | $133,100 |
| 2004 | -- | $133,100 |
| 2003 | -- | $133,100 |
| 2002 | -- | $133,100 |
| 2001 | -- | $133,100 |
Find assessor info on the county website
Monthly payment
Est. payment
Payment breakdown
Explore the cost of this home by adjusting the details. Changes won't be saved.Climate risks
Neighborhood: Milltown
Nearby schools
Schools provided by the listing agent
- Elementary: J.caldwell
- Middle: Gaudineer
- High: Dayton
Source: GSMLS. This data may not be complete. We recommend contacting the local school district to confirm school assignments for this home.
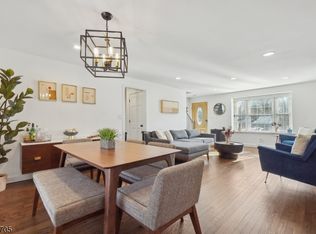
Similar homes
- $724,9003 bd3 ba-- sqft23 Evergreen Ave, Springfield Twp., NJ 07081For Sale
 MLS ID #4056816, Vincent J Costa Iii, Weichert Realtors. GSMLS
 - $579,0003 bd2 ba-- sqft2745 Academy Rd, Union Twp., NJ 07083For Sale
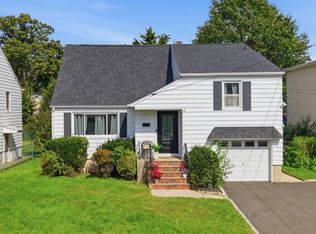 MLS ID #4056462, Cynthia Lubin, Compass New Jersey Llc. GSMLS
 - $675,0003 bd2 ba-- sqft644 Golf Ter, Union Twp., NJ 07083For Sale
 MLS ID #4057128, Michael Martinetti, Keller Williams Realty. GSMLS
 - $650,0003 bd2 ba-- sqft9 Shetland Dr, Clark Twp., NJ 07066For Sale
 MLS ID #4057136, Michael Martinetti, Keller Williams Realty. GSMLS
