Wonderful 3 bedroom, 2 bath bungalow in much sought after Ancaster neighbourhood on huge 239 ft deep lot. This home features the option for 2 family living on the main floor. Enjoy loads of hardwood throughout, 2 wood burning fireplaces, crown moulding, separate dining room, large eat-in kitchen and bonus in-suite. This lovely home is completed by a partially finished basement with recreation space and huge utility room, large very private fenced backyard and front drive big enough to comfortably fit 8 cars.
For sale
C$949,000
72 Southcote Rd, Ancaster, ON L9G 2V9
3beds
1,771sqft
Single Family Residence, Residential
Built in 1958
0.41 Acres Lot
$-- Zestimate®
C$536/sqft
C$-- HOA
What's special
Loads of hardwood throughoutCrown mouldingSeparate dining roomLarge eat-in kitchenBonus in-suiteHuge utility room
- 20 hours
- 14
- 0
Zillow last checked:
Listing updated:
Listed by:
Jennifer Daniel, Salesperson,
Royal LePage State Realty,
Sam Coons, Salesperson,
Royal LePage State Realty
Source: ITSO,MLS®#: 40867050Originating MLS®#: Cornerstone Association of REALTORS®
Facts & features
Interior
Bedrooms & bathrooms
- Bedrooms: 3
- Bathrooms: 2
- Full bathrooms: 2
- Main level bathrooms: 2
- Main level bedrooms: 3
Bedroom
- Level: Main
Bedroom
- Level: Main
Other
- Level: Main
Bathroom
- Features: 3-Piece
- Level: Main
Bathroom
- Features: 4-Piece
- Level: Main
Dining room
- Level: Main
Family room
- Level: Main
Game room
- Level: Lower
Kitchen
- Level: Main
Living room
- Level: Main
Other
- Description: Kitchenette
- Level: Main
Recreation room
- Level: Lower
Storage
- Level: Basement
Sunroom
- Level: Main
Utility room
- Features: Laundry
- Level: Basement
Workshop
- Level: Basement
Heating
- Forced Air, Natural Gas
Cooling
- Central Air
Appliances
- Included: Water Heater, Dishwasher, Dryer, Refrigerator, Stove, Washer
Features
- Florescent Lights, In-Law Floorplan
- Basement: Full,Partially Finished,Sump Pump
- Number of fireplaces: 2
- Fireplace features: Wood Burning
Interior area
- Total structure area: 2,431
- Total interior livable area: 1,771 sqft
- Finished area above ground: 1,771
- Finished area below ground: 660
Property
Parking
- Total spaces: 8
- Parking features: Asphalt, Private Drive Double Wide
- Uncovered spaces: 8
Features
- Stories: 1
- Patio & porch: Enclosed
- Frontage type: West
- Frontage length: 75.16
Lot
- Size: 0.41 Acres
- Dimensions: 75.16 x 239.41
- Features: Urban, Airport, Arts Centre, Business Centre, Dog Park, Near Golf Course, Hospital, Library, Major Highway, Park, Place of Worship, Public Transit, Rec./Community Centre, School Bus Route, Schools, Shopping Nearby
Details
- Parcel number: 174360405
- Zoning: R2
Construction
Type & style
- Home type: SingleFamily
- Architectural style: Bungalow
- Property subtype: Single Family Residence, Residential
Materials
- Vinyl Siding
- Foundation: Concrete Block
- Roof: Asphalt Shing
Condition
- 51-99 Years
- New construction: No
- Year built: 1958
Utilities & green energy
- Sewer: Sewer (Municipal)
- Water: Municipal
Community & HOA
Location
- Region: Ancaster
Financial & listing details
- Price per square foot: C$536/sqft
- Annual tax amount: C$7,863
- Date on market: 10/1/2026
- Inclusions: Dishwasher, Dryer, Refrigerator, Stove, Washer, Piano In Basement
Price history
| Date | Event | Price |
|---|---|---|
| 10/1/2026 | Listed for sale | C$949,000C$536/sqft |
Source: ITSO #40867050 Report a problem | ||
Public tax history
Tax history is unavailable.
Climate risks
Neighborhood: L9G
Nearby schools
GreatSchools rating
No schools nearby
We couldn't find any schools near this home.
Schools provided by the listing agent
- Elementary: Rousseu Elementary School
Source: ITSO. This data may not be complete. We recommend contacting the local school district to confirm school assignments for this home.


Similar homes
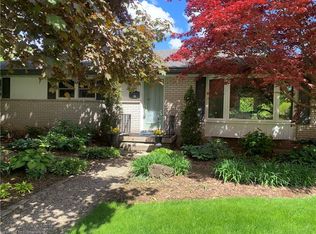
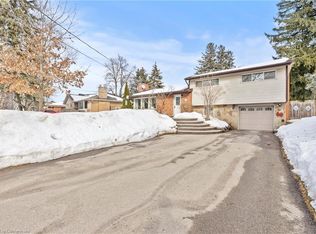
- C$999,9003 bd3 ba1.3k sqft256 Southcote Rd, Hamilton, ON L9G 2W1For Sale
 MLS ID #40864184, Joe Vine, Salesperson, RE/MAX Escarpment Realty Inc.. ITSO
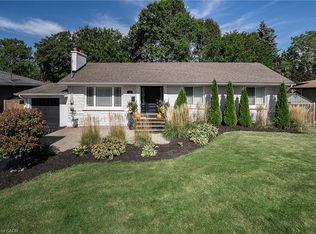
 - C$999,0003 bd2 ba1.2k sqft43 Miller Dr, Hamilton, ON L9G 2H9For Sale
 MLS ID #40865565, Mary Hamilton, Salesperson, RE/MAX Escarpment Realty Inc.. ITSO
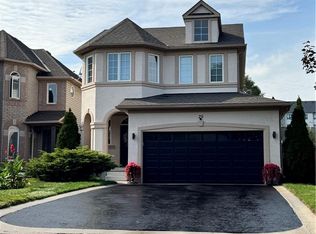
 - C$979,9004 bd4 ba1.5k sqft20 Sable Dr, Ancaster, ON L9K 1K9New Construction
 MLS ID #40863807, Michelle Simon, Salesperson, ICI SOURCE REAL ASSET SERVICES INC. ITSO
 - C$849,9003 bd3 ba1.4k sqft8 Rouley Ln, Hamilton, ON L9G 0G5For Sale
 MLS ID #40867826, Rob Golfi, Salesperson, RE/MAX Escarpment Golfi Realty Inc.. ITSO
