This home is currently under construction and will be completed in July. It features our new floorplan, the Jordan, which offers an amazing open concept & first floor guest suite including a full bath. This home also features an outdoor fireplace on the covered porch. Includes 5 bedrooms and 4 full baths. In order to learn more or schedule a viewing, do not contact listing agent - please contact Caruso Homes directly for more information at 919-373-3878
New construction
$648,151
7201 Blue Run Ln, Raleigh, NC 27604
5beds
3,324sqft
Single Family Residence
Built in 2026
6,534 Square Feet Lot
$645,100 Zestimate®
$195/sqft
$58/mo HOA
What's special
- 180 days
- 1
- 0
Zillow last checked:
Listing updated:
Listed by:
Blaine Wiles 919-373-3878,
Caruso Homes Realty NC, LLC,
Christy Beck 240-495-3194,
Caruso Homes Realty NC, LLC
Source: Doorify MLS,MLS#: 10161792
Facts & features
Interior
Bedrooms & bathrooms
- Bedrooms: 5
- Bathrooms: 4
- Full bathrooms: 4
- Main level bedrooms: 1
Primary bedroom
- Level: Second
- Area: 243.66 Square Feet
- Dimensions: 18.6 x 13.1
Bedroom 2
- Level: Second
- Area: 237.9 Square Feet
- Dimensions: 13.0 x 18.3
Bedroom 3
- Level: Second
- Area: 150.04 Square Feet
- Dimensions: 12.4 x 12.1
Bedroom 4
- Level: Second
- Area: 171.61 Square Feet
- Dimensions: 13.1 x 13.1
Breakfast room
- Level: Main
- Area: 193.01 Square Feet
- Dimensions: 19.11 x 10.1
Dining room
- Level: Main
- Area: 140.17 Square Feet
- Dimensions: 13.1 x 10.7
Great room
- Level: Main
- Area: 305.28 Square Feet
- Dimensions: 19.2 x 15.9
Kitchen
- Level: Main
- Area: 198.74 Square Feet
- Dimensions: 19.11 x 10.4
Loft
- Level: Second
- Area: 171.1 Square Feet
- Dimensions: 17.11 x 10.0
Other
- Description: Inlaw suite
- Level: Main
- Area: 145.41 Square Feet
- Dimensions: 11.1 x 13.1
Heating
- Heat Pump
Cooling
- Electric, Heat Pump, Zoned
Appliances
- Included: Cooktop, Dishwasher, Microwave, Range Hood, Washer/Dryer, Wall Oven
- Laundry: Laundry Room, Upper Level
Features
- Double Vanity, Open Floorplan, Pantry, Walk-In Closet(s), Separate Shower, Bathtub/Shower Combination, Water Closet, Quartz Counters
- Flooring: Carpet, Luxury Vinyl, Tile
- Windows: Double Pane Windows
- Number of fireplaces: 1
Interior area
- Total structure area: 3,324
- Total interior livable area: 3,324 sqft
- Finished area above ground: 3,324
- Finished area below ground: 0
Property
Parking
- Total spaces: 2
- Parking features: Driveway, Garage Door Opener
- Garage spaces: 2
- Has uncovered spaces: Yes
Features
- Levels: Two
- Stories: 2
- Patio & porch: Front Porch
Lot
- Size: 6,534 Square Feet
- Residential vegetation: Cleared, Partially Wooded
Details
- Parcel number: 0010
- Special conditions: Seller Licensed Real Estate Professional
Construction
Type & style
- Home type: SingleFamily
- Architectural style: Craftsman,Farmhouse
- Property subtype: Single Family Residence
Materials
- HardiPlank Type
- Foundation: Slab
- Roof: Shingle
Condition
- New construction: Yes
- Year built: 2026
- Major remodel year: 2026
Details
- Builder model: Jordan
- Builder name: Caruso Homes
Utilities & green energy
- Sewer: Public Sewer
- Water: Public
- Utilities for property: Electricity Available, Underground Utilities, Water Connected
Community & HOA
Community
- Features: Sidewalks
- Security: Carbon Monoxide Detector(s), Smoke Detector(s)
- Subdivision: Blue Run
HOA
- Has HOA: Yes
- Services included: None
- HOA fee: $175 quarterly
- HOA name: Elite Management Professionals
- HOA phone: 919-233-7660
Location
- Region: Raleigh
Financial & listing details
- Price per square foot: $195/sqft
- Date on market: 4/22/2026
- Listing agreement: Exclusive Agency
- Listing terms: Contract
- Road surface type: Asphalt
Estimated market value
$645,100
$613,000 - $677,000
$3,398/mo
Price history
| Date | Event | Price |
|---|---|---|
| 6/1/2026 | Price change | $648,151+2.2%$195/sqft |
Source:  Doorify MLS #10161792 Report a problem | ||
| 4/22/2026 | Listed for sale | $633,901$191/sqft |
Source: Doorify MLS #10161792 Report a problem | ||
Public tax history
Tax history is unavailable.
Monthly payment
Est. payment
Payment breakdown
Explore the cost of this home by adjusting the details. Changes won't be saved.Climate risks
Neighborhood: 27604
Nearby schools
Schools provided by the listing agent
- Elementary: Wake County Schools
- Middle: Wake County Schools
- High: Wake County Schools
Source: Doorify MLS. This data may not be complete. We recommend contacting the local school district to confirm school assignments for this home.
Similar homes
- $625,0004 bd4 ba3.3k sqft6102 Castlebrook Dr, Raleigh, NC 27604For Sale
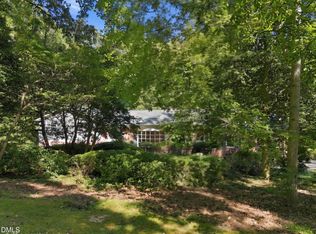
 MLS ID #10197073, Susan Honeycutt. Doorify MLS
- $638,8035 bd5 ba3.5k sqftLure, Raleigh, NC 27604New Construction
 MLS ID #10161772, Blaine Wiles. Doorify MLS
- $592,0275 bd4 ba2.9k sqft7213 Blue Run Ln, Raleigh, NC 27604New Construction
 MLS ID #10185430, Blaine Wiles. Doorify MLS
- $558,0004 bd4 ba2.6k sqft7209 Blue Run Ln, Raleigh, NC 27604New Construction
 Doorify MLS
- $575,0004 bd4 ba3.7k sqft7584 Oakberry Dr, Raleigh, NC 27616For SaleMLS ID #10188460, Aimee Anderson. Doorify MLS
- $499,9905 bd4 ba3.6k sqft2220 Silver Laurel Ln, Raleigh, NC 27604New ConstructionMLS ID #10188108, Daxay Malkan. Doorify MLS
- $535,0005 bd5 ba3.4k sqftLure, Raleigh, NC 27604New ConstructionMLS ID #10150158, Blaine Wiles. Doorify MLS
- $514,9906 bd4 ba3.6k sqft3221 Cherry Vale Ln, Raleigh, NC 27604New ConstructionMLS ID #10188854, Daxay Malkan. Doorify MLS
- $489,9905 bd3 ba3.3k sqft2228 Silver Laurel Ln, Raleigh, NC 27604New ConstructionMLS ID #10189554, Daxay Malkan. Doorify MLS
- $474,9905 bd4 ba3.3k sqft2100 Glen Hollow Dr, Raleigh, NC 27604New ConstructionMLS ID #10195485, Daxay Malkan. Doorify MLS
- $460,0003 bd3 ba2.5k sqft3457 S Beaver Ln, Raleigh, NC 27604For SaleMLS ID #10185980, Mark Chandler France. Doorify MLS
- $469,9905 bd3 ba3k sqft2236 Silver Laurel Ln, Raleigh, NC 27604New ConstructionMLS ID #10188103, Daxay Malkan. Doorify MLS
- $469,9904 bd3 ba2.7k sqft192 Cherry Vale Ln, Raleigh, NC 27604New ConstructionMLS ID #10197417, Daxay Malkan. Doorify MLS
- $824,9003 bd4 ba3.2k sqft5708 Castlebrook Dr, Raleigh, NC 27604For SaleMLS ID #10141359, Ashley Reardon. Doorify MLS
- $484,9904 bd4 ba2.7k sqft3213 Cherry Vale Ln, Raleigh, NC 27604New ConstructionMLS ID #10189583, Daxay Malkan. Doorify MLS
- $484,9906 bd4 ba3k sqft3225 Cherry Vale Ln, Raleigh, NC 27604New ConstructionMLS ID #10188848, Daxay Malkan. Doorify MLS
