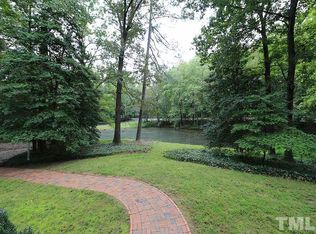
Welcome home. Step inside to a fabulous quality built house overflowing with warmth, character, charm and endless Potential. Envision your home with your specific updating and creative touches. Perfect for entertaining with open plan for easy flow from spacious living room with bay window to bright dining room with panel frame picture window. Large family room features a beautiful custom brick fireplace with gas logs, lovely wood floors and a peaceful water view from the sliding glass doors to the deck. Relax on the deck and enjoy the birds and trees on your private 3.6 acres. Plenty of space to design and plant your own breathtaking flower gardens. Four bedrooms with primary bedroom and bath on the 2nd Floor. Half bath on the main floor. Two addition full baths for a total of 3.5 baths. Bonus room on the lower level with a bedroom, full bath and flex/utility room for washer and dryer. Could also be an exercise room or hobby room. Foxcroft is a lovely neighborhood with large lots, quiet streets, stunning nature. A very peaceful and relaxing environment. Country living convenient to mayor highways - I-540 and I-440. You will enjoy NO HOA and No city taxes. Shops and stores are close by - Publics grocery within 2 miles. Downtown Raleigh, North Hills/Midtown , dining and more, just minutes away. Generac Whole House generator offers peace of mind. Hardwood floors and Tile on main and second floors. Carpet and tile on lower level, beautiful brick wall with arch in kitchen. So many special features in this lovingly cared for home. 11 double double closets provide an abundance of closet space. Horses allowed. If you desire the beauty of the county and the convenience of the city, this is the home for You.
For sale
$625,000
6102 Castlebrook Dr, Raleigh, NC 27604
4beds
3,317sqft
Single Family Residence
Built in 1970
3.6 Acres Lot
$603,600 Zestimate®
$188/sqft
$-- HOA
What's special
Lovely wood floorsFabulous quality built houseLarge family room
- 7 days
- 1,157
- 119
Likely to sell faster than
Zillow last checked:
Listing updated:
Listed by:
Susan Honeycutt 919-740-3510,
Long & Foster Real Estate INC/Raleigh
Source: Doorify MLS,MLS#: 10197073
Facts & features
Interior
Bedrooms & bathrooms
- Bedrooms: 4
- Bathrooms: 4
- Full bathrooms: 3
- 1/2 bathrooms: 1
- Main level bathrooms: 1
Primary bedroom
- Level: Second
- Area: 247.76 Square Feet
- Dimensions: 16.3 x 15.2
Bedroom 2
- Level: Second
- Area: 189.08 Square Feet
- Dimensions: 16.3 x 11.6
Bedroom 3
- Level: Second
- Area: 149.76 Square Feet
- Dimensions: 12.8 x 11.7
Bedroom 4
- Level: Lower
- Area: 192.66 Square Feet
- Dimensions: 16.9 x 11.4
Primary bathroom
- Level: Second
Bathroom 2
- Level: Second
Bathroom 3
- Level: Lower
Bonus room
- Level: Lower
- Area: 372.8 Square Feet
- Dimensions: 23.3 x 16.0
Breakfast room
- Level: Main
- Area: 107.2 Square Feet
- Dimensions: 13.4 x 8.0
Dining room
- Level: Main
- Area: 164.7 Square Feet
- Dimensions: 13.5 x 12.2
Other
- Level: Main
- Area: 75.6 Square Feet
- Dimensions: 12.0 x 6.3
Family room
- Level: Main
- Area: 300.16 Square Feet
- Dimensions: 22.4 x 13.4
Kitchen
- Level: Main
- Area: 134 Square Feet
- Dimensions: 13.4 x 10.0
Living room
- Level: Main
- Area: 321.3 Square Feet
- Dimensions: 23.8 x 13.5
Utility room
- Level: Lower
- Area: 110.58 Square Feet
- Dimensions: 11.4 x 9.7
Heating
- Central, Fireplace(s), Forced Air, Natural Gas
Cooling
- Central Air, Exhaust Fan
Appliances
- Included: Built-In Electric Oven, Cooktop, Dishwasher, Electric Cooktop, Exhaust Fan, Gas Water Heater, Microwave, Stainless Steel Appliance(s), Tankless Water Heater, Wall Oven
- Laundry: Laundry Closet, Lower Level, Laundry Room
Features
- Beamed Ceilings, Bookcases, Double Vanity, Entrance Foyer, His and Hers Closets, Open Floorplan, Pantry, Storage, Shower Only, Bathtub/Shower Combination, Walk-In Shower
- Flooring: Carpet, Ceramic Tile, Hardwood, Slate, Tile, Wood
- Doors: Sliding Doors, Storm Door(s)
- Windows: Bay Window(s), Plantation Shutters, Storm Window(s)
- Number of fireplaces: 1
- Fireplace features: Family Room, Gas Log, Masonry, Fireplace Screen
Interior area
- Total structure area: 3,317
- Total interior livable area: 3,317 sqft
- Finished area above ground: 2,359
- Finished area below ground: 958
Property
Parking
- Total spaces: 5
- Parking features: Driveway, Garage Faces Side, Garage Door Opener, Inside Entrance, Oversized
- Garage spaces: 2
- Uncovered spaces: 3
Features
- Levels: Multi/Split
- Stories: 2
- Patio & porch: Deck, Front Porch, Patio
- Exterior features: Private Yard, Rain Gutters
- Has view: Yes
- View description: Pond
- Has water view: Yes
- Water view: Pond
Lot
- Size: 3.6 Acres
- Features: Back Yard, Front Yard, Many Trees, Pond on Lot, Private, Views, Wooded, Hardwood Trees, Partially Cleared
- Residential vegetation: Partially Wooded
Details
- Additional structures: Shed(s)
- Parcel number: 173506379692000 0064322
- Zoning: R-1
- Special conditions: Standard
- Other equipment: Generator
Construction
Type & style
- Home type: SingleFamily
- Architectural style: Traditional
- Property subtype: Single Family Residence
Materials
- Brick, Brick Veneer, Wood Siding
- Foundation: Crawlspace
- Roof: Shingle
Condition
- New construction: No
- Year built: 1970
- Major remodel year: 1975
Utilities & green energy
- Sewer: Septic Tank
- Water: Private, Well
Community & HOA
Community
- Features: Curbs
- Subdivision: Foxcroft
HOA
- Has HOA: No
Location
- Region: Raleigh
Financial & listing details
- Price per square foot: $188/sqft
- Tax assessed value: $528,603
- Annual tax amount: $3,506
- Date on market: 10/7/2026
- Listing agreement: Exclusive Right To Sell
- Listing terms: Cash,Conventional
Estimated market value
$603,600
$573,000 - $634,000
$3,978/mo
Price history
| Date | Event | Price |
|---|---|---|
| 10/7/2026 | Listed for sale | $625,000$188/sqft |
Source:  Doorify MLS #10197073 Report a problem Doorify MLS #10197073 Report a problem | ||
Public tax history
| Year | Property taxes | Tax assessment |
|---|---|---|
| 2025 | $3,401 +3% | $528,603 |
| 2024 | $3,303 +15% | $528,603 +44.5% |
| 2023 | $2,873 +7.9% | $365,920 |
| 2022 | $2,663 +2.8% | $365,920 |
| 2021 | $2,591 +1.7% | $365,920 |
| 2020 | $2,549 -4.4% | $365,920 +13% |
| 2019 | $2,665 | $323,866 |
| 2018 | $2,665 +14.7% | $323,866 |
| 2017 | $2,323 +2.1% | $323,866 |
| 2016 | $2,276 -7% | $323,866 -7.3% |
| 2015 | $2,447 +5.5% | $349,433 |
| 2014 | $2,319 | $349,433 |
| 2013 | -- | $349,433 |
| 2012 | -- | $349,433 |
| 2011 | -- | $349,433 |
| 2010 | -- | $349,433 |
| 2009 | -- | $349,433 |
| 2008 | -- | -- |
| 2007 | -- | -- |
| 2006 | -- | -- |
| 2005 | -- | -- |
| 2004 | -- | -- |
| 2003 | -- | -- |
| 2002 | -- | -- |
| 2001 | -- | -- |
Find assessor info on the county website
Monthly payment
Est. payment
Payment breakdown
Explore the cost of this home by adjusting the details. Changes won't be saved.Climate risks
Neighborhood: 27604
Nearby schools
Schools provided by the listing agent
- Elementary: Wake - Beaverdam Elementary School
- Middle: Wake - River Bend Middle School
- High: Wake - Rolesville High School
Source: Doorify MLS. This data may not be complete. We recommend contacting the local school district to confirm school assignments for this home.
Similar homes
- $625,0003 bd3 ba2.4k sqft6309 Windy Ridge Ct, Raleigh, NC 27606For Sale
 MLS ID #10160750, Sandy Lytle. Doorify MLS
 - $649,0003 bd3 ba2.9k sqft8641 Buffaloe Rd, Knightdale, NC 27545For Sale
 MLS ID #10168377, Christina Friscia-Hale. Doorify MLS
 - $725,0004 bd3 ba2.5k sqft1416 Lions Way, Raleigh, NC 27604For Sale
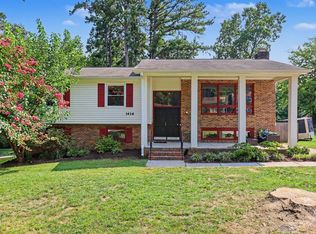 MLS ID #10185955, Jennifer Coleman. Doorify MLS
 - $629,9004 bd3 ba2.5k sqft6813 Jean Dr, Raleigh, NC 27612For Sale
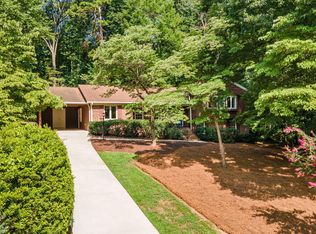 MLS ID #10181296, Matt Steele. Doorify MLS
 - $645,0003 bd3 ba2.8k sqft4909 N Hills Dr, Raleigh, NC 27612For SaleMLS ID #10187162, Jamie Welch. Doorify MLS
- $625,0003 bd3 ba2.4k sqft105 Artillery Ln, Raleigh, NC 27615For SaleMLS ID #10185349, David Wilson. Doorify MLS
- $660,0003 bd3 ba2.6k sqft5405 Parkwood Dr, Raleigh, NC 27612For SaleMLS ID #10183241, Beth Gonella. Doorify MLS
- $347,0004 bd2 ba1.9k sqft4316 Waterbury Rd, Raleigh, NC 27604For SaleMLS ID #10186447, Jenny Shu. Doorify MLS
- $625,0003 bd4 ba4.4k sqft2700 Misty Glen Trl, Raleigh, NC 27606For SaleMLS ID #10181009, Meisha Spang. Doorify MLS
- $635,0003 bd3 ba2.2k sqft6408 Dixon Dr, Raleigh, NC 27609For SaleMLS ID #10181843, Judy Ann Ramsey. Doorify MLS
- $525,0004 bd3 ba2.3k sqft4904 Brookhurst Pl, Raleigh, NC 27609For SaleMLS ID #10192345, Karena Stipp. Doorify MLS
- $589,0003 bd3 ba2.2k sqft814 Lake Forest Dr, Raleigh, NC 27615For SaleMLS ID #10191067, Gabby Murillo. Doorify MLS
- $440,0003 bd3 ba2.5k sqft4804 Hodfield Ct, Raleigh, NC 27604For SaleMLS ID #10179330, Sherry Stoppel. Doorify MLS
- $675,0004 bd4 ba3.4k sqft3733 Country Club Rd, Zebulon, NC 27597For SaleMLS ID #10188043, Chuck Griswold. Doorify MLS
- $549,9004 bd3 ba2.4k sqft4609 Fernham Pl, Raleigh, NC 27612For SaleMLS ID #10193281, Ashley Wilson DeWeese. Doorify MLS
- $489,0004 bd3 ba2.2k sqft1421 Elberon Pl, Raleigh, NC 27609For SaleMLS ID #10186114, Mary-Kate Knox. Doorify MLS
- $595,0004 bd4 ba3.2k sqft16109 New Light Rd, Wake Forest, NC 27587For SaleMLS ID #10178232, Rachael Anne Burgon. Doorify MLS
- $399,9995 bd4 ba2.2k sqft2409 Dunbrook Ct, Raleigh, NC 27604For SaleMLS ID #10180231, Casey Styers. Doorify MLS
- $359,9004 bd3 ba2.3k sqft4728 Royal Troon Dr, Raleigh, NC 27604For SaleMLS ID #10162742, Aimee Anderson. Doorify MLS
- $625,0004 bd3 ba2.7k sqft7000 Scarlett Ln, Garner, NC 27529For SaleMLS ID #10187939, Ann DeLorenze. Doorify MLS
