Welcome to the Wylie at 7213 Blue Run Lane in Caruso Homes' newest single-family community, Blue Run. This spacious two-story home offers 5 bedrooms, 4 bathrooms, and approximately 2,953 square feet of thoughtfully designed living space. With a versatile layout and modern design elements, this home is ideal for both everyday comfort and entertaining. The main level features an inviting open-concept layout that seamlessly connects the kitchen, dining, and living areas, creating a bright and welcoming atmosphere. The gourmet kitchen serves as the heart of the home, offering enhanced functionality and style for cooking and gathering. A first-floor in-law suite provides added convenience and flexibility, making it perfect for guests or multigenerational living. Upstairs, you will find additional bedrooms along with a flexible loft space that can be customized to fit your lifestyle, whether as a secondary living area, media room, or home office. The primary suite offers a private retreat with ample space to unwind at the end of the day. Located in the desirable Blue Run community, this home provides a peaceful setting while still offering convenient access to nearby shopping, dining, and major roadways.
New construction
$592,027
7213 Blue Run Ln, Raleigh, NC 27604
5beds
2,953sqft
Single Family Residence
Built in 2026
6,098 Square Feet Lot
$-- Zestimate®
$200/sqft
$175/mo HOA
What's special
- 70 days
- 0
- 0
Zillow last checked:
Listing updated:
Listed by:
Blaine Wiles 919-373-3878,
Caruso Homes Realty NC, LLC
Source: Doorify MLS,MLS#: 10185430
Facts & features
Interior
Bedrooms & bathrooms
- Bedrooms: 5
- Bathrooms: 4
- Full bathrooms: 4
Primary bedroom
- Level: Second
Heating
- None
Cooling
- Central Air, Electric, Heat Pump, Zoned
Appliances
- Included: Cooktop, Double Oven, Dishwasher, Electric Cooktop, Oven, Range Hood
- Laundry: Electric Dryer Hookup, Inside, Laundry Room, Washer Hookup
Features
- Breakfast Bar, Chandelier, Crown Molding, Double Vanity, His and Hers Closets, Kitchen Island, Open Floorplan, Recessed Lighting, Stone Counters, Tray Ceiling(s), Walk-In Closet(s)
- Flooring: Carpet, Hardwood, Luxury Vinyl, Wood
- Common walls with other units/homes: No Common Walls
Interior area
- Total structure area: 2,953
- Total interior livable area: 2,953 sqft
- Finished area above ground: 2,953
- Finished area below ground: 0
Property
Parking
- Total spaces: 2
- Parking features: Attached, Driveway, Garage, Garage Door Opener
- Garage spaces: 2
- Has uncovered spaces: Yes
Features
- Levels: Two
- Stories: 2
- Patio & porch: Covered, Enclosed, Front Porch, Patio, Porch
- Exterior features: Rain Gutters
- Has view: Yes
- View description: Trees/Woods
Lot
- Size: 6,098 Square Feet
Details
- Parcel number: 13
- Special conditions: Standard
Construction
Type & style
- Home type: SingleFamily
- Architectural style: Craftsman,Farmhouse
- Property subtype: Single Family Residence
Materials
- Board & Batten Siding, HardiPlank Type, Stone, Vertical Siding
- Foundation: Concrete Perimeter, Slab
- Roof: Metal,Shingle
Condition
- New construction: Yes
- Year built: 2026
- Major remodel year: 2026
Details
- Builder name: Caruso Homes
Utilities & green energy
- Sewer: Public Sewer
- Water: Public
Community & HOA
Community
- Features: Sidewalks
- Security: Smoke Detector(s)
- Subdivision: Blue Run
HOA
- Has HOA: Yes
- Amenities included: None
- Services included: None
- HOA fee: $175 monthly
- HOA name: Elite Management Professionals
- HOA phone: 919-233-7660
Location
- Region: Raleigh
Financial & listing details
- Price per square foot: $200/sqft
- Date on market: 8/10/2026
- Listing agreement: Exclusive Right To Sell
- Listing terms: Conventional,FHA,VA Loan
- Road surface type: Asphalt
Estimated market value
Not available
Estimated sales range
Not available
Not available
Price history
| Date | Event | Price |
|---|---|---|
| 6/8/2026 | Listed for sale | $592,027$200/sqft |
Source:  Caruso Homes Report a problem | ||
Public tax history
Tax history is unavailable.
Monthly payment
Est. payment
Payment breakdown
Explore the cost of this home by adjusting the details. Changes won't be saved.Climate risks
Neighborhood: 27604
Nearby schools
Schools provided by the listing agent
- Elementary: Wake County Schools
- Middle: Wake County Schools
- High: Wake County Schools
Source: Doorify MLS. This data may not be complete. We recommend contacting the local school district to confirm school assignments for this home.
- $4,800,00033.03 acres7130 Blue Run Ln, Raleigh, NC 27604Sold
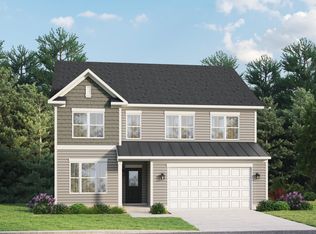
- from $484,9003 bd3 ba2.9k sqftWylie Plan, Blue Run, Raleigh, NC 27604New Construction
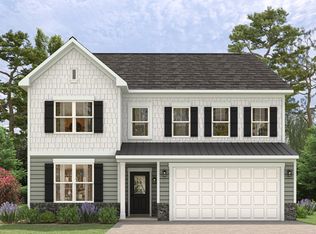
- from $509,9003 bd3 ba3.2k sqftJordan Plan, Blue Run, Raleigh, NC 27604New Construction
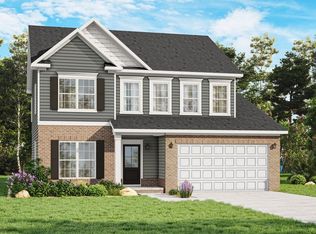
- from $439,9004 bd3 ba2.2k sqftBadin Plan, Blue Run, Raleigh, NC 27604New Construction
Similar homes
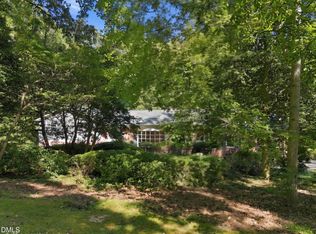
- $625,0004 bd4 ba3.3k sqft6102 Castlebrook Dr, Raleigh, NC 27604For Sale
 MLS ID #10197073, Susan Honeycutt. Doorify MLS
- $558,0004 bd4 ba2.6k sqft7209 Blue Run Ln, Raleigh, NC 27604New Construction
 Doorify MLS
- $648,1515 bd4 ba3.3k sqftJordan, Raleigh, NC 27604New Construction
 MLS ID #10161792, Blaine Wiles. Doorify MLS
- $638,8035 bd5 ba3.5k sqftLure, Raleigh, NC 27604New Construction
 MLS ID #10161772, Blaine Wiles. Doorify MLS
- $575,0004 bd4 ba3.7k sqft7584 Oakberry Dr, Raleigh, NC 27616For SaleMLS ID #10188460, Aimee Anderson. Doorify MLS
- $460,0003 bd3 ba2.5k sqft3457 S Beaver Ln, Raleigh, NC 27604For SaleMLS ID #10185980, Mark Chandler France. Doorify MLS
- $535,0005 bd5 ba3.4k sqftLure, Raleigh, NC 27604New ConstructionMLS ID #10150158, Blaine Wiles. Doorify MLS
- $499,9905 bd4 ba3.6k sqft2220 Silver Laurel Ln, Raleigh, NC 27604New ConstructionMLS ID #10188108, Daxay Malkan. Doorify MLS
- $489,9905 bd3 ba3.3k sqft2228 Silver Laurel Ln, Raleigh, NC 27604New ConstructionMLS ID #10189554, Daxay Malkan. Doorify MLS
- $484,9904 bd4 ba2.7k sqft3213 Cherry Vale Ln, Raleigh, NC 27604New ConstructionMLS ID #10189583, Daxay Malkan. Doorify MLS
- $469,9905 bd3 ba3k sqft2236 Silver Laurel Ln, Raleigh, NC 27604New ConstructionMLS ID #10188103, Daxay Malkan. Doorify MLS
- $469,9904 bd3 ba2.7k sqft192 Cherry Vale Ln, Raleigh, NC 27604New ConstructionMLS ID #10197417, Daxay Malkan. Doorify MLS
- $514,9906 bd4 ba3.6k sqft3221 Cherry Vale Ln, Raleigh, NC 27604New ConstructionMLS ID #10188854, Daxay Malkan. Doorify MLS
- $484,9906 bd4 ba3k sqft3225 Cherry Vale Ln, Raleigh, NC 27604New ConstructionMLS ID #10188848, Daxay Malkan. Doorify MLS
- $454,9905 bd3 ba2.7k sqft2136 Glen Hollow Dr, Raleigh, NC 27604New ConstructionMLS ID #10188106, Daxay Malkan. Doorify MLS
