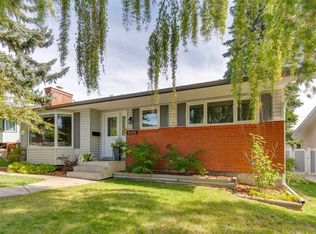
Across from a sprawling green space in the established community of Silver Springs, this updated 4-bedroom home combines comfortable living with an unbeatable connection to outdoor recreation and everyday amenities. A fresh neutral colour palette and beautiful hardwood flooring bring warmth and continuity to the inviting main level, where natural light fills the spacious living room. Settle in the cozy living room for quiet evenings or casual conversations, while the adjoining dining area makes everyday meals and entertaining equally inviting. Sliding patio doors lead directly onto the front balcony, extending your living space outdoors with peaceful views of the green space across the street. Thoughtfully designed for daily function, the bright white kitchen boasts abundant cabinetry, generous counter space, a convenient peninsula and a neutral subway tile backsplash. Completing the main floor are 2 spacious bedrooms and a 4-piece bathroom, delivering a practical layout for a variety of lifestyles. A huge recreation room in the finished basement brings endless possibilities for movie nights, games, a home gym, workspace or a dedicated play area. An additional 2 bedrooms and a 3-piece bathroom add flexibility for guests, growing families or changing needs, while plentiful storage keeps seasonal belongings and household essentials neatly organized. The fully fenced backyard is a private retreat with a ground-level patio for summer barbecues, grassy space for kids and pets to play and room to enjoy the fresh air. A paved back lane and off-street parking add further convenience to this well-rounded property. Silver Springs is known for its incredible access to nature, recreation and community amenities. Walk to nearby schools, shopping, restaurants and the popular Silver Springs Outdoor Pool or explore the extensive pathways, Bow River access and off-leash areas of nearby Bowmont Park. With a green space right across the street and so many neighbourhood favourites close to home, this move-in-ready property brings together the space, flexibility and location to make everyday living a pleasure.
For sale
C$549,000
7208 S Silver Mead Rd NW, Calgary, AB T3B 3V2
4beds
975sqft
Semi Detached (Half Duplex)
Built in 1975
-- sqft lot
$-- Zestimate®
C$563/sqft
C$-- HOA
What's special
Fresh neutral colour paletteBeautiful hardwood flooringInviting main levelAdjoining dining areaBright white kitchenAbundant cabinetryGenerous counter space
- 2 hours
- 7
- 0
Zillow last checked:
Listing updated:
Listed by:
Gordyn Matheson, Associate,
Century 21 Bamber Realty Ltd.
Source: courtesy of Pillar9 System,MLS®#: A2357929 Originating MLS®#: Calgary
Facts & features
Interior
Bedrooms & bathrooms
- Bedrooms: 4
- Bathrooms: 2
- Full bathrooms: 2
Other
- Level: Main
- Dimensions: 12`3" x 10`1"
Bedroom
- Level: Main
- Dimensions: 8`6" x 11`2"
Bedroom
- Level: Basement
- Dimensions: 12`0" x 9`6"
Bedroom
- Level: Basement
- Dimensions: 8`4" x 13`2"
Other
- Level: Main
- Dimensions: 8`6" x 7`6"
Other
- Level: Basement
- Dimensions: 8`4" x 7`7"
Dining room
- Level: Main
- Dimensions: 9`0" x 9`11"
Game room
- Level: Basement
- Dimensions: 11`11" x 19`8"
Kitchen
- Level: Main
- Dimensions: 9`0" x 11`2"
Living room
- Level: Main
- Dimensions: 11`10" x 20`9"
Heating
- Forced Air, Natural Gas
Cooling
- None
Appliances
- Included: Dishwasher, Electric Stove, Refrigerator
- Laundry: Other
Features
- Ceiling Fan(s), See Remarks, Storage
- Flooring: Carpet, Hardwood, Tile
- Basement: Full
- Has fireplace: No
- Common walls with other units/homes: 1 Common Wall
Interior area
- Total interior livable area: 975.73 sqft
- Finished area above ground: 975
- Finished area below ground: 859
Property
Parking
- Total spaces: 1
- Parking features: Off Street, Outside, Parking Pad
- Has uncovered spaces: Yes
Features
- Levels: Bi-Level
- Stories: 1
- Patio & porch: Balcony(s), Patio
- Exterior features: Private Yard
- Pool features: Community
- Fencing: Fenced
- Frontage length: 9.76M 32`0"
Lot
- Size: 3,484 Square Feet
- Features: Back Lane, Back Yard, Landscaped, Lawn
Details
- Parcel number: 112332043
- Zoning: R-C2
Construction
Type & style
- Home type: MultiFamily
- Property subtype: Semi Detached (Half Duplex)
- Attached to another structure: Yes
Materials
- Aluminum Siding, Brick, Wood Frame
- Foundation: Concrete Perimeter
- Roof: Rolled/Hot Mop
Condition
- New construction: No
- Year built: 1975
Community & HOA
Community
- Features: Park, Playground
- Subdivision: Silver Springs
HOA
- Has HOA: No
Location
- Region: Calgary
Financial & listing details
- Price per square foot: C$563/sqft
- Date on market: 11/11/2026
- Inclusions: N/A
Price history
Price history is unavailable.
Public tax history
Tax history is unavailable.
Climate risks
Neighborhood: Silver Springs
Nearby schools
GreatSchools rating
No schools nearby
We couldn't find any schools near this home.
- C$--3 bd2 ba-- sqft12 Silver Springs Dr NW, Calgary, AB T3B2X8Off Market

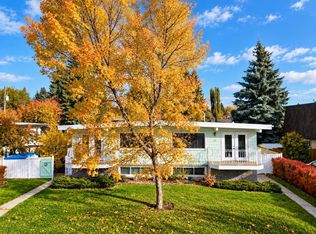
- C$549,9004 bd2 ba968 sqft20 S Silver Springs Dr NW, Calgary, AB T3B2X8For Sale
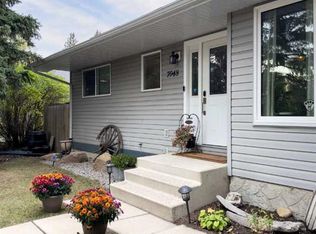
- C$735,0004 bd3 ba1.1k sqft7048 S 61st Ave NW, Calgary, AB T3B3H8For Sale
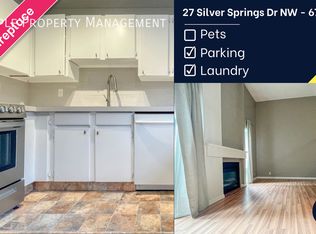
- C$--3 bd3 ba1.3k sqft27 Silver Springs Dr NW #67, Calgary, AB T3B4N3Off Market
Similar homes
- C$549,9004 bd2 ba968 sqft20 S Silver Springs Dr NW, Calgary, AB T3B 2X8For SaleMLS ID #A2351348, Jeff Neustaedter, Associate, Re/Max First. courtesy of Pillar9 System
- C$560,0003 bd2 ba1.1k sqft40 Vandoos Vlg NW, Calgary, AB T3A 4W3For Sale
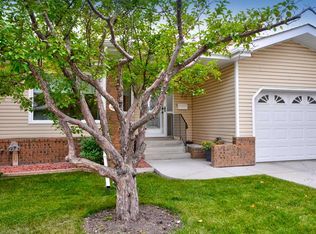 MLS ID #A2357544, Doug Maccallum, Associate Broker, Cornerstone Real Estate Group. courtesy of Pillar9 System
- C$725,0004 bd3 ba1.1k sqft6436 W 70th St NW, Calgary, AB T3B 3J6For Sale
 MLS ID #A2356784, Willemina Montgomery, Broker, Renzo Real Estate Inc.. courtesy of Pillar9 System
- C$529,0005 bd2 ba1k sqft8636 S 47th Ave NW, Calgary, AB T3B 2A2For Sale
 MLS ID #A2350814, Betty Szafraniec, Associate, Real Estate Professionals Inc.. courtesy of Pillar9 System
