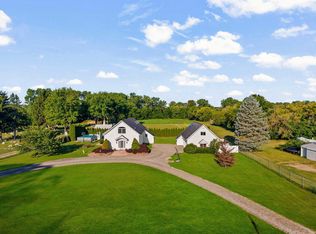
Thinking of having a hobby farm! Here's you opportunity to have horses, goats, chickens or whatever you desire with room to roam! This classic brick country home on 6 Beautiful Acres with Two Exceptional Barns! This spacious brick home offers nearly 2,200 square feet of living space on a picturesque 6-acre parcel, complete with an oversized 2-car attached garage and two impressive outbuildings. Looking for even more land? The adjoining 4.33-acre parcel along the north property line is also available for sale, creating an opportunity to own more than 10 acres of beautiful countryside. Inside this home, you'll find 5 generously sized bedrooms, 3 full bathrooms, first floor laundry, hardwood floors throughout the main level, and an updated kitchen designed for everyday living and entertaining. The large eat-in kitchen features a cozy gas/wood-burning fireplace, while the primary bedroom includes French doors leading to a private deck overlooking the scenic backyard acreage. The full unfinished basement provides approximately 1,745 square feet of additional space with endless potential for future finishing, storage, or workshop use. The standout feature of this property is the incredible outbuildings. The 28' x 48' two-story insulated and drywalled mechanic's dream barn/shop includes a concrete floor, 220-amp power, furnace, water service, large overhead garage door, air-tool/compressor hookups, and plumbing for a future half bath. The second floor offers outstanding flexibility for storage, workspace, or hobby use. A second 30' x 40' pole barn provides additional storage and utility space with 2 overhead garage doors plus large slider on the side, concrete flooring, and electricity. The property measures approximately 410 feet wide by 628 feet deep and offers a beautiful mix of open green space and mature trees, creating the perfect setting for hobby farming, recreational use, or simply enjoying country living with room to roam. Major updates include a newly installed septic field and tanks (2026), new roof (2023),
For sale
Price cut: $15K (8/25)
$575,000
66653 Hartway Rd, Ray, MI 48096
5beds
2,182sqft
Single Family Residence
Built in 1969
5.94 Acres Lot
$-- Zestimate®
$264/sqft
$-- HOA
What's special
- 57 days
- 270
- 41
Zillow last checked:
Listing updated:
Listed by:
Susan R Krumrey 248-459-0319,
Howard Hanna Clarkston 248-206-8383
Source: Realcomp II,MLS#: 20261064249
Facts & features
Interior
Bedrooms & bathrooms
- Bedrooms: 5
- Bathrooms: 3
- Full bathrooms: 3
Primary bedroom
- Level: Entry
- Area: 156
- Dimensions: 13 X 12
Bedroom
- Level: Entry
- Area: 143
- Dimensions: 13 X 11
Bedroom
- Level: Entry
- Area: 81
- Dimensions: 9 X 9
Bedroom
- Level: Second
- Area: 240
- Dimensions: 16 X 15
Bedroom
- Level: Second
- Area: 150
- Dimensions: 15 X 10
Primary bathroom
- Level: Entry
- Area: 91
- Dimensions: 13 X 7
Other
- Level: Entry
- Area: 42
- Dimensions: 7 X 6
Other
- Level: Second
- Area: 108
- Dimensions: 12 X 9
Other
- Level: Entry
- Area: 225
- Dimensions: 15 X 15
Dining room
- Level: Entry
- Area: 169
- Dimensions: 13 X 13
Kitchen
- Level: Entry
- Area: 165
- Dimensions: 15 X 11
Laundry
- Level: Entry
- Area: 35
- Dimensions: 7 X 5
Living room
- Level: Entry
- Area: 234
- Dimensions: 18 X 13
Heating
- Forced Air, Natural Gas
Cooling
- Ceiling Fans, Central Air, Window Units
Appliances
- Included: Dishwasher, Dryer, Free Standing Electric Range, Free Standing Refrigerator, Microwave, Stainless Steel Appliances, Washer, Water Purifier Owned, Water Softener Owned
- Laundry: Gas Dryer Hookup, Laundry Room, Washer Hookup
Features
- Entrance Foyer, High Speed Internet, Programmable Thermostat
- Basement: Unfinished
- Has fireplace: Yes
- Fireplace features: Gas, Kitchen, Wood Burning
Interior area
- Total interior livable area: 2,182 sqft
- Finished area above ground: 2,182
Video & virtual tour
Property
Parking
- Total spaces: 2.5
- Parking features: Twoand Half Car Garage, Attached, Direct Access, Electricityin Garage, Garage Door Opener, Oversized, Garage Faces Side, Side Entrance
- Attached garage spaces: 2.5
Features
- Levels: One And One Half
- Stories: 1.5
- Entry location: GroundLevelwSteps
- Patio & porch: Covered, Deck, Porch
- Exterior features: Lighting
- Pool features: None
- Fencing: Fencing Allowed
Lot
- Size: 5.94 Acres
- Dimensions: 410 x 628
- Features: Split Possible
Details
- Additional structures: Barns, Pole Barn, Second Garage
- Parcel number: 0510200028
- Special conditions: Short Sale No,Standard
Construction
Type & style
- Home type: SingleFamily
- Architectural style: Cape Cod
- Property subtype: Single Family Residence
Materials
- Aluminum Siding, Brick
- Foundation: Basement, Block, Sump Pump
- Roof: Asphalt
Condition
- New construction: No
- Year built: 1969
- Major remodel year: 2018
Utilities & green energy
- Electric: Volts 220, Circuit Breakers
- Sewer: Septic Tank
- Water: Well
- Utilities for property: Above Ground Utilities, Cable Available
Community & HOA
Community
- Security: Smoke Detectors
HOA
- Has HOA: No
Location
- Region: Ray
Financial & listing details
- Price per square foot: $264/sqft
- Tax assessed value: $191,570
- Annual tax amount: $5,866
- Date on market: 8/19/2026
- Cumulative days on market: 92 days
- Listing agreement: Exclusive Right To Sell
- Listing terms: Cash,Conventional,FHA,Usda Loan,Va Loan
Estimated market value
Not available
Estimated sales range
Not available
Not available
Price history
| Date | Event | Price |
|---|---|---|
| 8/25/2026 | Price change | $575,000-2.5%$264/sqft |
Source:  Realcomp II #20261064249 Report a problem Realcomp II #20261064249 Report a problem | ||
| 8/19/2026 | Listed for sale | $590,000$270/sqft |
Source: Realcomp II #20261064249 Report a problem | ||
| 8/13/2026 | Listing removed | $590,000$270/sqft |
Source: Realcomp II #20261045497 Report a problem | ||
| 7/31/2026 | Pending sale | $590,000$270/sqft |
Source: Realcomp II #20261045497 Report a problem | ||
| 7/10/2026 | Price change | $590,000-1.7%$270/sqft |
Source: Realcomp II #20261045497 Report a problem | ||
| 6/20/2026 | Listed for sale | $600,000+87.5%$275/sqft |
Source: Realcomp II #20261045497 Report a problem | ||
| 1/12/2018 | Sold | $320,000$147/sqft |
Source:  MiRealSource #31329835 Report a problem MiRealSource #31329835 Report a problem | ||
Public tax history
| Year | Property taxes | Tax assessment |
|---|---|---|
| 2026 | $5,866 +2.9% | $226,400 +8.1% |
| 2025 | $5,700 +8.6% | $209,400 -3.1% |
| 2024 | $5,250 +5.3% | $216,000 +7.1% |
| 2023 | $4,986 +2.8% | $201,600 +2.7% |
| 2022 | $4,853 | $196,300 +1.8% |
| 2021 | -- | $192,900 +11.2% |
| 2020 | -- | $173,400 +9.8% |
| 2019 | -- | $157,900 +10% |
| 2018 | $1,871 | $143,600 +0.2% |
| 2017 | -- | $143,300 |
Find assessor info on the county website
Monthly payment
Est. payment
Payment breakdown
Explore the cost of this home by adjusting the details. Changes won't be saved.Climate risks
Neighborhood: 48096
Similar homes
- $570,0004 bd3 ba2.4k sqft64000 Hartway Rd, Ray, MI 48096For Sale

 MLS ID #50219568, Anthony E. Chevalier, EXP Realty LLC. MiRealSource
 - $490,0003 bd2 ba2k sqft61111 Ray Center Rd, Ray Twp, MI 48096For Sale
 MLS ID #50223163, Kimberly Dries, Berkshire Hathaway HomeServices Kee Realty. MiRealSource
 - $599,0003 bd4 ba2.9k sqft59441 Romeo Plank Rd, Ray, MI 48096For Sale
 MLS ID #50220221, Laurie Davis, Century 21 Professionals. MiRealSource
 - $375,0004 bd2 ba1.9k sqft60885 Indian Trl, Ray Twp, MI 48096For Sale

 MLS ID #20261062525, Melissa A Socha, Modern Way Realty LLC. Realcomp II
 - $569,9003 bd3 ba2.1k sqft79223 Capac Rd, Armada, MI 48005For SaleMLS ID #50221334, Rhonda Glefke, Coldwell Banker Professionals. MiRealSource
- $539,9004 bd3 ba2.8k sqft56175 Saint Andrews Dr, Macomb, MI 48042For SaleMLS ID #20261081581, Ravinder Saini, National Realty Centers, Inc. Realcomp II
- $379,9003 bd2 ba2k sqft69455 Hicks Rd, Armada, MI 48005For SaleMLS ID #50223233, Marc Blair, RE/MAX Masterpiece. MiRealSource
- $649,8583 bd3 ba2.5k sqft72820 Russ Rd, Richmond, MI 48062For Sale
 MLS ID #26040682, Kevin Paton, @properties Christie's Int'l. MichRIC
 - $460,0004 bd2 ba2.1k sqft11471-31 Mile Rd, Washington, MI 48095For SaleMLS ID #20261072587, Tanya Perry, MI Realty Group. Realcomp II
- $739,0004 bd3 ba2.9k sqft8700-30 Mile Rd, Washington, MI 48095For SaleMLS ID #20261069687, Steve Koleno, Beycome Brokerage Realty LLC. Realcomp II
- $325,0003 bd2 ba1.6k sqft67909 Romeo Plank Rd, Ray, MI 48096For SaleMLS ID #50222929, Dorene M Phan, Berkshire Hathaway HomeServices Kee Realty. MiRealSource
- $424,9004 bd2 ba1.8k sqft26900 26 Mile Rd, Chesterfield, MI 48051For SaleMLS ID #50222174, Besa Krosi, Keller Williams Realty Lakeside. MiRealSource
- $553,5003 bd3 ba2.4k sqft56387 Scotland Dr, Macomb, MI 48042For SaleMLS ID #50223663, Maria McGuire, RE/MAX Advisors. MiRealSource
- $549,9004 bd2 ba2.6k sqft162 Church St, Romeo, MI 48065For SaleMLS ID #20261037614, Peter Dinoto, PR Realty. Realcomp II
- $549,9003 bd3 ba2.1k sqft19117 Brighton Dr, Macomb, MI 48042For SaleMLS ID #50223648, Kelly Ettel, RE/MAX First. MiRealSource
- $539,9004 bd3 ba2.6k sqft54767 Waubay Dr, Macomb, MI 48042For SaleMLS ID #50222056, Mike Rozwadowski, Century 21 Professionals. MiRealSource
- $550,0004 bd3 ba2.4k sqft70376 Hillside Ct, Romeo, MI 48065For SaleMLS ID #20261035085, Nikki Owen, National Realty Centers, Inc. Realcomp II
- $495,0004 bd4 ba3.2k sqft18885 Blackberry Dr, Macomb, MI 48042For SaleMLS ID #50223676, Mirela Kljajic, Brookstone, Realtors LLC. MiRealSource
