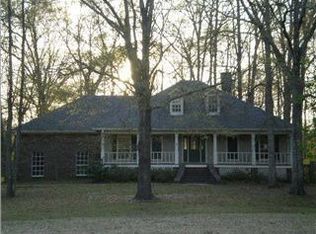
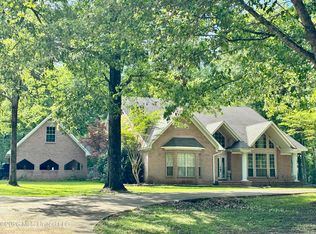
Step into the storybook charm of your very own woodland retreat. Tucked within a beautiful, wooded lot, this architecturally authentic New England Cape Cod invites you into a world where nature, comfort, and timeless design come together in perfect harmony. Set on 3.77 breathtaking acres, this home isn't just a place to live—it's a place to exhale. This home offers 3 generous bedrooms and 2 baths, including a serene master suite designed for true relaxation. Enjoy double vanities, a jetted soaking tub, and a massive walk-in closet—all tucked away in a thoughtful split plan that keeps your retreat private and peaceful. The oversized secondary bedrooms each feature double closets, giving guests or family members plenty of space to settle in. Upstairs, a versatile bonus room offers endless possibilities—convert it to a 4th bedroom, create a home office, design a playroom, or craft the ultimate hobby hideaway. The spacious 2 car garage also boasts a heated and cooled storage room. The kitchen is a dream for both chefs and casual cooks alike, boasting white quartz countertops, a classic subway tile backsplash, and a charming breakfast nook perfect for morning coffee. Pottery Barn forged hardware throughout the home adds a refined, designer touch. Step outside to the showstopper: an expansive screened in porch with soaring vaulted ceilings. Here, you'll savor quiet mornings, lively gatherings, and panoramic views of the woods that surrounds you. Along with a large outside deck, copper gutters and gas lanterns, this is a sanctuary where the beauty of nature becomes part of your everyday life. This is NOT a cookie-cutter home! This home has been curated to create a warm, distinctive, and unforgettable living experience.
Active
$415,000
723 S Springlake Cir, Terry, MS 39170
3beds
2,707sqft
Residential, Single Family Residence
Built in 2000
3.77 Acres Lot
$397,700 Zestimate®
$153/sqft
$4/mo HOA
What's special
Versatile bonus roomOversized secondary bedroomsLarge outside deckBeautiful wooded lotJetted soaking tubMassive walk-in closetCopper gutters
- 8 days
- 166
- 14
Likely to sell faster than
Zillow last checked:
Listing updated:
Listed by:
Stacey L Goodison 228-547-4630,
Fidelis Realty, LLC. 228-896-4200
Source: MLS United,MLS#: 4166715
Facts & features
Interior
Bedrooms & bathrooms
- Bedrooms: 3
- Bathrooms: 2
- Full bathrooms: 2
Heating
- Central
Cooling
- Central Air
Appliances
- Included: Dishwasher, Disposal, Double Oven, Gas Cooktop, Microwave
- Laundry: Laundry Room
Features
- Ceiling Fan(s), Double Vanity, Eat-in Kitchen, Entrance Foyer, Granite Counters, High Ceilings, Pantry
- Flooring: Carpet, Ceramic Tile, Hardwood
- Has fireplace: Yes
- Fireplace features: Living Room
Interior area
- Total structure area: 2,707
- Total interior livable area: 2,707 sqft
Video & virtual tour
Property
Parking
- Total spaces: 2
- Parking features: Circular Driveway, Gravel
- Garage spaces: 2
- Has uncovered spaces: Yes
Features
- Levels: One and One Half
- Stories: 1
- Patio & porch: Deck, Porch, Screened
- Exterior features: Rain Gutters, None
- Fencing: None
Lot
- Size: 3.77 Acres
- Features: Wooded
Details
- Additional structures: Outbuilding
- Parcel number: 48540487148
Construction
Type & style
- Home type: SingleFamily
- Architectural style: Other
- Property subtype: Residential, Single Family Residence
Materials
- Brick, Wood Siding
- Foundation: Slab
- Roof: Architectural Shingles
Condition
- Move In Ready
- New construction: No
- Year built: 2000
Utilities & green energy
- Sewer: Waste Treatment Plant
- Water: Public
- Utilities for property: Cable Connected, Electricity Connected, Propane Connected, Water Connected
Community & HOA
Community
- Subdivision: Springwood Acres
HOA
- Has HOA: Yes
- Services included: Management
- HOA fee: $50 annually
Location
- Region: Terry
Financial & listing details
- Price per square foot: $153/sqft
- Tax assessed value: $187,510
- Annual tax amount: $1,975
- Date on market: 10/28/2026
- Electric utility on property: Yes
Estimated market value
$397,700
$378,000 - $418,000
$2,468/mo
Price history
| Date | Event | Price |
|---|---|---|
| 10/28/2026 | Listed for sale | $415,000+18.6%$153/sqft |
Source: MLS United #4166715 Report a problem | ||
| 12/16/2024 | Sold | -- |
Source: MLS United #4083450 Report a problem | ||
| 10/29/2024 | Pending sale | $350,000$129/sqft |
Source: MLS United #4083450 Report a problem | ||
| 8/1/2024 | Price change | $350,000-4.1%$129/sqft |
Source: MLS United #4083450 Report a problem | ||
| 7/16/2024 | Price change | $365,000-2.7%$135/sqft |
Source: MLS United #4083450 Report a problem | ||
| 6/21/2024 | Listed for sale | $375,000+41.5%$139/sqft |
Source: MLS United #4083450 Report a problem | ||
| 12/1/2017 | Sold | -- |
Source: MLS United #1302405 Report a problem | ||
| 10/21/2017 | Listed for sale | $265,000+2%$98/sqft |
Source: Jackson #302405 Report a problem | ||
| 7/21/2017 | Listing removed | $259,900$96/sqft |
Source: GODFREY & IVY REALTY, INC. #293267 Report a problem | ||
| 11/17/2016 | Price change | $259,900-1.9%$96/sqft |
Source: CENTURY 21 Maselle and Associates #288009.J Report a problem | ||
| 7/9/2016 | Listed for sale | $264,900$98/sqft |
Source: CENTURY 21 Maselle and Associates #288009.J Report a problem | ||
Public tax history
| Year | Property taxes | Tax assessment |
|---|---|---|
| 2025 | $1,975 -40.6% | $18,751 -32.2% |
| 2024 | $3,326 -0.2% | $27,636 |
| 2023 | $3,332 | $27,636 |
| 2022 | -- | $27,636 +50% |
| 2021 | -- | $18,424 +1.1% |
| 2020 | -- | $18,222 |
| 2019 | -- | $18,222 |
| 2018 | -- | $18,222 |
| 2017 | $1,204 | $18,222 |
| 2016 | $1,204 | $18,222 +0.5% |
| 2015 | $1,204 +0.9% | $18,124 |
| 2014 | $1,193 | $18,124 -20.5% |
| 2013 | -- | $22,784 |
| 2012 | -- | $22,784 +4.9% |
| 2011 | -- | $21,720 -0.4% |
| 2010 | -- | $21,801 |
| 2009 | -- | $21,801 |
| 2008 | -- | $21,801 +19.4% |
| 2007 | -- | $18,259 |
| 2006 | -- | $18,259 -6.2% |
| 2005 | -- | $19,472 |
| 2004 | -- | $19,472 |
| 2003 | -- | $19,472 |
| 2002 | -- | $19,472 +30.6% |
| 2001 | -- | $14,915 |
Find assessor info on the county website
Monthly payment
Est. payment
Payment breakdown
Explore the cost of this home by adjusting the details. Changes won't be saved.Climate risks
Neighborhood: 39170
Nearby schools
Schools provided by the listing agent
- Elementary: Gary Road
- Middle: Byram
- High: Terry
Source: MLS United. This data may not be complete. We recommend contacting the local school district to confirm school assignments for this home.
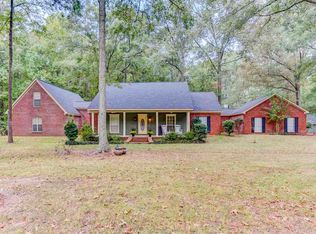
Similar homes
- $415,0004 bd3 ba2.5k sqft1635 Misty Ln, Terry, MS 39170For Sale
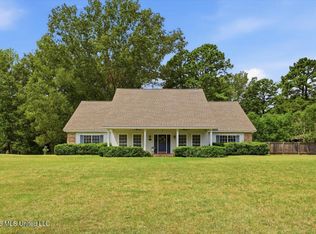 MLS ID #4161299, DJay S Amos, Local Real Estate. MLS United
- $329,0003 bd3 ba2.1k sqft559 N Springlake Cir, Terry, MS 39170For Sale
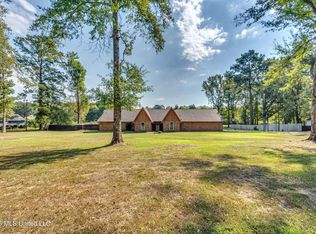 MLS ID #4165859, Mercedes Smith, ASPIRE REAL ESTATE LLC. MLS United
- $499,9004 bd4 ba3.6k sqft621 S Springlake Cir, Terry, MS 39170For Sale
 MLS ID #4145735, James M Morrison, Better Homes and Gardens Real Estate Trifecta. MLS United
- $339,9004 bd3 ba3.3k sqft1153 Owens Rd, Terry, MS 39170For Sale
 MLS ID #4142039, Lashanda Alexander, Maselle & Associates Inc. MLS United
