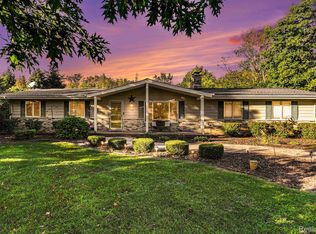
Meticulously maintained Cape Cod nestled on a beautiful one-acre wooded lot, offering privacy, charm, and peaceful surroundings. This well-cared-for home features four bedrooms, multiple flexible living spaces, and thoughtful updates throughout. The main level includes a spacious bedroom, full bathroom, and dedicated office, providing convenient first-floor living. The large kitchen is perfect for everyday living and entertaining, featuring newer appliances, a built-in stainless-steel convection oven and microwave, and a professional-style gas range built into the center island. Upstairs, the spacious primary suite offers walk-in closets and a private full bath, along with two additional bedrooms. The finished walkout basement provides substantial additional living space with endless possibilities. Major updates include a 2022 chimney, 2023 roof, water heater and well pressure tank, plus 2024 windows, front door, and door wall.
Pending
$450,000
7234 Linden Rd, Fenton, MI 48430
4beds
2,052sqft
Single Family Residence
Built in 1979
1 Acres Lot
$450,700 Zestimate®
$219/sqft
$-- HOA
What's special
- 13 days
- 1,352
- 108
Zillow last checked:
Listing updated:
Listed by:
Zachary Hitch 810-625-3638,
KW Realty Living 810-227-5500
Source: MichRIC,MLS#: 26052231
Facts & features
Interior
Bedrooms & bathrooms
- Bedrooms: 4
- Bathrooms: 2
- Full bathrooms: 2
- Main level bedrooms: 1
Primary bedroom
- Level: Upper
- Area: 374
- Dimensions: 17.00 x 22.00
Bedroom 2
- Level: Main
- Area: 132
- Dimensions: 11.00 x 12.00
Bedroom 3
- Level: Upper
- Area: 112
- Dimensions: 14.00 x 8.00
Bedroom 4
- Level: Upper
- Area: 196
- Dimensions: 14.00 x 14.00
Primary bathroom
- Level: Upper
- Area: 45
- Dimensions: 9.00 x 5.00
Bathroom 1
- Level: Main
- Area: 45
- Dimensions: 5.00 x 9.00
Dining area
- Level: Main
- Area: 84
- Dimensions: 7.00 x 12.00
Family room
- Level: Basement
- Area: 506
- Dimensions: 22.00 x 23.00
Kitchen
- Level: Main
- Area: 132
- Dimensions: 11.00 x 12.00
Laundry
- Level: Basement
- Area: 130
- Dimensions: 13.00 x 10.00
Living room
- Level: Main
- Area: 221
- Dimensions: 17.00 x 13.00
Office
- Level: Main
- Area: 143
- Dimensions: 11.00 x 13.00
Other
- Level: Basement
- Area: 96
- Dimensions: 8.00 x 12.00
Heating
- Forced Air
Cooling
- Central Air
Appliances
- Included: Humidifier, Built-In Gas Oven, Cooktop, Dishwasher, Disposal, Dryer, Microwave, Oven, Refrigerator, Washer, Water Softener Owned
- Laundry: In Basement
Features
- Ceiling Fan(s)
- Basement: Full,Walk-Out Access
- Number of fireplaces: 1
- Fireplace features: Living Room
Interior area
- Total structure area: 2,052
- Total interior livable area: 2,052 sqft
- Finished area below ground: 600
Property
Parking
- Total spaces: 2
- Parking features: Garage Faces Front, Garage Door Opener, Attached
- Garage spaces: 2
Features
- Stories: 2
- Has spa: Yes
- Spa features: Hot Tub Spa
Lot
- Size: 1 Acres
- Dimensions: 129 x 319 x 137 x 321
Details
- Parcel number: 0429300021
Construction
Type & style
- Home type: SingleFamily
- Architectural style: Cape Cod
- Property subtype: Single Family Residence
Materials
- Vinyl Siding
Condition
- New construction: No
- Year built: 1979
Utilities & green energy
- Water: Private
Community & HOA
HOA
- Services included: None
Location
- Region: Fenton
Financial & listing details
- Price per square foot: $219/sqft
- Tax assessed value: $164,209
- Annual tax amount: $3,750
- Date on market: 10/2/2026
- Listing terms: Cash,Conventional
Estimated market value
$450,700
$428,000 - $473,000
$3,519/mo
Price history
| Date | Event | Price |
|---|---|---|
| 10/7/2026 | Pending sale | $450,000$219/sqft |
Source:  MichRIC #26052231 Report a problem MichRIC #26052231 Report a problem | ||
| 10/2/2026 | Listed for sale | $450,000+28.6%$219/sqft |
Source: MichRIC #26052231 Report a problem | ||
| 12/5/2022 | Sold | $350,000+0%$171/sqft |
Source:  Realcomp II #20221046472 Report a problem Realcomp II #20221046472 Report a problem | ||
| 10/4/2022 | Pending sale | $349,900$171/sqft |
Source:  RE/MAX of Michigan #60150189 Report a problem RE/MAX of Michigan #60150189 Report a problem | ||
| 10/4/2022 | Contingent | $349,900$171/sqft |
Source: Realcomp II #20221046472 Report a problem | ||
| 9/30/2022 | Listed for sale | $349,900+231.7%$171/sqft |
Source: Realcomp II #20221046472 Report a problem | ||
| 7/17/1992 | Sold | $105,500$51/sqft |
Source:  MiRealSource #20207462 Report a problem MiRealSource #20207462 Report a problem | ||
Public tax history
| Year | Property taxes | Tax assessment |
|---|---|---|
| 2026 | $3,750 +2.6% | $191,900 +8.8% |
| 2025 | $3,655 +4.5% | $176,400 +10.9% |
| 2024 | $3,496 +92.8% | $159,000 +7.7% |
| 2023 | $1,814 +2.1% | $147,700 +43.1% |
| 2022 | $1,777 | $103,200 +8.5% |
| 2021 | -- | $95,100 +2% |
| 2020 | -- | $93,200 +8.4% |
| 2019 | $1,714 +130.1% | $86,000 -0.9% |
| 2018 | $745 | $86,800 +0.9% |
| 2017 | -- | $86,000 +1.3% |
| 2016 | -- | $84,900 +14.1% |
| 2014 | -- | $74,400 +20.6% |
| 2012 | $1,706 | $61,700 -8.9% |
| 2011 | -- | $67,700 -6.4% |
| 2010 | -- | $72,300 -9.6% |
| 2009 | -- | $80,000 -14.3% |
| 2008 | -- | $93,300 |
| 2007 | $882 +11.7% | -- |
| 2006 | $790 +20.7% | $96,000 +3.6% |
| 2005 | $654 -25.1% | $92,700 +4.7% |
| 2003 | $874 | $88,570 +13.4% |
| 2002 | -- | $78,134 +4.9% |
| 2001 | $1,050 -0.4% | $74,478 +11% |
| 2000 | $1,054 | $67,080 |
Find assessor info on the county website
Monthly payment
Est. payment
Payment breakdown
Explore the cost of this home by adjusting the details. Changes won't be saved.Climate risks
Neighborhood: 48430
Similar homes
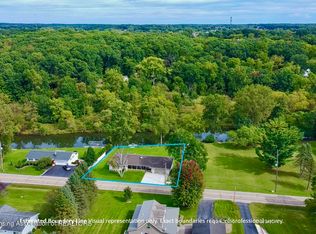
- $439,7003 bd3 ba3k sqft6100 Linden Rd, Fenton, MI 48430For Sale
 MLS ID #299542, Travis Blaine Conti, RE/MAX Real Estate Professionals. Greater Lansing AOR
 - $525,0004 bd4 ba1.9k sqft7490 Ledgewood Dr, Fenton, MI 48430For Sale

 MLS ID #26045905, Austin Thompson, Keller Williams Ann Arbor Mrkt. MichRIC
 - $425,0004 bd4 ba2.4k sqft12443 Peabody Dr, Fenton, MI 48430For Sale

 MLS ID #20261079635, John T Sedlarik, The Sedlarik Group Realty LLC. Realcomp II
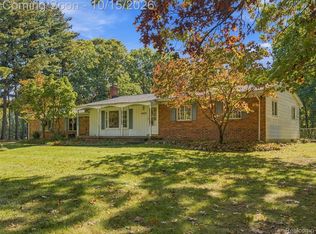
 - $350,0003 bd2 ba2.5k sqft11428 White Lake Rd, Fenton, MI 48430For Sale
 MLS ID #20261081808, James Duncanson, eXp Realty Best Life and Company. Realcomp II
 - $414,9003 bd3 ba2.5k sqft16073 Silverwood Dr, Fenton, MI 48430For SaleMLS ID #20261081895, Bradley Swadling, Allstate Properties.com. Realcomp II
- $545,0003 bd2 ba3k sqft9319 Faussett Rd, Fenton, MI 48430For SaleMLS ID #20261072891, Tina M Peterson, Real Estate One. Realcomp II
- $369,8004 bd2 ba2.5k sqft8425 Parshallville Rd, Fenton, MI 48430For SaleMLS ID #26043743, Lisa Brandt, Brandt Real Estate. MichRIC
- $350,0003 bd3 ba2.4k sqft9371 Bennett Lake Rd, Fenton, MI 48430For SaleMLS ID #20261071540, Joseph Consiglio, Century 21 Curran & Oberski. Realcomp II
- $550,0004 bd3 ba2.5k sqft7433 Mabley Hill Rd, Fenton, MI 48430For SaleMLS ID #20261070233, Jim Bunn, KW Realty Livingston. Realcomp II
- $385,0003 bd3 ba2.8k sqft9145 Apple Orchard Dr, Fenton, MI 48430For SaleMLS ID #20261048591, Marianne S McCreary, Partners Real Estate Professionals PC. Realcomp II
- $389,9003 bd1 ba1.4k sqft6429 Mabley Hill Rd, Fenton, MI 48430For SaleMLS ID #20261074849, Patrik J Welty, Legacy Realty Professionals. Realcomp II
- $465,0004 bd3 ba2.4k sqft16189 Hill Forest Dr, Linden, MI 48451For SaleMLS ID #20261079874, Lida Athearn, Athearn Realty. Realcomp II
- $564,9005 bd2 ba2.3k sqft5958 Bullard Rd, Fenton, MI 48430For SaleMLS ID #20261065348, Heather Mahon, KW Realty Livingston. Realcomp II
- $359,9004 bd3 ba2.7k sqft11462 Vista Dr, Fenton, MI 48430For SaleMLS ID #20261027444, Nancy J Hanks, House to Home Real Estate. Realcomp II
- $340,0004 bd2 ba2.2k sqft11479 Farmhill Dr, Fenton, MI 48430For SaleMLS ID #20261065221, Teresa Beaumont, EXP Realty Main. Realcomp II
- $400,9993 bd2 ba2.5k sqft8890 Tipsico Lake Rd, Holly, MI 48442For SaleMLS ID #20261078538, Antonio Oliverio, John Graham Realty, LLC. Realcomp II
- $359,0003 bd2 ba1.8k sqft4127 Split Rail Ln, Fenton, MI 48430For Sale
 MLS ID #50218464, Quinton Bartlett, REMAX Town & Country. MiRealSource
 - $449,0003 bd3 ba2.4k sqft8899 Dwyer Rd, Howell, MI 48855For SaleMLS ID #20250002444, Chris J Dasaro, Coldwell Banker Professionals-GPF. Realcomp II
- $629,9003 bd2 ba1.9k sqft1 Timber Trl, Fenton, MI 48430For SaleMLS ID #20261014098, Rob Moen, Keller Williams First. Realcomp II
