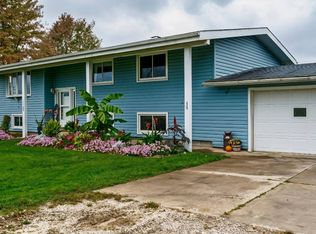
Have you been contemplating the "Rural" move - with amenities close at hand? You may have just found your reason! This home is located just a minimal drive to the east of the Village of Jefferson. Situated on a quiet 1.76 acres, this property boasts a spacious ranch with multiple outbuildings. This abode incorporates two bedrooms and a half bath/laundry with a main bedroom and attached full bath and walk-in closet. The home has recently received new carpeting throughout. Newer appliances, to include a stove, refrigerator, dishwasher, and washer/dryer combo will remain. The full basement is kept warm from the cold weather by a bricked fireplace with blowers to heat the main floor above. The laundry appliances located in the lower level remain as well. The attached garage is perfect for summer and fall gatherings, as there are electric door screens to keep the bugs outs! The back deck is outfitted with electric screens too! There is plenty of storage within the three outbuildings that surround the back yard. The largest outbuilding is heated and has a second level with a pulley hoist for elevating heavy items to the upper floor. Schedule your showing today!!
Active
$375,000
1346 State Route 307 E, Jefferson, OH 44047
3beds
1,440sqft
Single Family Residence
Built in 1976
1.76 Acres Lot
$-- Zestimate®
$260/sqft
$-- HOA
What's special
Spacious ranchTwo bedroomsMultiple outbuildingsNew carpeting throughout
- 1 day
- 154
- 2
Likely to sell faster than
Zillow last checked:
Listing updated:
Listed by:
Jennifer A Godleski 440-576-7355 info@assuredrealestateoh.com,
Assured Real Estate
Source: MLS Now,MLS#: 5262223 Originating MLS: Ashtabula County REALTORS
Facts & features
Interior
Bedrooms & bathrooms
- Bedrooms: 3
- Bathrooms: 2
- Full bathrooms: 1
- 1/2 bathrooms: 1
- Main level bathrooms: 2
- Main level bedrooms: 3
Heating
- Baseboard, Electric
Cooling
- Other
Appliances
- Included: Dryer, Dishwasher, Microwave, Range, Refrigerator, Washer
- Laundry: In Basement, Main Level
Features
- Walk-In Closet(s)
- Basement: Crawl Space,Full,Interior Entry,Partially Finished,Storage Space,Sump Pump
- Number of fireplaces: 1
- Fireplace features: Basement, Blower Fan, Other
Interior area
- Total structure area: 1,440
- Total interior livable area: 1,440 sqft
- Finished area above ground: 1,440
Video & virtual tour
Property
Parking
- Total spaces: 2
- Parking features: Attached, Detached, Garage, Gravel, Garage Faces Side
- Attached garage spaces: 2
Features
- Levels: One
- Stories: 1
- Patio & porch: Rear Porch, Covered, Deck, Front Porch, Porch, Screened
- Has view: Yes
- View description: Rural
Lot
- Size: 1.76 Acres
- Features: Back Yard, Garden
Details
- Additional structures: Outbuilding, Shed(s), Storage, Workshop
- Parcel number: 250280001900
Construction
Type & style
- Home type: SingleFamily
- Architectural style: Ranch
- Property subtype: Single Family Residence
- Attached to another structure: Yes
Materials
- Vinyl Siding
- Foundation: Block
- Roof: Asphalt,Fiberglass
Condition
- Year built: 1976
Utilities & green energy
- Sewer: Septic Tank
- Water: Private, Well
Community & HOA
HOA
- Has HOA: No
Location
- Region: Jefferson
Financial & listing details
- Price per square foot: $260/sqft
- Tax assessed value: $156,800
- Annual tax amount: $2,247
- Date on market: 11/20/2026
- Cumulative days on market: 3 days
Estimated market value
Not available
Estimated sales range
Not available
Not available
Price history
| Date | Event | Price |
|---|---|---|
| 11/20/2026 | Listed for sale | $375,000$260/sqft |
Source:  MLS Now #5262223 Report a problem | ||
Public tax history
| Year | Property taxes | Tax assessment |
|---|---|---|
| 2025 | $2,411 +2.6% | $54,890 |
| 2024 | $2,350 -3.7% | $54,890 |
| 2023 | $2,440 +27.7% | $54,890 +38.5% |
| 2022 | $1,911 +1.5% | $39,630 |
| 2021 | $1,882 +1.4% | $39,630 |
| 2020 | $1,857 +2.9% | $39,630 +5.2% |
| 2019 | $1,804 +3.2% | $37,670 |
| 2018 | $1,748 +2.6% | $37,670 |
| 2017 | $1,703 +5% | $37,670 +10.1% |
| 2016 | $1,623 -48.6% | $34,200 |
| 2015 | $3,160 +105.4% | $34,200 |
| 2014 | $1,539 -18.1% | $34,200 -18.5% |
| 2013 | $1,878 +0% | $41,970 |
| 2012 | $1,877 +0.2% | $41,970 |
| 2011 | $1,874 -6.5% | $41,970 -10.1% |
| 2010 | $2,005 -1.2% | $46,660 +0% |
| 2008 | $2,031 +2.5% | $46,655 +7.5% |
| 2007 | $1,980 +1.1% | $43,400 |
| 2006 | $1,959 +0.7% | $43,400 |
| 2005 | $1,946 +18.1% | $43,400 +9.4% |
| 2004 | $1,648 +0% | $39,655 |
| 2003 | $1,647 +3% | $39,655 |
| 2002 | $1,599 -3.8% | $39,655 +7.8% |
| 2001 | $1,663 +8.5% | $36,785 |
| 2000 | $1,533 | $36,785 |
Find assessor info on the county website
Monthly payment
Est. payment
Payment breakdown
Explore the cost of this home by adjusting the details. Changes won't be saved.Climate risks
Neighborhood: 44047
Nearby schools
Schools provided by the listing agent
- District: Jefferson Area LSD - 406
Source: MLS Now. This data may not be complete. We recommend contacting the local school district to confirm school assignments for this home.
- $60,4003 bd1 ba920 sqft1334 State Route 307 E, Jefferson, OH 44047Off Market
- $215,3003 bd2 ba1.5k sqft1362 State Route 307 E, Jefferson, OH 44047Off Market
- $183,8003 bd1 ba1.5k sqft1310 State Route 307 E, Jefferson, OH 44047Off Market
- $450,0003 bd2 ba1.8k sqft1341 State Route 307 E, Jefferson, OH 44047Sold

Similar homes
- $392,0003 bd2 ba1.1k sqft999 Clay St, Jefferson, OH 44047For Sale
 MLS ID #12030997, David Caldwell, Buckeye Land Sales. My State MLS
- $349,9003 bd2 ba1.8k sqft55 Woodside Ave, Jefferson, OH 44047For Sale
 MLS ID #5249558, Raegan Hagerdon, Assured Real Estate. MLS Now
- $345,0003 bd2 ba1.4k sqft2770 Sylvia Ave, Jefferson, OH 44047For Sale
 MLS ID #5226977, Jennifer L Bartone, Harbor Realty. MLS Now
- $199,9003 bd2 ba1k sqft111 E Erie St, Jefferson, OH 44047For Sale
 MLS ID #5261402, Clorice L Vines, McDowell Homes Real Estate Services. MLS Now
