Lakefront opportunity in the heart of Geneva-on-the-Lake offering two homes on one parcel with direct frontage along Lake Erie. The main lakefront residence features 3 bedrooms and 2 full baths with updates throughout, including updated countertops, appliances stay, new floor in kitchen, and a glass-enclosed sunroom designed to capture expansive water views and a deck area. Private beach access with erosion control measures in place enhances the usability and long-term stability of the shoreline.
The second home, positioned toward the front of the lot, includes 2 bedrooms, 1 full bath, updated finishes, and an appliance package. This unit is currently utilized for short-term rental income as well, presenting an opportunity for supplemental revenue or flexible use. Both feature gas forced air heat and central air. Property offers potential for owner-occupancy with additional income, multi-generational living, or continued investment use (subject to local regulations). Conveniently located near the Geneva-on-the-Lake entertainment district, with access to dining, recreation, and seasonal attractions. Lakefront properties with dual living options are limited, schedule your showing to explore the possibilities. Sold Before Print.
Contingent
$750,000
5187 Old Lake Rd, Geneva, OH 44041
5beds
2,200sqft
Single Family Residence
Built in 1949
0.28 Acres Lot
$-- Zestimate®
$341/sqft
$-- HOA
What's special
Lakefront opportunityPrivate beach accessNew floor in kitchenGas forced air heatUpdated countertopsDeck areaAppliances stay
- 1 day |
- 269 |
- 10 |
Zillow last checked:
Listing updated:
Listed by:
Clorice L Vines 440-812-2542 cloricedlugos@gmail.com,
McDowell Homes Real Estate Services
Source: MLS Now,MLS#: 5236423 Originating MLS: Lake Geauga Area Association of REALTORS
Originating MLS: Lake Geauga Area Association of REALTORSFacts & features
Interior
Bedrooms & bathrooms
- Bedrooms: 5
- Bathrooms: 3
- Full bathrooms: 3
- Main level bathrooms: 2
- Main level bedrooms: 4
Primary bedroom
- Description: Back Home,Flooring: Laminate
- Features: High Ceilings, Vaulted Ceiling(s), Window Treatments
- Level: First
- Dimensions: 13 x 14
Bedroom
- Description: Back home,Flooring: Carpet
- Level: First
- Dimensions: 11 x 11
Bedroom
- Description: Front home,Flooring: Laminate
- Level: First
- Dimensions: 10.2 x 11.5
Bedroom
- Description: Front Home,Flooring: Laminate
- Level: First
- Dimensions: 10.2 x 9.1
Primary bathroom
- Description: Back Home,Flooring: Ceramic Tile
- Level: Second
- Dimensions: 5 x 11
Bathroom
- Description: Flooring: Ceramic Tile
- Level: First
- Dimensions: 11 x 5
Bonus room
- Description: Sunroom
- Level: First
- Dimensions: 10 x 14
Dining room
- Description: Front home,Flooring: Laminate
- Level: First
- Dimensions: 5 x 11.5
Great room
- Description: Lake Erie Views, Deck access, Sunroom Access,Flooring: Wood
- Level: First
- Dimensions: 14 x 28
Kitchen
- Description: Back Home, Appliances stay,Flooring: Ceramic Tile
- Level: First
- Dimensions: 15 x 10
Kitchen
- Description: Front Home, Appliances Stay,Flooring: Laminate
- Level: First
- Dimensions: 5 x 11.5
Laundry
- Description: Back home
- Level: First
- Dimensions: ND x ND
Living room
- Description: front home,Flooring: Laminate
- Level: First
- Dimensions: 14.7 x 13.5
Loft
- Description: Lake Erie Views,Flooring: Carpet
- Level: Second
- Dimensions: 16 x 27
Heating
- Forced Air, Gas
Cooling
- Central Air, Window Unit(s)
Appliances
- Laundry: See Remarks
Features
- Built-in Features, Granite Counters, Storage
- Windows: Blinds
- Basement: Crawl Space
- Has fireplace: No
- Fireplace features: None
Interior area
- Total structure area: 2,200
- Total interior livable area: 2,200 sqft
- Finished area above ground: 2,200
Property
Parking
- Parking features: Driveway
Features
- Levels: One and One Half
- Stories: 1
- Patio & porch: Deck, Enclosed, Front Porch, Patio, Porch
- Exterior features: Private Entrance, Storage
- Pool features: None
- Has view: Yes
- View description: Lake
- Has water view: Yes
- Water view: Lake
- Waterfront features: Lake Front
- Frontage type: Lakefront
Lot
- Size: 0.28 Acres
- Features: Lake Erie Front, Lake Front, Private
Details
- Additional structures: Shed(s)
- Parcel number: 210300000900
- Special conditions: Standard
Construction
Type & style
- Home type: SingleFamily
- Architectural style: Bungalow,Ranch
- Property subtype: Single Family Residence
Materials
- Wood Siding
- Foundation: Block, Brick/Mortar, Combination
- Roof: Asphalt,Fiberglass
Condition
- Updated/Remodeled
- Year built: 1949
Utilities & green energy
- Sewer: Public Sewer
- Water: Public
Community & HOA
Community
- Features: Common Grounds/Area, Golf, Lake, Playground, Park, Street Lights
HOA
- Has HOA: No
Location
- Region: Geneva
Financial & listing details
- Price per square foot: $341/sqft
- Tax assessed value: $289,600
- Annual tax amount: $4,715
- Date on market: 8/13/2026
- Cumulative days on market: 99 days
Estimated market value
Not available
Estimated sales range
Not available
Not available
Price history
| Date | Event | Price |
|---|---|---|
| 8/13/2026 | Listed for sale | $750,000-6.2%$341/sqft |
Source:  MLS Now #5236423 Report a problem MLS Now #5236423 Report a problem | ||
| 8/4/2026 | Listing removed | $799,900$364/sqft |
Source: MLS Now #5205642 Report a problem | ||
| 4/29/2026 | Listed for sale | $799,900+196.3%$364/sqft |
Source: MLS Now #5205642 Report a problem | ||
| 8/14/2018 | Sold | $270,000+107.7%$123/sqft |
Source: Public Record Report a problem | ||
| 3/10/2000 | Sold | $130,000$59/sqft |
Source: Public Record Report a problem | ||
| 12/23/1999 | Sold | $130,000$59/sqft |
Source: Public Record Report a problem | ||
Public tax history
| Year | Property taxes | Tax assessment |
|---|---|---|
| 2024 | $10,421 +111% | $101,360 |
| 2023 | $4,940 +22% | $101,360 +33% |
| 2022 | $4,049 -5.4% | $76,200 |
| 2021 | $4,280 -0.4% | $76,200 |
| 2020 | $4,296 -12% | $76,200 -14.1% |
| 2019 | $4,880 +22.4% | $88,660 |
| 2018 | $3,987 +2.5% | $88,660 |
| 2017 | $3,891 +11% | $88,660 +15.6% |
| 2016 | $3,505 +0.6% | $76,690 |
| 2015 | $3,484 +7.3% | $76,690 |
| 2014 | $3,248 +51.4% | $76,690 +43.2% |
| 2013 | $2,146 +3.8% | $53,550 |
| 2012 | $2,067 -1.4% | $53,550 |
| 2011 | $2,095 -0.2% | $53,550 -5% |
| 2010 | $2,098 -16.7% | $56,350 |
| 2008 | $2,518 +13.5% | $56,350 +18.1% |
| 2007 | $2,219 +1.4% | $47,705 |
| 2006 | $2,189 +8.6% | $47,705 +8.9% |
| 2004 | $2,015 +2.5% | $43,820 |
| 2003 | $1,965 +2.8% | $43,820 |
| 2002 | $1,911 +49.4% | $43,820 +37.9% |
| 2001 | $1,280 +2% | $31,780 |
| 2000 | $1,254 | $31,780 |
Find assessor info on the county website
Monthly payment
Est. payment
Payment breakdown
Explore the cost of this home by adjusting the details. Changes won't be saved.Climate risks
Neighborhood: 44041
Nearby schools
GreatSchools rating
- 7/10Geneva Platt R. Spencer Elementary SchoolGrades: K-5Distance: 3.1 mi
- 6/10Geneva High SchoolGrades: 8-12Distance: 4.3 mi
- 4/10Geneva Middle SchoolGrades: 4-8Distance: 4.6 mi
Schools provided by the listing agent
- District: Geneva Area CSD - 404
Source: MLS Now. This data may not be complete. We recommend contacting the local school district to confirm school assignments for this home.
- $487,5003 bd2 ba1.7k sqft5193 Old Lake Rd, Geneva, OH 44041Off Market
- $603,4003 bd2 ba2.2k sqft5197 Old Lake Rd, Geneva, OH 44041Off Market
- $578,7003 bd1 ba1.9k sqft5173 Old Lake Rd, Geneva, OH 44041Off Market
- $453,00010 bd6 ba5.7k sqft5211 Old Lake Rd, Geneva, OH 44041Off Market
- $273,4001 bd1 ba1k sqft5163 Old Lake Rd, Geneva, OH 44041Off Market
- $251,9003 bd1 ba420 sqft5190 Old Lake Rd, Geneva, OH 44041Off Market
- $233,5003 bd2 ba1k sqft5180 Old Lake Rd, Geneva, OH 44041Off Market
- $694,3006 bd4 ba2.3k sqft5213 Old Lake Rd, Geneva, OH 44041Off Market
A local agent can set up tours, give advice and negotiate with sellers.
Similar homes
- $714,5004 bd3 ba2.2k sqftS/l 21 Lake Rd E, Geneva, OH 44041For Sale
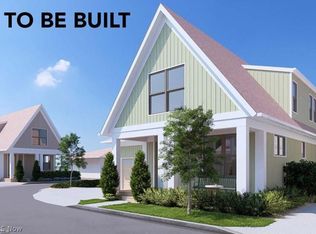 MLS ID #5187197, Carolyn M Bentley, Howard Hanna. MLS Now
 - $669,9003 bd3 ba2.4k sqft2791 Sylvan Rd, Geneva, OH 44041New Construction
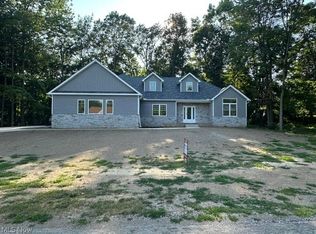 MLS ID #5209254, William A Bissett, HomeSmart Real Estate Momentum LLC. MLS Now
 - $400,0004 bd3 ba2k sqft4139 Austin Rd, Geneva, OH 44041For Sale
 MLS ID #5214821, Kay Zabivnik, McDowell Homes Real Estate Services. MLS Now
 - $399,9003 bd3 ba2.1k sqft1625 Sherman St, Geneva, OH 44041For Sale
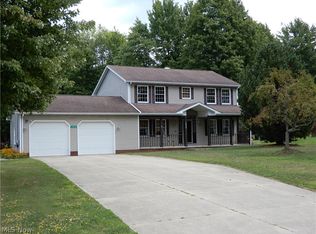 MLS ID #5234527, Robin D Swearingen, Howard Hanna. MLS Now
 - $648,0003 bd3 ba2k sqftS/l 26 Lake Rd E, Geneva, OH 44041For SaleMLS ID #5180179, Greg P Fusco, Howard Hanna. MLS Now
- $400,0004 bd3 ba2.8k sqft1808 Mini Ranch Trl, Geneva, OH 44041For SaleMLS ID #5217977, Clorice L Vines, McDowell Homes Real Estate Services. MLS Now
- from $735,0004 bd3 ba2.4k sqftMadison 4 Bed - To Be Built Plan, Harper Valley Preserve, Geneva, OH 44041New ConstructionJEMM Construction
- $828,5004 bd3 ba2.2k sqft(Undisclosed Address), Geneva, OH 44041For SaleMLS ID #5233029, Carolyn M Bentley, Howard Hanna. MLS Now
- $975,0005 bd4 ba2.8k sqft2264 Morning Star Dr, Roaming Shores, OH 44084For SaleMLS ID #5234427, Justin R Vayner, Vayner Realty Co.. MLS Now
- $575,0005 bd3 ba2.5k sqft1912 State Route 45 N, Rock Creek, OH 44084For SaleMLS ID #5216437, Sherry Wilber, Assured Real Estate. MLS Now
- $648,9003 bd3 ba2.3k sqft3191 Stevens Rd, Ashtabula, OH 44004New ConstructionMLS ID #5235108, Bruce Schlosser, Berkshire Hathaway HomeServices Professional Realty. MLS Now
- $399,9003 bd2 ba2k sqft6940 Lake Rd W, Ashtabula, OH 44004For SaleMLS ID #5228269, Michael Kaim, Real of Ohio. MLS Now
- $409,0004 bd3 ba2.3k sqft4001 Carpenter Rd, Ashtabula, OH 44004For SaleMLS ID #5217526, Deborah Krabacher, Howard Hanna. MLS Now
- $399,9773 bd2 ba1.7k sqft6535 N Ridge Rd W, Geneva, OH 44041New ConstructionMLS ID #5232450, Susan M Chamberlain-Garbutt, Glasshouse Realty Group, LLC. MLS Now
- $574,9004 bd3 ba2.2k sqft2272 McMackin Rd, Madison, OH 44057For SaleMLS ID #5221519, Devin Ward, Howard Hanna. MLS Now
- $419,9003 bd3 ba2k sqft5283 Century Bay Ave, Ashtabula, OH 44004For SaleMLS ID #5219677, Jennifer L Bartone, Harbor Realty. MLS Now
- $499,9003 bd3 ba1.6k sqft2055 S Ridge Rd W, Ashtabula, OH 44004For SaleMLS ID #5221204, Jayne M Gerren, HomeSmart Real Estate Momentum LLC. MLS Now
- $600,0003 bd3 ba2.2k sqft6360 Conley Rd, Concord Township, OH 44077For SaleMLS ID #5223286, Lisa K Sisko, Keller Williams Greater Metropolitan. MLS Now
- from $715,0004 bd4 ba2.8k sqftWindflower 4 Bed Plan, Harper Valley Preserve, Geneva, OH 44041New ConstructionJEMM Construction
- $--3 bd3 ba2.1k sqft1787 Muirfield Ln, Painesville, OH 44077AuctionAuction.com 1
