
Back on the market and better than ever! Situated on approximately one acre in Lugoff, this beautifully updated 3-bedroom, 2-bath home offers the perfect combination of modern improvements, flexible living space, and outdoor enjoyment. At the heart of the home, the spacious living room features soaring vaulted ceilings, exposed beams, and a brick fireplace that creates a warm and inviting focal point. An additional flex room just off the main living area is ideal for a home office, game room, playroom, office, workout room or second living space. The newly renovated eat-in kitchen features new cabinetry, updated finishes, and a clean design with plenty of room for everyday meals and entertaining. The primary suite includes a private bath with a walk-in shower and dual shower heads, while two generously sized secondary bedrooms share a full bath. Outside, a brand-new deck overlooks the backyard and newly lined in-ground pool, all enclosed by a privacy fence. One of the property’s most impressive features is the detached garage and workshop offering more than 1,400 square feet of space and its own bathroom, perfect for storage, hobbies, equipment, or mechanical work. Enjoy the privacy and possibilities of a one-acre setting while remaining conveniently located near Lugoff, Camden, and Columbia. Schedule your private tour today! Disclaimer: CMLS has not reviewed and, therefore, does not endorse vendors who may appear in listings.
For sale
$425,000
1207 Fredericksburg Dr S, Lugoff, SC 29078
3beds
2,330sqft
Single Family Residence
Built in 1978
1 Acres Lot
$417,000 Zestimate®
$182/sqft
$17/mo HOA
What's special
Brick fireplaceNewly lined in-ground poolPrivacy fenceBrand-new deckUpdated finishesNewly renovated eat-in kitchenClean design
- 3 days |
- 332 |
- 23 |
Likely to sell faster than
Zillow last checked:
Listing updated:
Listed by:
Sydney Mason,
Peace Sotheby's International Realty
Source: Consolidated MLS,MLS#: 640604
Facts & features
Interior
Bedrooms & bathrooms
- Bedrooms: 3
- Bathrooms: 2
- Full bathrooms: 2
- Main level bathrooms: 2
Rooms
- Room types: Library, Office
Primary bedroom
- Features: Bath-Private, Separate Shower, Ceiling Fan(s), Closet-Private
- Level: Main
Bedroom 2
- Features: Bath-Shared, Tub-Shower, Ceiling Fan(s), Closet-Private
- Level: Main
Bedroom 3
- Features: Bath-Shared, Tub-Shower, Ceiling Fan(s), Closet-Private
- Level: Main
Kitchen
- Features: Eat-in Kitchen, Pantry, Granite Counters, Backsplash-Tiled, Cabinets-Painted
- Level: Main
Living room
- Features: Fireplace, Ceiling-Vaulted, Ceiling Fan
- Level: Main
Heating
- Gas 1st Lvl
Cooling
- Central Air
Appliances
- Included: Smooth Surface, Dishwasher, Refrigerator, Microwave Above Stove
- Laundry: Utility Room, Main Level
Features
- Flooring: Luxury Vinyl
- Basement: Crawl Space
- Number of fireplaces: 1
Interior area
- Total structure area: 2,330
- Total interior livable area: 2,330 sqft
Property
Parking
- Total spaces: 2
- Parking features: Detached
- Garage spaces: 2
Features
- Stories: 1
- Exterior features: Gutters - Full
- Has private pool: Yes
- Pool features: Inground-Vinyl
- Fencing: Privacy
Lot
- Size: 1 Acres
Details
- Parcel number: 324100A004S24
Construction
Type & style
- Home type: SingleFamily
- Architectural style: Traditional
- Property subtype: Single Family Residence
Materials
- Vinyl
Condition
- New construction: No
- Year built: 1978
Utilities & green energy
- Sewer: Septic Tank
- Water: Public
- Utilities for property: Electricity Connected
Community & HOA
Community
- Subdivision: FREDERICKSBURG
HOA
- Has HOA: Yes
- HOA fee: $200 annually
Location
- Region: Lugoff
Financial & listing details
- Price per square foot: $182/sqft
- Tax assessed value: $238,100
- Annual tax amount: $1,446
- Date on market: 8/11/2026
- Listing agreement: Exclusive Right To Sell
- Road surface type: Paved
Estimated market value
$417,000
$396,000 - $438,000
$1,904/mo
Price history
| Date | Event | Price |
|---|---|---|
| 8/12/2026 | Listed for sale | $425,000$182/sqft |
Source:  Consolidated MLS #640604 Report a problem Consolidated MLS #640604 Report a problem | ||
| 5/8/2026 | Listing removed | $425,000$182/sqft |
Source: Consolidated MLS #627432 Report a problem | ||
| 4/14/2026 | Listed for sale | $425,000$182/sqft |
Source: Consolidated MLS #627432 Report a problem | ||
| 3/10/2026 | Pending sale | $425,000$182/sqft |
Source: Consolidated MLS #627432 Report a problem | ||
| 2/21/2026 | Listed for sale | $425,000+97.7%$182/sqft |
Source: Consolidated MLS #627432 Report a problem | ||
| 9/18/2025 | Sold | $215,000$92/sqft |
Source: Public Record Report a problem | ||
Public tax history
| Year | Property taxes | Tax assessment |
|---|---|---|
| 2025 | $1,446 +6.5% | $238,100 |
| 2024 | $1,358 -0.5% | $238,100 |
| 2023 | $1,365 -15.3% | $238,100 |
| 2022 | $1,611 +4.2% | $238,100 |
| 2021 | $1,545 +11.1% | $238,100 |
| 2020 | $1,391 -3% | $238,100 +13.9% |
| 2019 | $1,435 +2.8% | $209,000 |
| 2018 | $1,396 | $209,000 |
| 2017 | -- | $209,000 +3.6% |
| 2016 | $1,029 | $201,700 |
| 2015 | $1,029 | $201,700 +2400% |
| 2014 | $1,029 | $8,068 |
| 2013 | -- | $8,068 0% |
| 2011 | -- | $8,070 +7.7% |
| 2010 | -- | $7,490 |
| 2009 | -- | $7,490 |
| 2008 | $1,040 +35.3% | $7,490 |
| 2007 | $769 -33% | $7,490 +10.5% |
| 2006 | $1,147 | $6,780 +13.8% |
| 2005 | -- | $5,960 |
| 2004 | -- | $5,960 |
| 2003 | -- | $5,960 |
| 2002 | -- | $5,960 |
| 2001 | -- | $5,960 +16.6% |
| 2000 | -- | $5,110 |
Find assessor info on the county website
Monthly payment
Est. payment
Payment breakdown
Explore the cost of this home by adjusting the details. Changes won't be saved.Climate risks
Neighborhood: 29078
Nearby schools
GreatSchools rating
- 6/10Lugoff Elementary SchoolGrades: PK-5Distance: 2.1 mi
- 4/10Lugoff-Elgin Middle SchoolGrades: 6-8Distance: 1.6 mi
- 5/10Lugoff-Elgin High SchoolGrades: 9-12Distance: 1.8 mi
Schools provided by the listing agent
- Elementary: Lugoff
- Middle: Lugoff-Elgin
- High: Lugoff-Elgin
- District: Kershaw County
Source: Consolidated MLS. This data may not be complete. We recommend contacting the local school district to confirm school assignments for this home.
- $380,100-- bd-- ba2k sqft1209 Fredericksburg Dr S, Lugoff, SC 29078Off Market
- $290,0003 bd2 ba2.4k sqft1205 Fredericksburg Dr S, Lugoff, SC 29078Sold
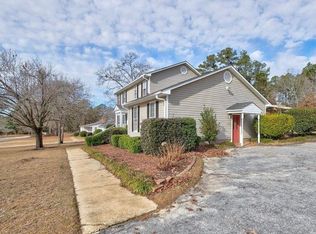
- $329,700-- bd-- ba1.9k sqft1203 Fredericksburg Dr S, Lugoff, SC 29078Off Market
- $315,0003 bd3 ba2.1k sqft1211 Fredericksburg Dr S, Lugoff, SC 29078Sold

- $431,000-- bd-- ba2.4k sqft1206 Fredericksburg Dr S, Lugoff, SC 29078Off Market
- $324,100-- bd-- ba1.8k sqft1208 Fredericksburg Dr N, Lugoff, SC 29078Off Market
- $379,1003 bd2 ba2.2k sqft1208 Fredericksburg Dr S, Lugoff, SC 29078Off Market
- $257,100-- bd-- ba1.3k sqft1206 Fredericksburg Dr N, Lugoff, SC 29078Off Market
A local agent can set up tours, give advice and negotiate with sellers.
Similar homes
- $375,0004 bd3 ba2.6k sqft1282 Sand Oak Dr, Lugoff, SC 29078For Sale
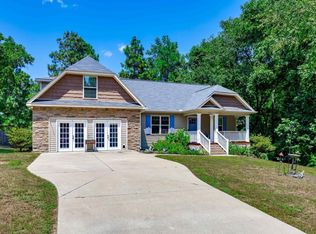 MLS ID #639830, Sheron Pace. Consolidated MLS
 - $385,0003 bd3 ba2.1k sqft460 Taylor Rd, Lugoff, SC 29078For Sale
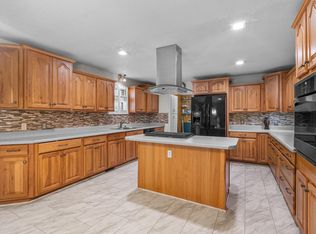 MLS ID #637281, Tiffiny Davis. Consolidated MLS
 - $340,0004 bd3 ba2.5k sqft358 Wildwood Ln, Lugoff, SC 29078For Sale
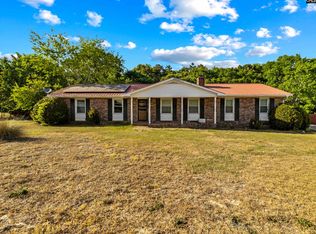 MLS ID #632331, Celestine Reid. Consolidated MLS
 - $324,9994 bd3 ba2.3k sqft1260 Pinecrest Dr, Lugoff, SC 29078For Sale
 MLS ID #624920, Angelia Dodson. Consolidated MLS
 - $375,0003 bd2 ba1.4k sqft426 E Ridge Rd, Lugoff, SC 29078For SaleMLS ID #627694, Solom White. Consolidated MLS
- $385,0003 bd2 ba1.6k sqft125 Hayfield Rd, Lugoff, SC 29078For SaleMLS ID #615915, Greg Newman. Consolidated MLS
- $350,0003 bd3 ba2.3k sqft1029 Oakland Dr, Elgin, SC 29045For SaleMLS ID #635961, Taylor Beauchemin. Consolidated MLS
- $435,0003 bd3 ba2.4k sqft103 N Crescent Lake Way, Blythewood, SC 29016For SaleMLS ID #636108, Kelley Hurrle. Consolidated MLS
- $328,0004 bd2 ba1.9k sqft243 Haigs Crk N, Elgin, SC 29045For SaleMLS ID #638057, Thomas Shoupe. Consolidated MLS
- $430,0005 bd3 ba2.6k sqft1538 Fulmer Rd, Blythewood, SC 29016For SaleMLS ID #635248, Karen Yip. Consolidated MLS
- $450,0003 bd2 ba2.1k sqft204 Ashley Oaks Dr, Blythewood, SC 29016For SaleMLS ID #637899, LaCretia Hemphill. Consolidated MLS
- $450,0004 bd3 ba2.8k sqft1024 Beechfern Cir, Elgin, SC 29045For SaleMLS ID #640375, Tyjuan Montgomery. Consolidated MLS
- $485,0004 bd3 ba2.6k sqft3 Foxfield Ln, Blythewood, SC 29016For SaleMLS ID #637369, Lisa Kuhlman. Consolidated MLS
- $247,9003 bd2 ba1.3k sqft134 Charm Hill Rd, Lugoff, SC 29078For SaleMLS ID #636786, Rebecca Greenway. Consolidated MLS
- $349,9003 bd2 ba1.5k sqft1847 Bookman Rd, Elgin, SC 29045For SaleMLS ID #632992, Sheila Bell. Consolidated MLS
- $375,0003 bd3 ba2.5k sqft3 Stablegate, Columbia, SC 29229For SaleMLS ID #640146, Joe Davis. Consolidated MLS
- $307,5003 bd2 ba2.2k sqft17 Lee Ridge Ct, Columbia, SC 29229For SaleMLS ID #640903, Sydney Rhame. Consolidated MLS
- $330,0003 bd2 ba1.9k sqft317 W Rapid Run, Camden, SC 29020For SaleMLS ID #640065, Krista Best. Consolidated MLS
- $240,0003 bd2 ba1.2k sqft1521 Pine Valley Dr, Elgin, SC 29045For SaleMLS ID #640361, JC Whiteside. Consolidated MLS
- $300,0003 bd3 ba2k sqft626 Harbour Pointe Dr, Columbia, SC 29229For SaleMLS ID #640807, Blair Minick. Consolidated MLS
