Coming Soon to Seneca View by Schaefer Homes: The Avery Model on Seneca Creek! Secure your future coastal retreat in an intimate, three-home waterfront enclave. 725 Nollmeyer Road is a to-be-built residence scheduled for 2027 delivery, offering three finished levels of coastal-inspired design. The Avery floor plan features a distinctive side-entry garage, an open-concept layout, a gourmet island kitchen with upgraded cabinetry and walk-in pantry, a dedicated upper-level office, second-floor laundry, and a spacious primary retreat. The finished lower level offers ample room for a home gym, game room, or lounge. Residents enjoy access to a brand-new community dock with 1 of only 3 boat slips on Seneca Creek, available on a first-come, first-served basis. Reserve early to explore builder options, personalize your finishes, and watch your new home come to life. Slated for 2027 delivery—contact the listing agent today for plans and reservation details!
Coming soon 03/31
$719,990
725 Nollmeyer Rd, Middle River, MD 21220
4beds
2,353sqft
Single Family Residence
Built in ----
0.66 Acres Lot
$-- Zestimate®
$306/sqft
$-- HOA
What's special
- 1 day
- 13
- 0
Zillow last checked:
Listing updated:
Listed by:
Andrew Undem 410-322-3670,
Berkshire Hathaway HomeServices Homesale Realty (800) 383-3535,
Listing Team: Sure Group, Co-Listing Team: Sure Group,Co-Listing Agent: Bobby Griebe 410-459-1644,
Berkshire Hathaway HomeServices Homesale Realty
Source: Bright MLS,MLS#: MDBC2179268
Facts & features
Interior
Bedrooms & bathrooms
- Bedrooms: 4
- Bathrooms: 3
- Full bathrooms: 2
- 1/2 bathrooms: 1
- Main level bathrooms: 1
Basement
- Area: 0
Heating
- Heat Pump, Electric
Cooling
- Heat Pump, Electric
Appliances
- Included: Energy Efficient Appliances, Stainless Steel Appliance(s), Electric Water Heater
- Laundry: Upper Level, Hookup
Features
- Open Floorplan, Kitchen Island, Pantry, Bathroom - Walk-In Shower, Upgraded Countertops, Walk-In Closet(s)
- Windows: Low Emissivity Windows, Energy Efficient
- Has basement: No
- Has fireplace: No
Interior area
- Total structure area: 2,353
- Total interior livable area: 2,353 sqft
- Finished area above ground: 2,353
- Finished area below ground: 0
Property
Parking
- Total spaces: 2
- Parking features: Inside Entrance, Built In, Attached
- Attached garage spaces: 2
Accessibility
- Accessibility features: None
Features
- Levels: Three
- Stories: 3
- Pool features: None
- Has view: Yes
- View description: Trees/Woods
- Waterfront features: Boat - Powered, Canoe/Kayak
- Body of water: Seneca Creek
Lot
- Size: 0.66 Acres
- Features: Flood Plain
Details
- Additional structures: Above Grade, Below Grade
- Parcel number: 04152500013971
- Zoning: R
- Special conditions: Standard
Construction
Type & style
- Home type: SingleFamily
- Architectural style: Craftsman,Coastal
- Property subtype: Single Family Residence
Materials
- Stick Built
- Foundation: Slab, Flood Vent
Condition
- Excellent
- New construction: Yes
Details
- Builder model: Avery 35'
- Builder name: Schaefer Homes, LLC
Utilities & green energy
- Sewer: Public Septic
- Water: Public
Community & HOA
Community
- Security: Fire Sprinkler System
- Subdivision: None Available
HOA
- Has HOA: No
Location
- Region: Middle River
Financial & listing details
- Price per square foot: $306/sqft
- Tax assessed value: $103,300
- Annual tax amount: $1,252
- Date on market: 3/31/2027
- Listing agreement: Exclusive Right To Sell
- Listing terms: Cash,Conventional,FHA,VA Loan
- Ownership: Fee Simple
Estimated market value
Not available
Estimated sales range
Not available
Not available
Price history
| Date | Event | Price |
|---|---|---|
| 9/25/2026 | Listing removed | $800,000$340/sqft |
Source:  Bright MLS #MDBC2158938 Report a problem | ||
| 4/9/2026 | Listed for sale | $800,000+23.1%$340/sqft |
Source: Bright MLS #MDBC2158938 Report a problem | ||
| 12/1/2020 | Listing removed | $650,000$276/sqft |
Source: Synergy Realty #MDBC498056 Report a problem | ||
| 6/27/2020 | Listed for sale | $650,000$276/sqft |
Source: Synergy Realty #MDBC498056 Report a problem | ||
Public tax history
| Year | Property taxes | Tax assessment |
|---|---|---|
| 2026 | $1,372 | $103,300 |
| 2025 | $1,372 +9.6% | $103,300 |
| 2024 | $1,252 -48.7% | $103,300 -48.7% |
| 2023 | $2,442 +13333.3% | $201,500 +13333.3% |
| 2022 | $18 | $1,500 |
| 2021 | $18 | $1,500 |
| 2020 | $18 | $1,500 |
| 2019 | $18 | $1,500 |
| 2018 | $18 | $1,500 |
| 2017 | $18 | $1,500 |
Find assessor info on the county website
Monthly payment
Est. payment
Payment breakdown
Explore the cost of this home by adjusting the details. Changes won't be saved.Climate risks
Neighborhood: Bowleys Quarters
Nearby schools
Schools provided by the listing agent
- Elementary: Seneca
- Middle: Middle River
- High: Kenwood High Ib And Sports Science
- District: Baltimore County Public Schools
Source: Bright MLS. This data may not be complete. We recommend contacting the local school district to confirm school assignments for this home.
Similar homes
- $755,5654 bd3 ba2.3k sqft721 Nollmeyer Rd, Middle River, MD 21220New Construction
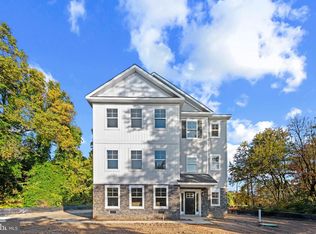
 MLS ID #MDBC2179232, Andrew Undem, Berkshire Hathaway HomeServices Homesale Realty. Bright MLS
- $655,0004 bd3 ba2.8k sqft1005 Gladway Rd, Baltimore, MD 21220For Sale
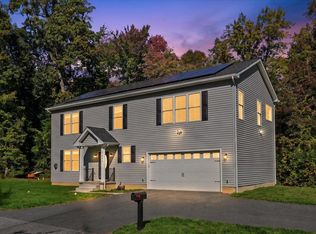 MLS ID #MDBC2177214, TRAVIS OMOPARIOLA, LPT Realty, LLC. Bright MLS
- $439,9003 bd4 ba2.2k sqft121 Mariners Point Dr, Middle River, MD 21220For Sale
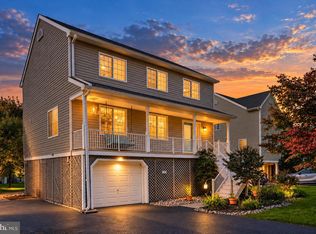 MLS ID #MDBC2178462, Tony Migliaccio, Long & Foster Real Estate, Inc.. Bright MLS
- $699,9005 bd4 ba3k sqft7914 Bradshaw Rd, Upper Falls, MD 21156For Sale
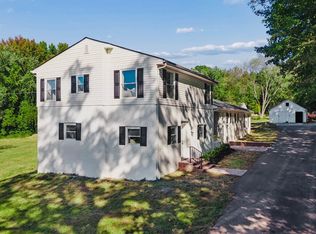 MLS ID #MDBC2177876, Andrew Lehr, LPT Realty, LLC. Bright MLS
- $608,0003 bd4 ba3k sqft1439 Goodwood Ave, Baltimore, MD 21221For SaleMLS ID #MDBC2179550, Gail Foster, CENTURY 21 New Millennium. Bright MLS
- $719,6905 bd4 ba3.3k sqft6608 Queensbury St, Middle River, MD 21220New ConstructionMLS ID #MDBC2168088, Mrs. Terri E Hill, Builder Solutions Realty. Bright MLS
- $746,5204 bd3 ba2.1k sqft2036 William Ave, Essex, MD 21221New ConstructionMLS ID #MDBC2175378, Laura Snyder, American Premier Realty, LLC. Bright MLS
- $649,8884 bd3 ba3.4k sqft529C Trimble Rd, Joppa, MD 21085New ConstructionMLS ID #MDHR2054762, Mary Ann Hammel, Mary Ann Hammel. Bright MLS
- $599,9004 bd3 ba1.8k sqft1510 Denton Rd, Essex, MD 21221For SaleMLS ID #MDBC2170738, Brittney Bushee, Corner House Realty. Bright MLS
- $719,9003 bd3 ba1.8k sqft2032 William Ave, Essex, MD 21221New ConstructionMLS ID #MDBC2175374, Laura Snyder, American Premier Realty, LLC. Bright MLS
- $620,0003 bd4 ba2.3k sqft6630 Camden St, Baltimore, MD 21220For SaleMLS ID #MDBC2178744, Sue Millard, Berkshire Hathaway HomeServices Homesale Realty. Bright MLS
- $645,0004 bd3 ba3.1k sqft10002 Lodge Rd, Baltimore, MD 21234For SaleMLS ID #MDBC2178404, Melissa Kesner-Fultz, Coldwell Banker Realty. Bright MLS
- $399,9003 bd3 ba2.2k sqft9111 Yvonne Ave, Nottingham, MD 21236For SaleMLS ID #MDBC2179756, R.J. Breeden, Berkshire Hathaway HomeServices Homesale Realty. Bright MLS
- $575,0004 bd4 ba3.2k sqft1904 Waters Landing Dr, Essex, MD 21221For SaleMLS ID #MDBC2179870, Ricky Cantore, RE/MAX Advantage Realty. Bright MLS
- $409,9004 bd3 ba2.1k sqft6428 Gilmore St, Baltimore, MD 21207For SaleMLS ID #MDBC2179784, Angela Evans, Long & Foster Real Estate, Inc.. Bright MLS
- $850,0004 bd4 ba2.7k sqft7218 Denberg Rd, Baltimore, MD 21209For SaleMLS ID #MDBC2176158, Marni Sacks, Northrop Realty. Bright MLS
- $549,9004 bd4 ba2.2k sqft611 Ladywell St, Baltimore, MD 21220For SaleMLS ID #MDBC2168756, Brenda Ward, Keller Williams Gateway LLC. Bright MLS
- $649,9975 bd4 ba3.3k sqft1445 Fountain Glen Dr, Bel Air, MD 21015For SaleMLS ID #MDHR2061492, Aly Anderson, Allfirst Realty, Inc.. Bright MLS
- $649,9993 bd3 ba2.3k sqft270 North Dr, Severna Park, MD 21146For SaleMLS ID #MDAA2158398, Tony Zowd, Coldwell Banker Realty. Bright MLS
- $649,9004 bd4 ba3.2k sqft9028 Old Harford Rd, Parkville, MD 21234New ConstructionMLS ID #MDBC2173754, Dara Lewis, The Pinnacle Real Estate Co.. Bright MLS
