Welcome home to this beautifully updated modern Craftsman! With a freshly painted exterior and thoughtfully designed spaces throughout, this home is truly move-in ready. Conveniently located near shopping, I-5, and JBLM, with easy access north toward Seattle or south toward Portland. This 3-bedroom, 2-bath home welcomes you with a large, inviting foyer that sets the tone for the spacious layout throughout. The spacious kitchen offers tons of room, a walk-in pantry, and a built-in bar area, perfect for everyday living and entertaining. Enjoy the outdoors year-round with a covered front porch, ideal for sipping coffee on those rainy PNW mornings, plus a newer back porch featuring durable Trex decking for relaxing, BBQing, or gathering with friends. Come take a tour and see everything this home has to offer. Make this house your home!
Active
Listed by: Real Broker LLC • Chelsea Nagel
Price cut: $7K (9/16)
$478,000
7253 Radius Loop SE, Lacey, WA 98513
3beds
1,712sqft
Single Family Residence
Built in 2006
4,499 Square Feet Lot
$477,200 Zestimate®
$279/sqft
$69/mo HOA
What's special
Spacious kitchenThoughtfully designed spaces throughoutSpacious layout throughoutWalk-in pantryCovered front porchFreshly painted exteriorLarge inviting foyer
- --
- on Zillow
- 694
- views
- 74
- saves
Likely to sell faster than
Zillow last checked:
Listing updated:
Listed by:
Chelsea Nagel,
Real Broker LLC
Source: NWMLS as distributed by MLS GRID,MLS#: 2571020
Facts & features
Interior
Bedrooms & bathrooms
- Bedrooms: 3
- Bathrooms: 2
- Full bathrooms: 2
- Main level bathrooms: 2
- Main level bedrooms: 3
Primary bedroom
- Level: Main
Bedroom
- Level: Main
Bedroom
- Level: Main
Bathroom full
- Level: Main
Bathroom full
- Level: Main
Den office
- Level: Main
Dining room
- Level: Main
Entry hall
- Level: Main
Kitchen with eating space
- Level: Main
Living room
- Level: Main
Utility room
- Level: Main
Heating
- Fireplace, Forced Air, Electric, Natural Gas
Cooling
- None
Appliances
- Included: Dishwasher, Disposal, Dryer, Microwave, Refrigerator, Stove(s)/Range(s), Washer, Dishwasher(s), Dryer(s), Garbage Disposal, Microwave(s), Refrigerator(s), Washer(s), Water Heater: Gas, Water Heater Location: Garage
Features
- Bath Off Primary, Ceiling Fan(s), Dining Room, Pantry
- Flooring: Vinyl, Vinyl Plank
- Doors: French Doors
- Windows: Dbl Pane/Storm Window
- Basement: None
- Number of fireplaces: 1
- Fireplace features: Gas, Main Level: 1, Fireplace
Interior area
- Total structure area: 1,712
- Total interior livable area: 1,712 sqft
Property
Parking
- Total spaces: 2
- Parking features: Driveway, Attached Garage, Off Street
- Has attached garage: Yes
- Covered spaces: 2
Features
- Levels: One
- Stories: 1
- Entry location: Main
- Patio & porch: Bath Off Primary, Ceiling Fan(s), Dbl Pane/Storm Window, Dining Room, Fireplace, French Doors, Pantry, Sprinkler System, Vaulted Ceiling(s), Walk-In Closet(s), Water Heater
- Has view: Yes
- View description: Territorial
Lot
- Size: 4,499 Square Feet
- Features: Cul-De-Sac, Curbs, Paved, Sidewalk, Cable TV, Deck, Fenced-Fully, Gas Available, High Speed Internet, Patio, Sprinkler System
- Topography: Level
- Residential vegetation: Garden Space
Details
- Parcel number: 55290045600
- Zoning description: Jurisdiction: City
- Special conditions: Standard
- Other equipment: Leased Equipment: None
Construction
Type & style
- Home type: SingleFamily
- Architectural style: Craftsman,1 Story
- Property subtype: Single Family Residence
Materials
- Cement Planked, Stone, Wood Products, Cement Plank
- Foundation: Block
- Roof: Composition
Condition
- Updated/Remodeled
- Year built: 2006
- Major remodel year: 2006
Utilities & green energy
- Electric: Company: Puget Sound Energy
- Sewer: Sewer Connected, Company: City of Lacey
- Water: Public, Company: City of Lacey
- Utilities for property: Xfinity, Xfinity
Community & HOA
Community
- Features: Athletic Court, CCRs, Park, Playground, Trail(s)
- Subdivision: Horizon Pointe
HOA
- Services included: Common Area Maintenance, Road Maintenance, Snow Removal
- HOA fee: $69 monthly
Location
- Region: Lacey
Financial & listing details
- Price per square foot: $279/sqft
- Tax assessed value: $472,900
- Annual tax amount: $4,903
- Date on market: 8/18/2026
- Listing terms: Conventional,FHA,VA Loan
- Inclusions: Dishwasher(s), Dryer(s), Garbage Disposal, Leased Equipment, Microwave(s), Refrigerator(s), Stove(s)/Range(s), Washer(s)
Estimated market value
$477,200
$453,000 - $501,000
$2,677/mo
Price history
| Date | Event | Price |
|---|---|---|
| 9/16/2026 | Price change | $478,000-1.4%$279/sqft |
Source:  NWMLS as distributed by MLS GRID #2571020 Report a problem NWMLS as distributed by MLS GRID #2571020 Report a problem | ||
| 8/28/2026 | Price change | $485,000-1%$283/sqft |
Source: NWMLS as distributed by MLS GRID #2571020 Report a problem | ||
| 8/18/2026 | Listed for sale | $490,000+70.1%$286/sqft |
Source: NWMLS as distributed by MLS GRID #2571020 Report a problem | ||
| 11/27/2018 | Sold | $288,000+2.9%$168/sqft |
Source: NWMLS as distributed by MLS GRID #1381474 Report a problem | ||
| 11/3/2018 | Pending sale | $279,900$163/sqft |
Source: Keller Williams Realty #1381474 Report a problem | ||
| 10/31/2018 | Listed for sale | $279,900+25%$163/sqft |
Source: Keller Williams Realty #1381474 Report a problem | ||
| 6/12/2015 | Sold | $224,000-2.6%$131/sqft |
Source: NWMLS as distributed by MLS GRID #779949 Report a problem | ||
| 5/11/2015 | Pending sale | $229,950$134/sqft |
Source: Gateway Real Estate #779949 Report a problem | ||
| 5/4/2015 | Listed for sale | $229,950$134/sqft |
Source: Gateway Real Estate #779949 Report a problem | ||
| 4/8/2014 | Listing removed | $1,350$1/sqft |
Source: Zillow Rental Network Report a problem | ||
| 3/6/2014 | Listed for rent | $1,350$1/sqft |
Source: Zillow Rental Network Report a problem | ||
Public tax history
| Year | Property taxes | Tax assessment |
|---|---|---|
| 2025 | $4,904 +6.4% | $472,900 +6.6% |
| 2024 | $4,610 +11.1% | $443,600 +2.3% |
| 2023 | $4,148 +5.9% | $433,700 +5.4% |
| 2022 | $3,918 +5.3% | $411,500 +28.8% |
| 2021 | $3,720 +8.5% | $319,600 +16.5% |
| 2020 | $3,427 +27.4% | $274,300 +3.8% |
| 2019 | $2,691 -11.2% | $264,300 +7.5% |
| 2018 | $3,031 +23% | $245,900 +17.3% |
| 2017 | $2,464 | $209,650 +4.6% |
| 2016 | $2,464 | $200,400 +6.4% |
| 2014 | $2,464 | $188,400 +18.5% |
| 2013 | -- | $158,950 |
| 2012 | $2,357 | -- |
| 2011 | -- | -- |
| 2010 | -- | -- |
| 2009 | $2,310 | -- |
| 2008 | -- | -- |
| 2007 | $2,305 | -- |
Find assessor info on the county website
Monthly payment
Est. payment
Payment breakdown
Explore the cost of this home by adjusting the details. Changes won't be saved.Climate risks
Neighborhood: 98513
Similar homes
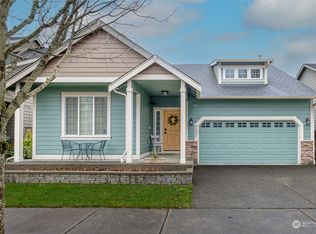
- $479,9503 bd3 ba1.6k sqft6036 Chetshire Lane SE, Olympia, WA 98513Active
 MLS ID #2588585, Karna Cristina. NWMLS as distributed by MLS GRID
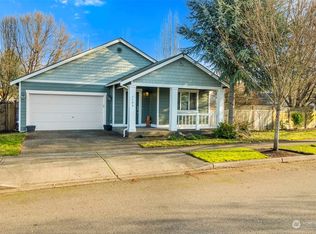
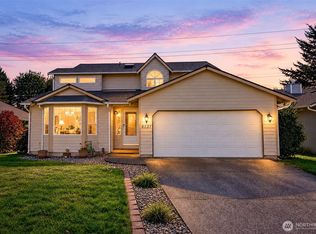
 - $475,0004 bd3 ba1.7k sqft6121 58th Avenue SE, Lacey, WA 98513Active
 MLS ID #2589789, Betty Holt. NWMLS as distributed by MLS GRID
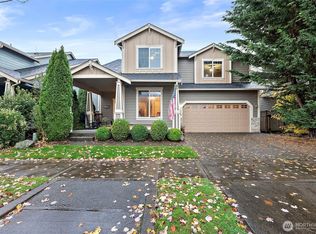
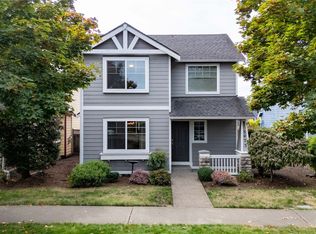
 - $459,9503 bd3 ba1.6k sqft5473 Balustrade Boulevard SE, Lacey, WA 98513Active
 MLS ID #2587658, Leslie Gallardo. NWMLS as distributed by MLS GRID
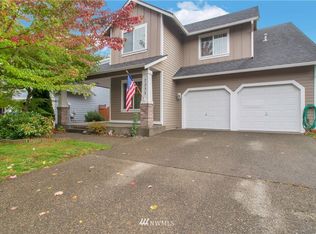
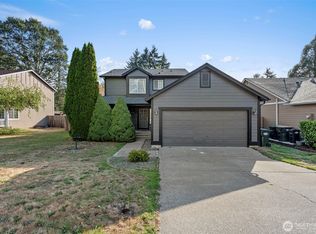
 - $499,9993 bd3 ba1.4k sqftSterling Pointe, Olympia, WA 98513Active
 MLS ID #2583701, Christine Forrey. NWMLS as distributed by MLS GRID
