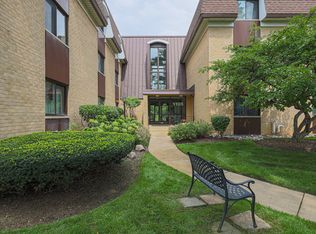
Chantecleer Lakes - Beautiful Pond-View First-Floor Condo Welcome to this clean and move-in-ready 2-bedroom, 1-bathroom condo in the desirable Chantecleer Lakes community in Naperville. This inviting first-floor unit offers peaceful pond and water views, creating a relaxing setting right outside your door. The open and comfortable layout provides an easy living experience, with two spacious bedrooms, a full bathroom, and plenty of natural light. The home is well-maintained and ready for its new owner to move right in and enjoy. Conveniently located just minutes from downtown Naperville-approximately 10 miles away-this condo offers a great combination of tranquility and accessibility, with shopping, dining, entertainment, parks, and everyday conveniences nearby. Agent is related to seller.
New
$230,000
1573 Raymond Dr APT 102, Naperville, IL 60563
2beds
888sqft
Condominium, Single Family Residence
Built in 1985
-- sqft lot
$225,100 Zestimate®
$259/sqft
$349/mo HOA
What's special
- 6 hours |
- 63 |
- 0 |
Zillow last checked:
Listing updated:
Listed by:
Robert Wood (630)240-8097,
eXp Realty
Source: MRED as distributed by MLS GRID,MLS#: 12738839
Facts & features
Interior
Bedrooms & bathrooms
- Bedrooms: 2
- Bathrooms: 1
- Full bathrooms: 1
Rooms
- Room types: No additional rooms
Primary bedroom
- Features: Flooring (Carpet)
- Level: Main
- Area: 154 Square Feet
- Dimensions: 14X11
Bedroom 2
- Features: Flooring (Carpet)
- Level: Main
- Area: 132 Square Feet
- Dimensions: 12X11
Dining room
- Level: Main
- Area: 81 Square Feet
- Dimensions: 9X9
Kitchen
- Features: Flooring (Ceramic Tile)
- Level: Main
- Area: 56 Square Feet
- Dimensions: 8X7
Living room
- Features: Flooring (Carpet)
- Level: Main
- Area: 204 Square Feet
- Dimensions: 17X12
Heating
- Natural Gas, Forced Air, Indv Controls
Cooling
- Central Air
Appliances
- Included: Range, Microwave, Dishwasher, Refrigerator, Washer, Dryer
- Laundry: In Unit
Features
- Basement: None
Interior area
- Total structure area: 0
- Total interior livable area: 888 sqft
Property
Parking
- Total spaces: 1
- Parking features: Asphalt, Assigned, Unassigned, Guest, Yes, Other
Accessibility
- Accessibility features: No Disability Access
Features
- Has view: Yes
- View description: Water, Back of Property
- Has water view: Yes
- Water view: Water,Back of Property
Details
- Parcel number: 0710213178
- Special conditions: None
Construction
Type & style
- Home type: Condo
- Property subtype: Condominium, Single Family Residence
Materials
- Brick, Cedar
- Foundation: Concrete Perimeter
- Roof: Asphalt
Condition
- New construction: No
- Year built: 1985
Utilities & green energy
- Electric: Circuit Breakers
- Sewer: Public Sewer
- Water: Public
Community & HOA
Community
- Subdivision: Chantecleer Lakes
HOA
- Has HOA: Yes
- Amenities included: Exercise Room, Party Room, Sundeck, Pool, Security Door Lock(s), Clubhouse, In Ground Pool
- Services included: Water, Parking, Insurance, Clubhouse, Exercise Facilities, Pool, Exterior Maintenance, Lawn Care, Snow Removal
- HOA fee: $349 monthly
Location
- Region: Naperville
Financial & listing details
- Price per square foot: $259/sqft
- Tax assessed value: $57,125
- Annual tax amount: $2,750
- Date on market: 8/22/2026
- Ownership: Condo
Estimated market value
$225,100
$214,000 - $236,000
$2,046/mo
Price history
| Date | Event | Price |
|---|---|---|
| 8/22/2026 | Listed for sale | $230,000+40.2%$259/sqft |
Source:  MRED as distributed by MLS GRID #12738839 Report a problem MRED as distributed by MLS GRID #12738839 Report a problem | ||
| 8/22/2006 | Sold | $164,000$185/sqft |
Source: Public Record Report a problem | ||
Public tax history
| Year | Property taxes | Tax assessment |
|---|---|---|
| 2024 | $2,567 +8.7% | $57,125 +11.3% |
| 2023 | $2,362 +0.7% | $51,330 +13.2% |
| 2022 | $2,346 +4.3% | $45,330 +3.7% |
| 2021 | $2,249 +0.1% | $43,720 |
| 2020 | $2,246 +5.7% | $43,720 +5.1% |
| 2019 | $2,125 +24.7% | $41,580 +18.6% |
| 2018 | $1,704 +14.7% | $35,070 +10.2% |
| 2017 | $1,485 +4% | $31,810 +4.2% |
| 2016 | $1,429 +15.8% | $30,530 +5.3% |
| 2015 | $1,234 -3.4% | $28,980 +6.9% |
| 2014 | $1,278 -0.2% | $27,120 -0.7% |
| 2013 | $1,281 -36.3% | $27,310 -16.7% |
| 2012 | $2,011 -0.2% | $32,780 -6.4% |
| 2011 | $2,016 -29.8% | $35,030 -29.7% |
| 2010 | $2,871 +3.2% | $49,860 -4% |
| 2009 | $2,782 +1.7% | $51,930 +1.8% |
| 2008 | $2,735 +5% | $51,010 +5.8% |
| 2007 | $2,605 +78.4% | $48,220 +105.3% |
| 2006 | $1,460 | $23,490 |
Find assessor info on the county website
Monthly payment
Est. payment
Payment breakdown
Explore the cost of this home by adjusting the details. Changes won't be saved.Climate risks
Neighborhood: 60563
Nearby schools
GreatSchools rating
- 8/10Brookdale Elementary SchoolGrades: K-5Distance: 0.3 mi
- 8/10Thayer J Hill Middle SchoolGrades: 6-8Distance: 0.6 mi
- 9/10Metea Valley High SchoolGrades: 9-12Distance: 2.5 mi
Schools provided by the listing agent
- Elementary: Brookdale Elementary School
- Middle: Hill Middle School
- High: Waubonsie Valley High School
- District: 204
Source: MRED as distributed by MLS GRID. This data may not be complete. We recommend contacting the local school district to confirm school assignments for this home.
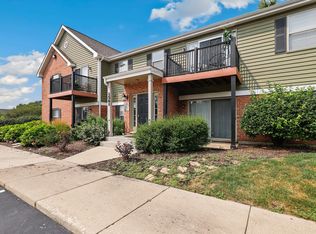
- $262,8152 bd2 ba966 sqft1561 Raymond Dr APT 102, Naperville, IL 60563Sold
- $220,7002 bd1 ba888 sqft1581 Raymond Dr APT 201, Naperville, IL 60563Off Market
- $248,2002 bd2 ba966 sqft1320 McDowell Rd #204, Naperville, IL 60563Off Market
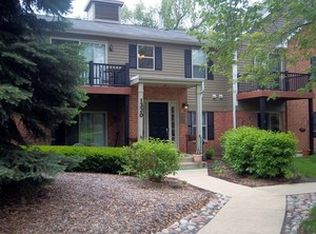
- $214,9002 bd1 ba809 sqft1304 McDowell Rd #104, Naperville, IL 60563Off Market
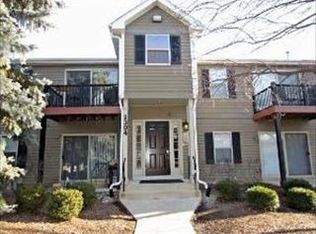
- $267,5003 bd2 ba1k sqft1521 Raymond Dr APT 104, Naperville, IL 60563Off Market
- $207,5002 bd2 ba966 sqft1517 Raymond Dr APT 204, Naperville, IL 60563Sold
- $252,9002 bd2 ba966 sqft1300 McDowell Rd #103, Naperville, IL 60563Off Market
- $220,0002 bd1 ba888 sqft1577 Raymond Dr APT 201, Naperville, IL 60563Sold
- $270,9003 bd2 ba1k sqft1535 Raymond Dr APT 104, Naperville, IL 60563Off Market
A local agent can set up tours, give advice and negotiate with sellers.
Similar homes
- $247,0002 bd2 ba1k sqft1344 McDowell Rd #201, Naperville, IL 60563New
 MLS ID #12719205, Pamela Forsberg, ABR,CSC,SRES,SRS, J.W. Reedy Realty. MRED as distributed by MLS GRID
 - $230,0002 bd1 ba906 sqft1565 Raymond Dr APT 203, Naperville, IL 60563Active
 MLS ID #12734580, Jennifer Salgado, Eden Properties Real Estate Group LLC. MRED as distributed by MLS GRID
 - $235,0002 bd2 ba969 sqft500 Valley Dr APT 301, Naperville, IL 60563Active
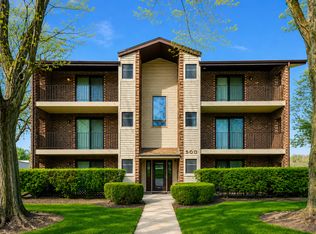 MLS ID #12726353, Claudia Torres, Century 21 Circle - Aurora. MRED as distributed by MLS GRID
 - $259,9002 bd2 ba1.2k sqft1105 N Mill St APT 219, Naperville, IL 60563New
 MLS ID #12735584, Maria Baran, RE/MAX Enterprises. MRED as distributed by MLS GRID
 - $265,0002 bd2 ba1.2k sqft1103 N Mill St APT 104, Naperville, IL 60563NewMLS ID #12735482, Sarah Leonard, E-PRO, Legacy Properties, A Sarah Leonard Company, LLC. MRED as distributed by MLS GRID
- $210,0002 bd2 ba1k sqft5S100 Pebblewood Ln #D-10, Naperville, IL 60563ActiveMLS ID #12679654, Jack Warpecha, Charles Rutenberg Realty of IL. MRED as distributed by MLS GRID
- $310,0002 bd2 ba1.2k sqft1349 Queensgreen Cir, Naperville, IL 60563NewMLS ID #12739073, George Ayling, Select a Fee RE System. MRED as distributed by MLS GRID
- $210,0002 bd1 ba895 sqft1225 Whispering Hills Ct APT 3B, Naperville, IL 60540ActiveMLS ID #12542965, Ehteram Mohammed, Guidance Realty. MRED as distributed by MLS GRID
- $229,9002 bd1 ba850 sqft5880 Forest View Rd APT C, Lisle, IL 60532NewMLS ID #12724542, Carelys Hepburn, Baird & Warner. MRED as distributed by MLS GRID
- $200,0002 bd2 ba1k sqft1001 N Mill St APT 311, Naperville, IL 60563Price ChangeMLS ID #12675643, Mike Berg, Berg Properties. MRED as distributed by MLS GRID
- $189,0002 bd2 ba927 sqft138 E Bailey Rd APT M, Naperville, IL 60565NewMLS ID #12739166, Mike Musa, Keller Williams Preferred Rlty. MRED as distributed by MLS GRID
- $205,0002 bd1 ba895 sqft1212 Whispering Hills Ct APT 3B, Naperville, IL 60540ActiveMLS ID #12717762, Agata Kafel-Kwak, PSA,SRS, Charles Rutenberg Realty of IL. MRED as distributed by MLS GRID
- $265,0002 bd2 ba1.1k sqft57 Braxton Ln #57, Aurora, IL 60504NewMLS ID #12734443, Kelly Dougherty, Wheatland Realty. MRED as distributed by MLS GRID
- $215,0001 bd1 ba750 sqft6010 Oakwood Dr APT 3H, Lisle, IL 60532NewMLS ID #12652344, Courtney Monaco, CSC, Keller Williams Experience. MRED as distributed by MLS GRID
- $269,9992 bd2 ba1k sqft1424 Normantown Rd, Naperville, IL 60564NewMLS ID #12738100, Mike Musa, Keller Williams Preferred Rlty. MRED as distributed by MLS GRID
- $249,9002 bd2 ba1k sqft5900 Oakwood Dr APT 2L, Lisle, IL 60532NewMLS ID #12735602, Kim Wirtz, ABR,CRS,e-PRO, Wirtz Real Estate Group Inc.. MRED as distributed by MLS GRID
- $214,3501 bd1 ba801 sqft515 Main St APT 203, West Chicago, IL 60185NewMLS ID #12734605, Damian Tabor, Epique Realty Inc. MRED as distributed by MLS GRID
- $169,9002 bd2 ba919 sqft2000 Tall Oaks Dr APT 1A, Aurora, IL 60505NewMLS ID #12737364, Aisha Naviwala, Chicagoland Brokers Inc.. MRED as distributed by MLS GRID
- $219,9002 bd2 ba927 sqft264 E Bailey Rd APT H, Naperville, IL 60565ActiveMLS ID #12709176, Christopher Davis, Inspire Realty Group LLC. MRED as distributed by MLS GRID
- $199,0001 bd1 ba640 sqft5803 Oakwood Dr #2D, Lisle, IL 60532NewMLS ID #12737525, Sarah Leonard, E-PRO, Legacy Properties, A Sarah Leonard Company, LLC. MRED as distributed by MLS GRID
