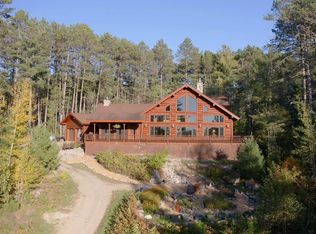
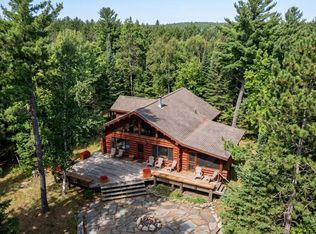
First time on the market! This 12.9-acre secluded retreat is perfect for those looking to get away and enjoy the Northwoods wilderness but have all the comforts of home. This custom-built cedar log home has just over 1900 sq ft, 2+ bedrooms, 3 baths and boasts high quality details. Home features in-floor heat on all three levels, walk-out basement, two beautiful fieldstone fireplaces, Generac Guardian backup generator, wildfire protection system, and a 24’x30’ attached heated garage. Enjoy the panoramic wrap around deck with two screen porches overlooking the “chain of lakes” region of the Vermilion River. A detached 30’x48’ heated garage/shop gives you plenty of space for all your toys. Newly shingled roof on house and detached garage July 2026. Property adjoins 1000’s of acres of State and federal land, and close to BWCA entry points. This is the perfect place to boat, fish, canoe, hike, relax and make memories! This property is a must see! Home comes tastefully furnished, along with most things needed to maintain the buildings and grounds.
For sale
$849,000
7272 Far North Rd, Orr, MN 55771
2beds
1,956sqft
Single Family Residence
Built in 2000
12.9 Acres Lot
$-- Zestimate®
$434/sqft
$-- HOA
What's special
Home comes tastefully furnishedTwo beautiful fieldstone fireplacesHigh quality detailsPanoramic wrap around deckCustom-built cedar log homeGenerac guardian backup generatorWalk-out basement
- 173 days
- 210
- 7
Zillow last checked:
Listing updated:
Listed by:
Raymond Ingebretsen 218-780-3007,
RE/MAX Lake Country
Source: Lake Superior Area Realtors as distributed by MLS GRID,MLS#: 6124934
Facts & features
Interior
Bedrooms & bathrooms
- Bedrooms: 2
- Bathrooms: 3
- Full bathrooms: 1
- 3/4 bathrooms: 2
Bedroom
- Level: Main
- Area: 176.8 Square Feet
- Dimensions: 13 x 13.6
Bedroom
- Description: Flex room/Bedroom 3
- Level: Lower
- Area: 77 Square Feet
- Dimensions: 7 x 11
Bathroom
- Description: walk in tiled shower
- Level: Main
- Area: 48 Square Feet
- Dimensions: 5 x 9.6
Bathroom
- Description: walk in tiled shower
- Level: Lower
- Area: 74.4 Square Feet
- Dimensions: 6 x 12.4
Bathroom
- Description: half bath with jetted tub in loft.
- Level: Upper
- Area: 18 Square Feet
- Dimensions: 3 x 6
Deck
- Description: Screen porch & wrap around deck
- Level: Main
- Area: 400 Square Feet
- Dimensions: 10 x 40
Family room
- Description: Walk out basement
- Level: Lower
- Area: 390 Square Feet
- Dimensions: 15 x 26
Kitchen
- Level: Main
- Area: 146 Square Feet
- Dimensions: 10 x 14.6
Living room
- Level: Main
- Area: 330 Square Feet
- Dimensions: 15 x 22
Loft
- Description: Loft is bedroom two with bath & jetted tub.
- Level: Upper
- Area: 386.64 Square Feet
- Dimensions: 17.9 x 21.6
Other
- Description: Screen porch & wrap around deck
- Level: Main
- Area: 120 Square Feet
- Dimensions: 8 x 15
Other
- Description: Screen porch & wrap around deck
- Level: Main
- Area: 232 Square Feet
- Dimensions: 8 x 29
Heating
- Boiler, Dual Fuel/Off Peak, Fireplace(s), In Floor Heat, Wood, Propane, Electric
Appliances
- Included: Water Filtration System, Water Heater-Electric, Water Softener-Owned, Dishwasher, Dryer, Exhaust Fan, Microwave, Range, Refrigerator, Washer
- Laundry: Dryer Hook-Ups, Washer Hookup
Features
- Ceiling Fan(s), Eat In Kitchen, Natural Woodwork, Vaulted Ceilings, Wet Bar, Beamed Ceilings
- Flooring: Hardwood Floors, Tiled Floors
- Doors: Patio Door
- Windows: Aluminum Frames, Energy Windows, Screens, Wood Frames
- Basement: Full,Finished,Walkout,Bath,Bedrooms,Family/Rec Room,Fireplace,Washer Hook-Ups,Dryer Hook-Ups
- Number of fireplaces: 2
- Fireplace features: Multiple, Basement
Interior area
- Total interior livable area: 1,956 sqft
- Finished area above ground: 1,176
- Finished area below ground: 780
Property
Parking
- Total spaces: 2
- Parking features: Gravel, Attached, Detached, Bathroom, Electrical Service, Heat, Insulation, Slab
- Attached garage spaces: 2
Accessibility
- Accessibility features: Partially Wheelchair, Accessible Approach with Ramp
Features
- Patio & porch: Deck, Patio, Porch
- Has view: Yes
- View description: River, Panoramic
- Has water view: Yes
- Water view: River
- Waterfront features: River, Waterfront Access(Private), Shoreline Characteristics(Gravel, Hard, Rocky, Sand, Shore-Accessible, Elevation-Medium)
- Body of water: Vermillion River
- Frontage length: 770
Lot
- Size: 12.9 Acres
- Dimensions: 670 x 958
- Features: Accessible Shoreline, Irregular Lot, Landscaped, Tree Coverage - Heavy, Tree Coverage - Light, Underground Utilities, Level, Rolling Slope
Details
- Additional structures: Storage Shed, Workshop
- Foundation area: 780
- Parcel number: 699001003635
- Other equipment: Fuel Tank-Owned, Fuel Tank-Rented, Generator
- Wooded area: 392040
Construction
Type & style
- Home type: SingleFamily
- Architectural style: Log
- Property subtype: Single Family Residence
Materials
- Log, Frame/Wood, Insulating Concrete Forms, Log Home
- Foundation: Concrete Perimeter, Insulated Form
- Roof: Asphalt Shingle
Condition
- Previously Owned
- Year built: 2000
Utilities & green energy
- Electric: Lake Country Power
- Sewer: Private Sewer, Mound Septic
- Water: Private, Drilled
- Utilities for property: Underground Utilities, Satellite
Community & HOA
HOA
- Has HOA: No
Location
- Region: Orr
Financial & listing details
- Price per square foot: $434/sqft
- Tax assessed value: $328,900
- Annual tax amount: $3,561
- Date on market: 5/3/2026
- Cumulative days on market: 173 days
- Listing terms: Cash,Conventional
- Road surface type: Unimproved
Estimated market value
Not available
Estimated sales range
Not available
Not available
Price history
| Date | Event | Price |
|---|---|---|
| 5/3/2026 | Listed for sale | $849,000$434/sqft |
Source:  NorthstarMLS as distributed by MLS GRID #7066741 Report a problem NorthstarMLS as distributed by MLS GRID #7066741 Report a problem | ||
Public tax history
| Year | Property taxes | Tax assessment |
|---|---|---|
| 2025 | $3,116 +1.2% | $328,900 +10.6% |
| 2024 | $3,080 -4% | $297,400 +3.1% |
| 2023 | $3,210 -8% | $288,400 +3.5% |
| 2022 | $3,490 -2.2% | $278,600 +4.8% |
| 2021 | $3,570 | $265,900 |
| 2020 | $3,570 | $265,900 |
| 2019 | $3,570 -16.7% | $265,900 -16.3% |
| 2018 | $4,288 +1.9% | $317,800 |
| 2017 | $4,206 -1.9% | $317,800 |
| 2016 | $4,288 -1.3% | $317,800 |
| 2015 | $4,344 +0.3% | $317,800 -1.4% |
| 2014 | $4,332 -0.7% | $322,200 |
| 2013 | $4,361 +5.1% | $322,200 |
| 2012 | $4,151 +18.1% | $322,200 |
| 2011 | $3,514 +2.4% | $322,200 |
| 2010 | $3,432 | $322,200 |
| 2009 | $3,432 +47.5% | $322,200 +30.5% |
| 2008 | $2,328 +0.2% | $246,900 +8.9% |
| 2007 | $2,324 +10.7% | $226,700 +15% |
| 2006 | $2,100 +1.6% | $197,100 +32.3% |
| 2004 | $2,067 +11% | $149,000 +15.2% |
| 2003 | $1,862 +94.3% | $129,300 +87.1% |
| 2002 | $958 +359.4% | $69,100 +400.7% |
| 2001 | $209 +40.8% | $13,800 +48.4% |
| 2000 | $148 | $9,300 |
Find assessor info on the county website
Monthly payment
Est. payment
Payment breakdown
Explore the cost of this home by adjusting the details. Changes won't be saved.Climate risks
Neighborhood: 55771

Similar homes
- $1,235,0003 bd3 ba2.6k sqft7236 Far North Rd, Orr, MN 55771For Sale
 MLS ID #6119232, Lisa Janisch, Janisch Realty Inc.. Lake Superior Area Realtors as distributed by MLS GRID
 - $985,0002 bd1 ba1.3k sqft7219 Thirty Six Is, Cook, MN 55723For Sale
 MLS ID #7133486, JULIA MAKI, BIC Realty. NorthstarMLS as distributed by MLS GRID
 - $649,9002 bd1 ba1.3k sqft9014 Ban Lake Spur N, Orr, MN 55771For Sale
 MLS ID #7124907, James W. Stangler, Real Broker, LLC. NorthstarMLS as distributed by MLS GRID
 - $749,0002 bd2 ba2k sqft5497 N Pine Island, Tower, MN 55790For SaleMLS ID #6116665, Lisa Janisch, Janisch Realty Inc.. Lake Superior Area Realtors as distributed by MLS GRID
- $975,0004 bd2 ba2.2k sqft1809 Everett Bay Rd, Tower, MN 55790For SaleMLS ID #7145106, JULIA MAKI, BIC Realty. NorthstarMLS as distributed by MLS GRID
- $470,0002 bd-- ba1k sqft4801 Ambassador Point Ct, Orr, MN 55771For SaleMLS ID #7144359, JULIA MAKI, BIC Realty. NorthstarMLS as distributed by MLS GRID
- $695,0002 bd2 ba2.3k sqft1597 McKinley Park Acres Rd, Tower, MN 55790For SaleMLS ID #7083011, Betsy Clark, Northwoods Land Office, Inc. NorthstarMLS as distributed by MLS GRID
- $548,5001 bd1 ba1k sqft95126 Grassy Point S, Tower, MN 55790For SaleMLS ID #7133699, Lisa Janisch, Janisch Realty, Inc. NorthstarMLS as distributed by MLS GRID
- $599,9003 bd2 ba1.2k sqft1599 McKinley Park Rd, Tower, MN 55790For SaleMLS ID #7083153, Betsy Clark, Northwoods Land Office, Inc. NorthstarMLS as distributed by MLS GRID
