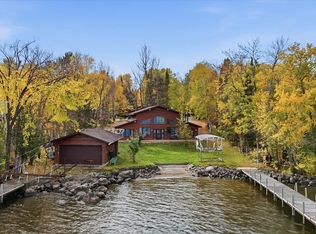
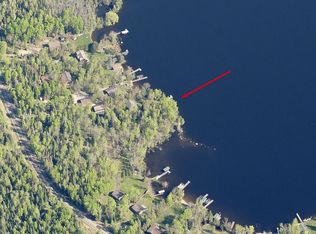
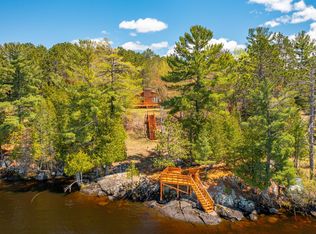
Lake Vermilion at its finest! This charming, traditional family home on Everett Bay Road offers panoramic views of Big Bay and an incredible lakeshore setting. Rich with character and history, this 4-bedroom, 2-bath home with garage is situated on a level lot with beautiful lake frontage and a sandy swimming area—perfect for enjoying all that Lake Vermilion has to offer. The main level features a welcoming open kitchen and living area with two bedrooms and easy access to the outdoors. Upstairs, a partially open loft provides additional sleeping space and lake views. The walkout lower level includes a spacious recreation room, additional bedroom, and full bathroom with a walk-in shower. Outdoor living is exceptional, with a large deck and gazebo overlooking the property and lake—ideal for relaxing, entertaining, or taking in the spectacular views. The lakeshore is truly the highlight, featuring a dock, sandy swimming area, and a beautiful, level approach to the water.
Active
$975,000
1809 Everett Bay Rd, Tower, MN 55790
4beds
2,206sqft
Single Family
Built in 1970
4.03 Acres Lot
$916,900 Zestimate®
$442/sqft
$-- HOA
What's special
Incredible lakeshore settingSandy swimming areaSpacious recreation room
- 40 days
- 751
- 22
Zillow last checked:
Listing updated:
Listed by:
JULIA MAKI 218-780-0315,
BIC Realty
Source: NorthstarMLS as distributed by MLS GRID,MLS#: 7145106
Facts & features
Interior
Bedrooms & bathrooms
- Bedrooms: 4
- Bathrooms: 2
- Full bathrooms: 1
- 3/4 bathrooms: 1
Dining room
- Description: Informal Dining Room
Heating
- Forced Air
Cooling
- Central Air
Appliances
- Included: Dryer, Range, Refrigerator, Washer
Features
- Basement: Block,Egress Window(s),Full,Partially Finished
- Number of fireplaces: 1
- Fireplace features: Wood Burning
Interior area
- Total structure area: 2,228
- Total interior livable area: 2,206 sqft
- Finished area above ground: 1,276
- Finished area below ground: 930
Property
Parking
- Total spaces: 2
- Parking features: Detached Garage
- Garage spaces: 3
- Details: Garage Dimensions (24x34)
Accessibility
- Accessibility features: None
Features
- Levels: One and One Half
- Stories: 1.5
- Patio & porch: Deck
- On waterfront: Yes
- Waterfront features: Lake Front
- Frontage length: Water Frontage: 100
Lot
- Size: 4.03 Acres
- Dimensions: 100 x 500
Details
- Additional structures: Gazebo
- Foundation area: 952
- Parcel number: 387015500200
- Zoning description: Residential-Single Family
Construction
Type & style
- Home type: SingleFamily
- Property subtype: Single Family
Materials
- Roof: Metal
Condition
- New construction: No
- Year built: 1970
Utilities & green energy
- Electric: 200+ Amp Service
- Gas: Propane, Wood
- Sewer: Septic System Compliant - No
- Water: Drilled
Community & HOA
Community
- Subdivision: Everett Shores
HOA
- Has HOA: No
Location
- Region: Tower
Financial & listing details
- Price per square foot: $442/sqft
- Tax assessed value: $712,000
- Annual tax amount: $6,892
- Date on market: 9/16/2026
Estimated market value
$916,900
$871,000 - $963,000
$2,341/mo
Price history
| Date | Event | Price |
|---|---|---|
| 9/14/2026 | Listed for sale | $975,000$442/sqft |
Source: Range AOR #150678 Report a problem | ||
Public tax history
| Year | Property taxes | Tax assessment |
|---|---|---|
| 2025 | $6,400 +4.5% | $712,000 +0.2% |
| 2024 | $6,126 +8.1% | $710,800 +4.8% |
| 2023 | $5,668 +3.6% | $678,500 +14.6% |
| 2022 | $5,470 +7% | $592,200 +15.3% |
| 2021 | $5,110 | $513,800 +8.4% |
| 2020 | $5,110 | $474,200 |
| 2019 | $5,110 +1.7% | $474,200 +3.8% |
| 2018 | $5,024 -1.9% | $456,700 |
| 2017 | $5,122 +2% | $456,700 |
| 2016 | $5,024 +2% | $456,700 -1.3% |
| 2015 | $4,926 -1.5% | $462,900 -1.5% |
| 2014 | $5,000 -16.4% | $469,800 -1.7% |
| 2013 | $5,981 +3.3% | $477,700 |
| 2012 | $5,788 -29.6% | $477,700 -33.2% |
| 2011 | $8,221 +1.7% | $714,900 -1.9% |
| 2010 | $8,086 | $729,000 |
| 2009 | $8,086 +52.7% | $729,000 +34.9% |
| 2008 | $5,296 +13.2% | $540,500 +19.7% |
| 2007 | $4,679 +6.5% | $451,700 +18.7% |
| 2006 | $4,394 +10.7% | $380,400 +39.7% |
| 2004 | $3,969 +78% | $272,300 +16.7% |
| 2003 | $2,230 +17.6% | $233,400 +12.9% |
| 2002 | $1,896 -24.5% | $206,700 +12.5% |
| 2001 | $2,510 +13.8% | $183,700 +14% |
| 2000 | $2,206 | $161,200 |
Find assessor info on the county website
Monthly payment
Est. payment
Payment breakdown
Explore the cost of this home by adjusting the details. Changes won't be saved.Climate risks
Neighborhood: 55790

Similar homes
- $885,0004 bd3 ba2.9k sqft4281 End Of Trail Ln, Tower, MN 55790For Sale

 MLS ID #7133451, Chessica L Olson, Anchor Realty. NorthstarMLS as distributed by MLS GRID
- $695,0002 bd2 ba2.3k sqft1597 McKinley Park Acres Rd, Tower, MN 55790For Sale
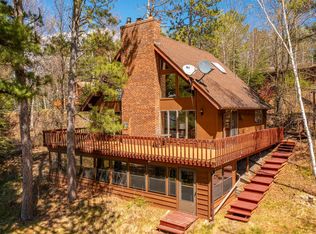 MLS ID #7083011, Betsy Clark, Northwoods Land Office, Inc. NorthstarMLS as distributed by MLS GRID
- $985,0002 bd1 ba1.3k sqft7219 Thirty Six Is, Cook, MN 55723For Sale
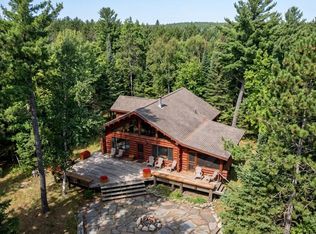 MLS ID #7133486, JULIA MAKI, BIC Realty. NorthstarMLS as distributed by MLS GRID
- $599,9003 bd2 ba1.2k sqft1599 McKinley Park Rd, Tower, MN 55790For Sale
 MLS ID #7083153, Betsy Clark, Northwoods Land Office, Inc. NorthstarMLS as distributed by MLS GRID
- $649,9002 bd3 ba2.6k sqft8124 Virginia Ely Rd, Babbitt, MN 55706For SaleMLS ID #7061403, Kyle Herr, Whitetail Properties Real Estate. NorthstarMLS as distributed by MLS GRID
