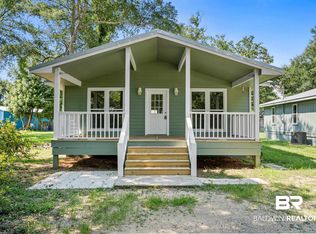
Updated and move-in ready! This charming home offers a durable metal roof, NO HOA, a spacious floor plan, a generous .372-acre lot with FENCED backyard and across the street is wooded acting as a natural privacy buffer —all in a LOCATION close to parks and more! Step inside to a FRESHLY PAINTED (09/2026), inviting living room featuring a gas FIREPLACE with a custom wood mantel, creating the perfect gathering space. The updated kitchen showcases abundant cabinetry, updated countertops, STAINLESS STEEL appliances, a stylish backsplash, and a modern black sink and faucet. The spacious primary suite is a true retreat with a sitting area/SUNROOM overlooking the backyard, a walk-in closet, and a beautifully remodeled ensuite bath featuring a CUSTOM tiled walk-in shower. The second bathroom has also been tastefully updated with a new vanity. Throughout the home you will appreciate UPDATED lighting including additional ceiling lights, and ceiling fans with light kits and remote controls. Additional improvements include an AIR PURIFICATION SYSTEM, ADDED blown attic insulation for enhanced energy efficiency, and a recently serviced HVAC system. Outside, the FENCED backyard offers plenty of room to relax, play, or entertain, featuring a SPACIOUS DECK perfect for grilling and gatherings, plus a STORAGE building that conveys with the property. A circular driveway provides ample parking for family and guests. Conveniently located near Max Griffin Park (0.3 miles), approximately 2 miles from South Baldwin Regional Medical Center and Tanger Outlets, 3 miles from Downtown OWA and Tropic Falls, and only 11 miles from the beautiful white-sand beaches of Alabama’s Gulf Coast, this home offers the perfect blend of comfort, style, convenience, and coastal living. Whether you’re searching for a primary residence, a second home, or an investment opportunity, this move-in-ready property is ready to be called home! Fresh interior paint throughout 09/20!
Active under contract
Price cut: $4.5K (10/3)
$279,999
404 W Pedigo Ave, Foley, AL 36535
3beds
1,662sqft
Single Family Residence
Built in 1990
0.37 Acres Lot
$-- Zestimate®
$168/sqft
$-- HOA
What's special
Fenced backyardDurable metal roofRecently serviced hvac systemStylish backsplashUpdated countertopsCustom tiled walk-in showerWalk-in closet
- 23 hours
- 163
- 10
Likely to sell faster than
Zillow last checked:
Listing updated:
Listed by:
Amanda Farmer 251-232-7702,
EXIT Realty Landmark
Source: Baldwin Realtors,MLS#: 406696
Facts & features
Interior
Bedrooms & bathrooms
- Bedrooms: 3
- Bathrooms: 2
- Full bathrooms: 2
Heating
- Electric
Appliances
- Included: Microwave, Dishwasher
Features
- En Suite, Ceiling Fan(s)
- Flooring: Luxury Vinyl Plank
- Windows: Window Treatments
- Number of fireplaces: 1
- Fireplace features: Gas Starter, Wood Burning
Interior area
- Total interior livable area: 1,662 sqft
Property
Parking
- Parking features: Three Or More Vehicles
Features
- Stories: 1
- Patio & porch: Rear Porch, Front Porch, Covered Patio
- Pool features: None
- Fencing: Fenced
- Waterfront features: No Waterfront
Lot
- Size: 0.37 Acres
- Features: Some Trees, Less Than 1 Acre
Details
- Additional structures: Storage
- Parcel number: 5409294000103.003
- Special conditions: Other/See Remarks
Construction
Type & style
- Home type: SingleFamily
- Architectural style: Single Story
- Property subtype: Single Family Residence
Materials
- Roof: Metal
Condition
- Year built: 1990
Utilities & green energy
- Utilities for property: Riviera Utilities
Community & HOA
Community
- Features: None
- Security: Smoke Detector(s)
- Subdivision: Beesley Addition To Foley
HOA
- Has HOA: No
Location
- Region: Foley
Financial & listing details
- Price per square foot: $168/sqft
- Tax assessed value: $214,800
- Annual tax amount: $661
- Date on market: 8/6/2026
- Ownership type: Whole Full
Estimated market value
Not available
Estimated sales range
Not available
Not available
Price history
| Date | Event | Price |
|---|---|---|
| 10/3/2026 | Price change | $279,999-1.6%$168/sqft |
Source:  Baldwin Realtors #406696 Report a problem Baldwin Realtors #406696 Report a problem | ||
| 9/10/2026 | Price change | $284,500-1.7%$171/sqft |
Source: Baldwin Realtors #406696 Report a problem | ||
| 8/24/2026 | Price change | $289,500-1.9%$174/sqft |
Source: Baldwin Realtors #406696 Report a problem | ||
| 8/6/2026 | Listed for sale | $295,000+11.3%$177/sqft |
Source: Baldwin Realtors #406696 Report a problem | ||
| 8/8/2023 | Sold | $265,000-1.9%$159/sqft |
Source: Baldwin Realtors #347496 Report a problem | ||
| 7/21/2023 | Contingent | $269,999$162/sqft |
Source: Baldwin Realtors #347496 Report a problem | ||
| 7/18/2023 | Price change | $269,999-3.6%$162/sqft |
Source: Baldwin Realtors #347496 Report a problem | ||
| 7/6/2023 | Listed for sale | $279,999$168/sqft |
Source: Baldwin Realtors #347496 Report a problem | ||
| 7/4/2023 | Contingent | $279,999$168/sqft |
Source: Baldwin Realtors #347496 Report a problem | ||
| 6/29/2023 | Listed for sale | $279,999$168/sqft |
Source: Baldwin Realtors #347496 Report a problem | ||
| 6/24/2023 | Contingent | $279,999$168/sqft |
Source: Baldwin Realtors #347496 Report a problem | ||
| 6/16/2023 | Listed for sale | $279,999+167.8%$168/sqft |
Source: Baldwin Realtors #347496 Report a problem | ||
| 5/8/2014 | Sold | $104,550-12.1%$63/sqft |
Source: Baldwin Realtors #208286 Report a problem | ||
| 2/5/2014 | Listed for sale | $119,000$72/sqft |
Source: RE/MAX Of Orange Beach #208286 Report a problem | ||
Public tax history
| Year | Property taxes | Tax assessment |
|---|---|---|
| 2025 | $661 +7.5% | $21,400 +7% |
| 2024 | $615 -2.4% | $20,000 -2.2% |
| 2023 | $630 | $20,460 +23.8% |
| 2022 | -- | $16,520 +9.5% |
| 2021 | $445 +12.7% | $15,080 +13.2% |
| 2020 | $395 +3.5% | $13,320 +3.1% |
| 2019 | $381 +1% | $12,920 +0.9% |
| 2018 | $377 +5.1% | $12,800 +4.6% |
| 2017 | $359 | $12,240 +8.9% |
| 2016 | $359 +10.1% | $11,240 +2.6% |
| 2015 | $326 -51% | $10,960 -45.6% |
| 2014 | $665 | $20,160 +110.4% |
| 2013 | $665 | $9,580 -16.7% |
| 2011 | -- | $11,500 -3.8% |
| 2010 | -- | $11,960 -26.5% |
| 2009 | $492 -55.7% | $16,280 |
| 2008 | $1,111 +202.3% | $16,280 +46.1% |
| 2007 | $368 +62.9% | $11,140 +62.9% |
| 2006 | $226 +1.2% | $6,840 +1.2% |
| 2005 | $223 -74.4% | $6,760 -74.4% |
| 2004 | $873 +3% | $26,440 +3% |
| 2003 | $847 +2.2% | $25,660 +2.2% |
| 2002 | $828 +1.5% | $25,100 |
| 2001 | $816 | $25,100 |
| 2000 | $816 | $25,100 |
Find assessor info on the county website
Monthly payment
Est. payment
Payment breakdown
Explore the cost of this home by adjusting the details. Changes won't be saved.Climate risks
Neighborhood: 36535
Nearby schools
Schools provided by the listing agent
- Elementary: Foley Elementary
- Middle: Foley Middle
- High: Foley High
Source: Baldwin Realtors. This data may not be complete. We recommend contacting the local school district to confirm school assignments for this home.
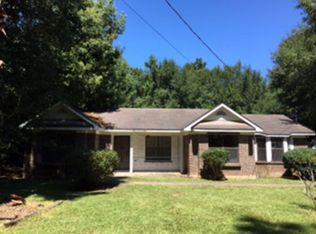
Similar homes
- $250,0003 bd2 ba1.4k sqft16639 Sugar Loop, Foley, AL 36535Active Under Contract
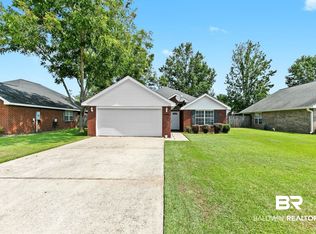 MLS ID #400280, Elizabeth Offerle, Keller Williams AGC Realty-Daphne. Baldwin Realtors
 - $259,0003 bd2 ba1.5k sqft517 E Michigan Ave, Foley, AL 36535Active Under Contract
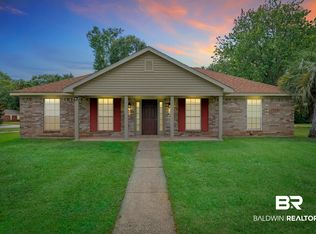 MLS ID #397709, Cody C Maley, Scout South Properties. Baldwin Realtors
 - $288,9993 bd2 ba1.5k sqft1468 Surrey Loop, Foley, AL 36535Active
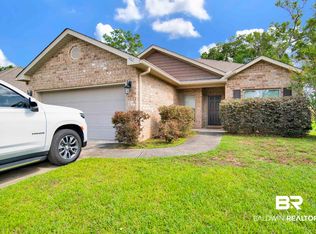 MLS ID #410536, Jessica Mott, Elite Real Estate Solutions, LLC. Baldwin Realtors
 - $239,0003 bd2 ba1.1k sqft210 W Verbena Ave, Foley, AL 36535Active Under Contract
 MLS ID #399253, Dusty Cole, RE/MAX on the Coast. Baldwin Realtors
