Welcome to your new home, spacious and inviting while tucked away on a quiet cul-de-sac in the desirable Dalraida area of Montgomery. Set on just under an acre, this 4-bedroom home offers an abundance of space, privacy, and character that is increasingly hard to find. The mature trees and expansive backyard create a peaceful setting while providing plenty of room for outdoor entertaining, gardening, recreation, or simply enjoying the outdoors. Inside, the home offers generously sized rooms and a floor plan designed for both comfortable everyday living and entertaining. A welcoming living area with a fireplace provides a natural gathering space, while the home also offers a formal dining area, office space, and additional family/den areas. The spacious bedrooms provide plenty of room for family and guests, and the attached two-car garage adds convenience and storage. Contact listing agent to schedule your showing.
For sale
$319,000
3324 Stratton Ct, Montgomery, AL 36109
4beds
3,454sqft
Single Family Residence
Built in 1977
0.83 Acres Lot
$314,400 Zestimate®
$92/sqft
$-- HOA
What's special
Attached two-car garageSpacious bedroomsFormal dining areaQuiet cul-de-sacOffice spaceExpansive backyardGenerously sized rooms
- 2 days |
- 353 |
- 31 |
Likely to sell faster than
Zillow last checked:
Listing updated:
Listed by:
Shana Stewart CELL:(504)435-6397,
Keller Williams Realty Hoover
Source: GALMLS,MLS#: 21462041
Facts & features
Interior
Bedrooms & bathrooms
- Bedrooms: 4
- Bathrooms: 4
- Full bathrooms: 2
- 1/2 bathrooms: 2
Rooms
- Room types: Bedroom, Bathroom, Kitchen, Master Bathroom, Master Bedroom
Primary bedroom
- Level: First
Bedroom 1
- Level: First
Primary bathroom
- Level: First
Bathroom 1
- Level: First
Kitchen
- Features: Stone Counters, Breakfast Bar, Pantry
- Level: First
Basement
- Area: 873
Heating
- Central
Cooling
- Central Air
Appliances
- Included: Gas Cooktop, Dishwasher, Microwave, Gas Oven, Stainless Steel Appliance(s), Stove-Gas, Gas Water Heater
- Laundry: Electric Dryer Hookup, Sink, Washer Hookup, Main Level, Laundry Room, Laundry (ROOM), Yes
Features
- Central Vacuum, Recessed Lighting, Cathedral/Vaulted, Crown Molding, Tray Ceiling(s), Separate Shower, Tub/Shower Combo, Walk-In Closet(s)
- Flooring: Carpet, Hardwood
- Basement: Full,Finished,Block
- Attic: Pull Down Stairs,Yes
- Number of fireplaces: 1
- Fireplace features: Brick (FIREPL), Stone, Living Room, Wood Burning
Interior area
- Total interior livable area: 3,454 sqft
- Finished area above ground: 2,581
- Finished area below ground: 873
Video & virtual tour
Property
Parking
- Total spaces: 4
- Parking features: Attached, Garage Faces Side
- Attached garage spaces: 2
- Carport spaces: 2
- Covered spaces: 4
Features
- Levels: One
- Stories: 1
- Patio & porch: Open (DECK), Deck
- Pool features: None
- Has spa: Yes
- Spa features: Bath
- Fencing: Fenced
- Has view: Yes
- View description: None
- Waterfront features: No
Lot
- Size: 0.83 Acres
Details
- Parcel number: 1002032009011.000
- Special conditions: As Is
Construction
Type & style
- Home type: SingleFamily
- Property subtype: Single Family Residence
Materials
- Wood Siding, Stone
- Foundation: Basement
Condition
- Year built: 1977
Utilities & green energy
- Water: Public
- Utilities for property: Sewer Connected
Community & HOA
Community
- Subdivision: Crest Estates
Location
- Region: Montgomery
Financial & listing details
- Price per square foot: $92/sqft
- Tax assessed value: $374,500
- Annual tax amount: $1,776
- Price range: $319K - $319K
- Date on market: 8/13/2026
Estimated market value
$314,400
$299,000 - $330,000
$1,933/mo
Price history
| Date | Event | Price |
|---|---|---|
| 8/13/2026 | Listed for sale | $319,000+48.9%$92/sqft |
Source:  GALMLS #21462041 Report a problem GALMLS #21462041 Report a problem | ||
| 6/19/2015 | Sold | $214,300-0.3%$62/sqft |
Source: Public Record Report a problem | ||
| 6/9/2015 | Pending sale | $214,900$62/sqft |
Source: Coldwell Banker Towne Realty #314908 Report a problem | ||
| 4/17/2015 | Price change | $214,900-4.4%$62/sqft |
Source: Coldwell Banker Towne Realty #314908 Report a problem | ||
| 2/3/2015 | Listed for sale | $224,900+19.3%$65/sqft |
Source: Coldwell Banker Towne Realty #314908 Report a problem | ||
| 3/1/2004 | Sold | $188,575$55/sqft |
Source: Public Record Report a problem | ||
Public tax history
| Year | Property taxes | Tax assessment |
|---|---|---|
| 2025 | $1,776 +3% | $37,460 +3% |
| 2024 | $1,723 +8.2% | $36,380 +8% |
| 2023 | $1,592 +54.6% | $33,680 +14.8% |
| 2022 | $1,030 +17% | $29,340 |
| 2021 | $880 | -- |
| 2020 | $880 +2.3% | $25,240 |
| 2019 | $860 +7% | -- |
| 2018 | $804 +1.1% | $23,160 -49.3% |
| 2017 | $795 | $45,660 +100.6% |
| 2014 | $795 +0.7% | $22,760 -0.7% |
| 2013 | $790 | $22,910 |
| 2011 | -- | -- |
Find assessor info on the county website
Monthly payment
Est. payment
Payment breakdown
Explore the cost of this home by adjusting the details. Changes won't be saved.Climate risks
Neighborhood: 36109
Nearby schools
GreatSchools rating
- 4/10Dalraida Elementary SchoolGrades: K-5Distance: 0.9 mi
- 2/10Goodwyn Middle SchoolGrades: 6-8Distance: 1.4 mi
- 2/10Lee High SchoolGrades: 9-12Distance: 1.7 mi
Schools provided by the listing agent
- Elementary: Dalraida
- Middle: Goodwyn
- High: Lee
Source: GALMLS. This data may not be complete. We recommend contacting the local school district to confirm school assignments for this home.
- $276,900-- bd1 ba2.9k sqft3316 Stratton Ct, Montgomery, AL 36109Off Market
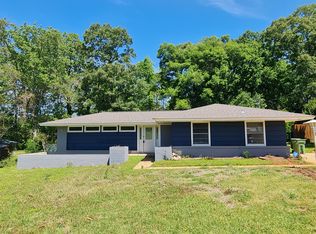
- $146,8003 bd2 ba1.6k sqft3423 Prince George Dr, Montgomery, AL 36109Off Market
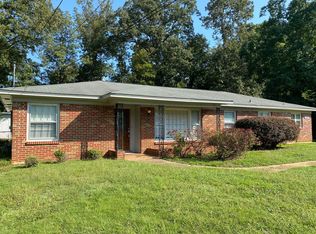
- $151,3003 bd2 ba1.7k sqft3419 Prince George Dr, Montgomery, AL 36109Off Market
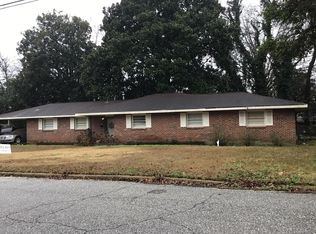
- $279,0004 bd2 ba3k sqft3330 Stratton Ct, Montgomery, AL 36109Sold
- $257,100-- bd2 ba2.8k sqft3308 Stratton Ct, Montgomery, AL 36109Off Market
- $1,4454 bd2 ba2k sqft1007 Highpoint Rd, Montgomery, AL 36109For Rent
- $212,0003 bd3 ba2.1k sqft1013 Highpoint Rd, Montgomery, AL 36109Sold
- $231,6004 bd2 ba2.4k sqft3435 Prince George Dr, Montgomery, AL 36109Off Market
A local agent can set up tours, give advice and negotiate with sellers.
Similar homes
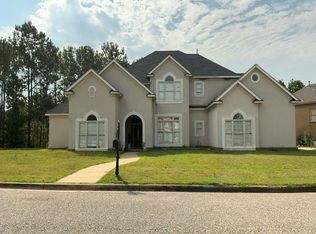
- $--4 bd2 ba1.8k sqft3800 Pelzer Ave, Montgomery, AL 36109Auction
 ServiceLink Auction
 - $325,0003 bd2 ba2.4k sqft435 Holly Brook Dr, Montgomery, AL 36109For Sale
 MLS ID #589139, Liston Eddins, Eddins Properties Inc.. MAAR
 - $--4 bd3 ba4k sqft337 Citation Dr, Montgomery, AL 36109Auction
 Auction.com 2
 - $299,9004 bd3 ba2.8k sqft3954 Croydon Rd, Montgomery, AL 36109For Sale
 MLS ID #587701, Donna H. Cox, REMAX Cornerstone Realty. MAAR
 - $--3 bd2 ba2.1k sqft2728 Montrose Ave, Montgomery, AL 36109AuctionServiceLink Auction
- $337,0004 bd3 ba2.6k sqft600 Pimblico Rd, Montgomery, AL 36109For SaleMLS ID #589037, Liston Eddins, Eddins Properties Inc.. MAAR
- $--5 bd3 ba2.8k sqft3506 S Georgetown Dr, Montgomery, AL 36109AuctionAuction.com 2
- $293,9954 bd3 ba2.2k sqft648 Mary Ann Dr, Montgomery, AL 36109For SaleMLS ID #586520, Kadra Parkman, Wallace & Moody Realty. MAAR
- $299,9003 bd3 ba2.2k sqft520 Dalraida Rd, Montgomery, AL 36109For SaleMLS ID #588520, Keith Roll, Capital Rlty Grp River Region. MAAR
- $360,0004 bd3 ba3.3k sqft508 County Downs Rd, Montgomery, AL 36109For SaleMLS ID #588551, Gay Carlisle, ARC Realty. MAAR
- $239,0003 bd2 ba2.2k sqft330 Mont Vista Dr, Montgomery, AL 36109For SaleMLS ID #589533, Paige Mock, ARC Realty. MAAR
- $--3 bd2 ba2k sqft3005 Biltmore Ave, Montgomery, AL 36109AuctionServiceLink Auction
- $209,9004 bd3 ba1.9k sqft1206 Edgeworth Dr, Montgomery, AL 36109For Sale By Owner
- $349,9003 bd3 ba2.4k sqft529 County Downs Rd, Montgomery, AL 36109For SaleMLS ID #588950, Lisa Chambliss, ARC Realty. MAAR
- $204,9004 bd2 ba1.7k sqft1231 Pama Ct, Montgomery, AL 36109For SaleMLS ID #589117, Melissa Burge, Exit Realty Preferred. MAAR
- $313,9004 bd4 ba2.8k sqft3549 Melton Rd, Montgomery, AL 36106For SaleMLS ID #588172, Senitha D. Barnett, Passion Properties LLC.. MAAR
- $--4 bd2 ba2k sqft5345 Millwood Rd, Montgomery, AL 36109AuctionXome
- $--3 bd2 ba2.6k sqft338 Melanie Dr, Montgomery, AL 36109AuctionAuction.com 1
- $309,9003 bd3 ba2.8k sqft249 Woodledge Pl, Montgomery, AL 36109For SaleMLS ID #585389, Ryan Beesley, Securance Realty. MAAR
- $251,0004 bd2 ba2.1k sqft3938 Beardsley Dr, Montgomery, AL 36109For SaleMLS ID #588770, LaQuann Heard, KW Montgomery. MAAR
