Welcome home to this charming 3 bedroom 2 bath home featuring a spacious layout, inviting living areas, and a great blend of comfort and convenience. Whether you're relaxing at home or entertaining guest, this home offers a warm and welcoming atmosphere that's ready for its next owner. Don't miss your opportunity to make it your yours!
For sale
$180,000
3503 S Georgetown Dr, Montgomery, AL 36109
3beds
1,740sqft
Single Family Residence
Built in 1954
0.44 Acres Lot
$-- Zestimate®
$103/sqft
$-- HOA
What's special
Warm and welcoming atmosphereSpacious layout
- 5 hours
- 140
- 19
Zillow last checked:
Listing updated:
Listed by:
Talyssa L. Pritchett 334-593-0489,
EXIT Garth Realty
Source: MAAR,MLS#: 591449 Originating MLS: Montgomery Area Association Of Realtors
Facts & features
Interior
Bedrooms & bathrooms
- Bedrooms: 3
- Bathrooms: 2
- Full bathrooms: 2
Other
- Level: First
Heating
- Central, Gas
Cooling
- Central Air, Electric
Appliances
- Included: Gas Water Heater
Features
- Flooring: Laminate
- Number of fireplaces: 1
- Fireplace features: One
Interior area
- Total interior livable area: 1,740 sqft
Property
Parking
- Total spaces: 2
- Parking features: Attached Carport, Driveway
- Carport spaces: 2
Features
- Levels: One
- Stories: 1
- Pool features: None
Lot
- Size: 0.44 Acres
- Dimensions: 135.4 x 120 x 160.4 x 95 x 35
- Features: City Lot, Mature Trees
Details
- Parcel number: 1002033013013.000
Construction
Type & style
- Home type: SingleFamily
- Architectural style: One Story
- Property subtype: Single Family Residence
Materials
- Brick, Vinyl Siding
- Foundation: Slab
Condition
- New construction: No
- Year built: 1954
Utilities & green energy
- Sewer: Public Sewer
- Water: Public
- Utilities for property: Cable Available, High Speed Internet Available
Community & HOA
Community
- Subdivision: Wareingwood
HOA
- Has HOA: No
Location
- Region: Montgomery
Financial & listing details
- Price per square foot: $103/sqft
- Tax assessed value: $196,100
- Annual tax amount: $911
- Date on market: 10/22/2026
- Cumulative days on market: 1 day
- Listing terms: Cash,Conventional,FHA,VA Loan
Estimated market value
Not available
Estimated sales range
Not available
Not available
Price history
| Date | Event | Price |
|---|---|---|
| 10/22/2026 | Listed for sale | $180,000-2.7%$103/sqft |
Source:  MAAR #591449 Report a problem | ||
| 8/5/2026 | Listing removed | $185,000$106/sqft |
Source: EXIT Realty broker feed #588122 Report a problem | ||
| 6/27/2026 | Listed for sale | $185,000+12.1%$106/sqft |
Source: MAAR #588122 Report a problem | ||
| 5/10/2024 | Sold | $165,000-0.2%$95/sqft |
Source: Public Record Report a problem | ||
| 4/3/2024 | Listed for sale | $165,300+6.7%$95/sqft |
Source: MAAR #554500 Report a problem | ||
| 10/1/2021 | Sold | $154,900$89/sqft |
Source: Public Record Report a problem | ||
| 8/5/2021 | Contingent | $154,900$89/sqft |
Source: MAAR #499331 Report a problem | ||
| 7/21/2021 | Listed for sale | $154,900+15%$89/sqft |
Source: MAAR #499331 Report a problem | ||
| 3/26/2020 | Sold | $134,650-3.8%$77/sqft |
Source: Public Record Report a problem | ||
| 3/4/2020 | Pending sale | $139,900$80/sqft |
Source: Realty Central #469485 Report a problem | ||
| 2/29/2020 | Listed for sale | $139,900+22.3%$80/sqft |
Source: Realty Central #469485 Report a problem | ||
| 11/26/2012 | Sold | $114,435$66/sqft |
Source: Public Record Report a problem | ||
Public tax history
| Year | Property taxes | Tax assessment |
|---|---|---|
| 2025 | $911 +3% | $19,620 +2.8% |
| 2024 | $884 +7.8% | $19,080 +7.4% |
| 2023 | $820 +51.1% | $17,760 +11% |
| 2022 | $543 +5.7% | $16,000 |
| 2021 | $514 -35.1% | -- |
| 2020 | $792 +1.8% | $21,700 |
| 2019 | $778 +5.9% | -- |
| 2018 | $735 +113.1% | $20,140 -2.9% |
| 2017 | $345 | $20,740 -0.9% |
| 2014 | $345 -9.6% | $20,920 +111.1% |
| 2013 | $382 | $9,910 |
| 2011 | -- | -- |
Find assessor info on the county website
Monthly payment
Est. payment
Payment breakdown
Explore the cost of this home by adjusting the details. Changes won't be saved.Climate risks
Neighborhood: 36109
Nearby schools
Schools provided by the listing agent
- Elementary: Dalraida Elementary School
- Middle: Goodwyn Middle School,
- High: Dr. Percy Julian High School
Source: MAAR. This data may not be complete. We recommend contacting the local school district to confirm school assignments for this home.


Similar homes
- $144,9003 bd2 ba1.3k sqft670 Joryne Dr, Montgomery, AL 36109For Sale
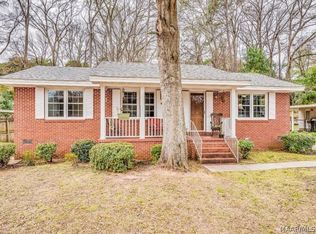 MLS ID #585175, Demetria Mock-Mims, A & C Real Estate, LLC.. MAAR
- $209,9993 bd2 ba1.5k sqft3517 N Georgetown Dr, Montgomery, AL 36109For Sale
 MLS ID #588534, Tellis P. McMillian, Corwin Realty Group. MAAR
- $175,0003 bd2 ba1.7k sqft242 Kiefer Dr, Montgomery, AL 36109For Sale
 MLS ID #588967, Tarence Davis, RE/MAX Tri-Star. MAAR
- $185,0004 bd2 ba1.5k sqft360 Harvard Rd, Montgomery, AL 36109For Sale
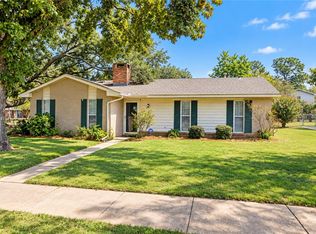 MLS ID #182553, COURTNEY JIMMERSON, KELLER WILLIAMS REALTY AUBURN OPELIKA. LCMLS
