Realize your dream of fine living in this fully renovated gem, nestled in the heart of Sparks. With proximity to Reed high school, it's an ideal sanctuary for growing families seeking convenience and quality. Unwind and enjoy the warmth of the generously-sized living room featuring a cozy fireplace. Bask in the sprawling greenery of the spacious yard, perfect for family gatherings or peaceful relaxation after a long day. Local shopping facilities are just a stone's throw away, bringing unmatched convenience right to your doorstep. Experience a tasteful blend of comfort and convenience in this beautiful home.
Active
$515,000
1615 Ridgeland Dr, Sparks, NV 89434
3beds
1,430sqft
Single Family Residence
Built in 1977
7,840 Square Feet Lot
$510,900 Zestimate®
$360/sqft
$-- HOA
What's special
Cozy fireplaceFully renovated gem
- 1 day
- 172
- 37
Likely to sell faster than
Zillow last checked:
Listing updated:
Listed by:
Maribel Garcia S.190007 775-225-9911,
Harcourts Vanguard
Source: NNRMLS,MLS#: 260013387
Facts & features
Interior
Bedrooms & bathrooms
- Bedrooms: 3
- Bathrooms: 2
- Full bathrooms: 2
Heating
- Forced Air, Natural Gas
Cooling
- Evaporative Cooling
Appliances
- Included: Dishwasher, Disposal, Electric Cooktop, Microwave, Portable Dishwasher
- Laundry: Cabinets, Laundry Room
Features
- Ceiling Fan(s), No Interior Steps, Walk-In Closet(s)
- Flooring: Carpet, Laminate, Vinyl
- Windows: Blinds, Double Pane Windows, Vinyl Frames
- Number of fireplaces: 1
- Common walls with other units/homes: No Common Walls
Interior area
- Total structure area: 1,430
- Total interior livable area: 1,430 sqft
Property
Parking
- Total spaces: 2
- Parking features: Attached, Garage, Garage Door Opener
- Attached garage spaces: 2
Features
- Levels: One
- Stories: 1
- Exterior features: Rain Gutters
- Spa features: None
- Fencing: Back Yard,Full
Lot
- Size: 7,840 Square Feet
- Features: Level
Details
- Additional structures: Storage
- Parcel number: 03011102
- Zoning: SF-6
Construction
Type & style
- Home type: SingleFamily
- Property subtype: Single Family Residence
Materials
- Foundation: Crawl Space
- Roof: Composition,Pitched,Shingle
Condition
- New construction: No
- Year built: 1977
Utilities & green energy
- Sewer: Public Sewer
- Water: Public
- Utilities for property: Cable Available, Internet Connected, Phone Available, Cellular Coverage
Community & HOA
Community
- Security: Carbon Monoxide Detector(s), Smoke Detector(s)
- Subdivision: Lewis Homes Sparks 6
HOA
- Has HOA: No
Location
- Region: Sparks
Financial & listing details
- Price per square foot: $360/sqft
- Tax assessed value: $162,276
- Annual tax amount: $1,601
- Date on market: 10/21/2026
- Listing terms: 1031 Exchange,Cash,Conventional,FHA,VA Loan
Estimated market value
$510,900
$485,000 - $536,000
$2,357/mo
Price history
| Date | Event | Price |
|---|---|---|
| 10/21/2026 | Listed for sale | $515,000+15.7%$360/sqft |
Source:  NNRMLS #260013387 Report a problem | ||
| 9/26/2025 | Sold | $445,000-4.3%$311/sqft |
Source: NNRMLS #250053254 Report a problem | ||
| 8/20/2025 | Contingent | $465,000$325/sqft |
Source: NNRMLS #250053254 Report a problem | ||
| 7/18/2025 | Listed for sale | $465,000$325/sqft |
Source: NNRMLS #250053254 Report a problem | ||
Public tax history
| Year | Property taxes | Tax assessment |
|---|---|---|
| 2026 | $1,554 +2.9% | $56,797 -4% |
| 2025 | $1,510 +2.9% | $59,171 +2.8% |
| 2024 | $1,467 +3% | $57,570 -1.5% |
| 2023 | $1,424 +3% | $58,458 +24.5% |
| 2022 | $1,383 +3.1% | $46,949 +9.4% |
| 2021 | $1,341 +3% | $42,921 +1.4% |
| 2020 | $1,302 -2.9% | $42,334 |
| 2019 | $1,341 +3% | $42,334 +15.5% |
| 2018 | $1,302 +8.9% | $36,645 +0.4% |
| 2017 | $1,196 | $36,481 +2.6% |
| 2016 | $1,196 | $35,571 +3.9% |
| 2015 | $1,196 +3.1% | $34,235 +5.1% |
| 2014 | $1,161 | $32,584 +5.2% |
| 2013 | $1,161 | $30,981 |
| 2012 | -- | $30,981 +0.2% |
| 2011 | -- | $30,905 -8.4% |
| 2010 | -- | $33,752 -20.9% |
| 2009 | -- | $42,684 -6.7% |
| 2008 | -- | $45,729 -9.4% |
| 2007 | -- | $50,464 +12.2% |
| 2006 | -- | $44,964 +15% |
| 2005 | -- | $39,104 +8.9% |
| 2004 | -- | $35,910 -0.2% |
| 2003 | -- | $35,994 +0.6% |
| 2002 | -- | $35,778 |
| 2001 | -- | $35,778 |
Find assessor info on the county website
Monthly payment
Est. payment
Payment breakdown
Explore the cost of this home by adjusting the details. Changes won't be saved.Climate risks
Neighborhood: 89434
Nearby schools
Schools provided by the listing agent
- Elementary: Whitehead
- Middle: Mendive
- High: Reed
Source: NNRMLS. This data may not be complete. We recommend contacting the local school district to confirm school assignments for this home.

Similar homes
- $469,9003 bd2 ba1.3k sqft1772 Union St, Sparks, NV 89434Active

 MLS ID #260012732, Kevyn Klingler, Dickson Realty - Sparks. NNRMLS
- $480,0004 bd2 ba1.6k sqft852 E York Way, Sparks, NV 89434Active
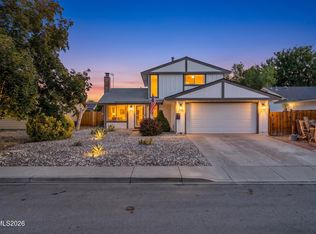 MLS ID #260008397, Cher Mahoney, Real Broker LLC. NNRMLS
- $500,0004 bd2 ba1.6k sqft501 Penny Way, Sparks, NV 89431Active
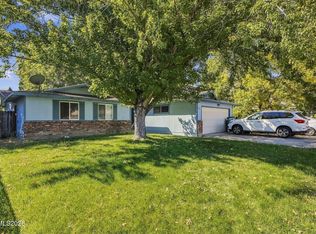 MLS ID #260012616, Heather Tabares, Epique Realty. NNRMLS
- $540,0003 bd3 ba1.7k sqft2195 Canyon Point Ct, Sparks, NV 89436Active
 MLS ID #260012027, Ian Thornburgh, Keller Williams Group One Inc.. NNRMLS
- $444,5002 bd2 ba1.4k sqft1481 Palermo Dr, Sparks, NV 89434ActiveMLS ID #260010534, James Nava, Keller Williams Group One Inc.. NNRMLS
- $540,0003 bd3 ba1.6k sqft90 Firestone Dr, Sparks, NV 89441ActiveMLS ID #260011522, Sandra Gabrielli, RE/MAX Professionals-Sparks. NNRMLS
- $440,0004 bd2 ba1.7k sqft2534 Patrice Dr, Sparks, NV 89431ActiveMLS ID #260011045, Tristan Lipschutz, Compass. NNRMLS
- $390,0002 bd3 ba1.3k sqft3409 Ridgecrest Dr, Reno, NV 89512ActiveMLS ID #260013309, Tammie Cox, Chase International-Damonte. NNRMLS
- $480,0003 bd2 ba1.3k sqft1146 Hushfield Ct, Sparks, NV 89436ActiveMLS ID #260011543, Linda Averett, RE/MAX Gold. NNRMLS
- $429,9003 bd2 ba1.2k sqft1500 Breaker Way, Sparks, NV 89431ActiveMLS ID #260012065, Gumer Alvarez, Coldwell Banker Select Reno. NNRMLS
- $450,0003 bd2 ba1.3k sqft177 Emerson Way, Sparks, NV 89431ActiveMLS ID #260008276, Donna Frey, Haute Properties NV. NNRMLS
- $475,0003 bd2 ba1.6k sqft5687 Peach Ct, Sun Valley, NV 89433ActiveMLS ID #260012849, Joanne Tiernan, Keller Williams Group One Inc.. NNRMLS
- $620,0003 bd3 ba2.1k sqft3595 E Golden Valley Rd, Reno, NV 89506ActiveMLS ID #260013256, Michael Givens, Dickson Realty - Downtown. NNRMLS
- $597,0003 bd2 ba1.9k sqft7495 Ash Peak Dr, Sparks, NV 89436ActiveMLS ID #260009469, Chante Hargrove, RE/MAX Professionals-Reno. NNRMLS
- $475,0003 bd3 ba1.3k sqft6171 Black Gypsum Ct, Sparks, NV 89436ActiveMLS ID #260011456, Julie Henderson, Dickson Realty - Sparks. NNRMLS
- $500,0003 bd3 ba1.4k sqft3142 Winter Rose Cir, Reno, NV 89502ActiveMLS ID #260012783, Alan Hoffman, HomeGate Realty of Reno. NNRMLS
- $539,9993 bd3 ba1.6k sqft2357 Melody Ln, Reno, NV 89512ActiveMLS ID #260011820, Claudia Guerrero Lopez, Century 21 Green Valley Realty. NNRMLS
- $424,9003 bd2 ba1.6k sqft18 E Prater Way, Sparks, NV 89431ActiveMLS ID #260004220, Lam Nguyen, LPT Realty, LLC. NNRMLS
- $500,0002 bd2 ba1.3k sqft534 13th St, Sparks, NV 89431ActiveMLS ID #260011541, Nick Briglia, LPT Realty, LLC. NNRMLS
- $400,0003 bd2 ba1.6k sqft11 Avenue De La Couleurs, Sparks, NV 89434ActiveMLS ID #260013043, Ivan Reyes, Haute Properties NV. NNRMLS
