Bring your vision to Carrcroft Crest! Located in one of North Wilmington's most sought-after neighborhoods and within the Brandywine School District, this 4-bedroom, 2.5-bath home with an attached garage is full of potential. Hardwood floors run throughout much of the home, providing a timeless foundation for your updates. Featuring generous room sizes, and a classic floor plan, this home offers the perfect canvas to make it your own. Priced below market to reflect the property's condition, this is a rare opportunity to renovate and create value in a premier location. Convenient to I-95, shopping, restaurants, and parks. Sold As Is. Professional photos coming soon.
Coming soon 08/28
$425,000
1217 Evergreen Rd, Wilmington, DE 19803
4beds
2,200sqft
Single Family Residence
Built in 1956
0.35 Acres Lot
$518,200 Zestimate®
$193/sqft
$-- HOA
What's special
- 3 days |
- 514 |
- 41 |
Zillow last checked:
Listing updated:
Listed by:
Renee Lambert 610-547-6167,
NextHome Synergy 6103585000,
Co-Listing Agent: Anthony Porreca 610-633-5733,
NextHome Synergy
Source: Bright MLS,MLS#: DENC2109150
Facts & features
Interior
Bedrooms & bathrooms
- Bedrooms: 4
- Bathrooms: 3
- Full bathrooms: 2
- 1/2 bathrooms: 1
Rooms
- Room types: Living Room, Dining Room, Kitchen, Family Room, Laundry
Dining room
- Level: Main
Family room
- Level: Lower
Kitchen
- Level: Main
Laundry
- Level: Lower
Living room
- Level: Main
Heating
- Heat Pump, Electric
Cooling
- Central Air, Electric
Appliances
- Included: Electric Water Heater
- Laundry: Lower Level, Laundry Room
Features
- Attic/House Fan, Eat-in Kitchen
- Flooring: Hardwood
- Basement: Full
- Number of fireplaces: 1
- Fireplace features: Brick
Interior area
- Total structure area: 2,200
- Total interior livable area: 2,200 sqft
- Finished area above ground: 1,387
- Finished area below ground: 813
Property
Parking
- Total spaces: 5
- Parking features: Garage Faces Side, Garage Door Opener, Inside Entrance, Asphalt, Attached, Driveway
- Attached garage spaces: 2
- Uncovered spaces: 3
Accessibility
- Accessibility features: None
Features
- Levels: Multi/Split,Two and One Half
- Stories: 2.5
- Pool features: None
Lot
- Size: 0.35 Acres
Details
- Additional structures: Above Grade, Below Grade
- Parcel number: 06104.00081
- Zoning: NC10
- Special conditions: Standard
Construction
Type & style
- Home type: SingleFamily
- Property subtype: Single Family Residence
Materials
- Brick
- Foundation: Block
Condition
- New construction: No
- Year built: 1956
Utilities & green energy
- Sewer: Public Sewer
- Water: Public
Community & HOA
Community
- Subdivision: Carrcroft Crest
HOA
- Has HOA: No
Location
- Region: Wilmington
Financial & listing details
- Price per square foot: $193/sqft
- Tax assessed value: $445,900
- Annual tax amount: $3,886
- Date on market: 8/28/2026
- Listing agreement: Exclusive Right To Sell
- Listing terms: Cash,Conventional,FHA,VA Loan,Negotiable
- Inclusions: Washer, Dryer, Refrigerator, Dishwasher, Range, Piano, Dining Room Furniture In As-is Condition
- Ownership: Fee Simple
Estimated market value
$518,200
$461,000 - $575,000
$3,073/mo
Price history
Price history is unavailable.
Public tax history
| Year | Property taxes | Tax assessment |
|---|---|---|
| 2025 | -- | $445,900 +464.4% |
| 2024 | $1,289 +13.6% | $79,000 |
| 2023 | $1,135 -2.4% | $79,000 |
| 2022 | $1,163 -7.9% | $79,000 |
| 2021 | $1,263 0% | $79,000 |
| 2020 | $1,263 +0.2% | $79,000 |
| 2019 | $1,260 +8.3% | $79,000 |
| 2017 | $1,164 +9.5% | $79,000 |
| 2016 | $1,063 | $79,000 |
| 2015 | $1,063 +13.3% | $79,000 |
| 2014 | $938 | $79,000 |
| 2013 | -- | $79,000 |
| 2012 | -- | $79,000 |
| 2011 | -- | $79,000 |
| 2010 | -- | $79,000 |
| 2009 | -- | $79,000 |
| 2008 | -- | $79,000 |
| 2007 | -- | $79,000 |
| 2006 | -- | $79,000 |
| 2005 | -- | $79,000 |
| 2004 | -- | $79,000 |
| 2003 | -- | $79,000 |
| 2002 | -- | $79,000 |
| 2001 | -- | $79,000 |
Find assessor info on the county website
Monthly payment
Est. payment
Payment breakdown
Explore the cost of this home by adjusting the details. Changes won't be saved.Climate risks
Neighborhood: 19803
Nearby schools
GreatSchools rating
- 7/10Carrcroft Elementary SchoolGrades: K-5Distance: 0.1 mi
- 5/10Springer Middle SchoolGrades: 6-8Distance: 2.1 mi
- 6/10Mount Pleasant High SchoolGrades: 9-12Distance: 1.2 mi
Schools provided by the listing agent
- District: Brandywine
Source: Bright MLS. This data may not be complete. We recommend contacting the local school district to confirm school assignments for this home.
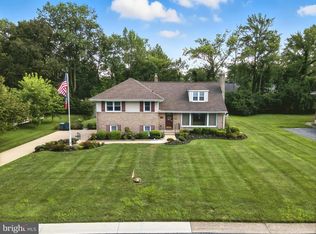
- $600,0004 bd3 ba2.3k sqft1219 Evergreen Rd, Wilmington, DE 19803Sold
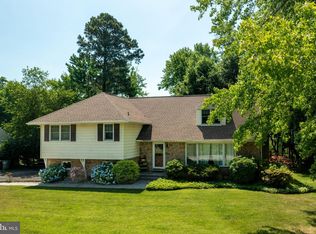
- $575,0004 bd3 ba2.4k sqft1215 Evergreen Rd, Wilmington, DE 19803Sold
- $628,4004 bd2 ba3k sqft1212 Heather Ln, Wilmington, DE 19803Off Market
- $507,1004 bd2 ba1.9k sqft1220 Evergreen Rd, Wilmington, DE 19803Off Market
- $577,0004 bd2 ba2.5k sqft1221 Evergreen Rd, Wilmington, DE 19803Off Market
- $490,1004 bd2 ba1.9k sqft1222 Evergreen Rd, Wilmington, DE 19803Off Market
- $541,5004 bd2 ba2.3k sqft1213 Evergreen Rd, Wilmington, DE 19803Off Market
- $613,0004 bd3 ba2.3k sqft1214 Heather Ln, Wilmington, DE 19803Off Market
A local agent can set up tours, give advice and negotiate with sellers.
A local lender can help you make sure your offer is ready when you are.
Similar homes
- $485,0004 bd3 ba2.5k sqft1300 Grinnell Rd, Wilmington, DE 19803For Sale
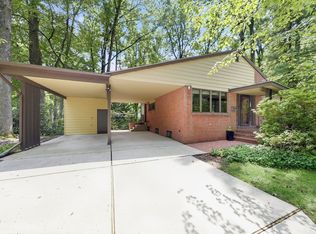
 MLS ID #DENC2108576, Jackie Ogden, Long & Foster Real Estate, Inc.. Bright MLS
 - $415,0003 bd1 ba1.4k sqft114 Alders Dr, Wilmington, DE 19803For Sale
 MLS ID #DENC2108938, Shannon Barisa, Concord Realty Group. Bright MLS
 - $515,0003 bd3 ba1.8k sqft1258 Faun Rd, Wilmington, DE 19803For Sale
 MLS ID #DENC2109088, Scott Deputy, EXP Realty, LLC. Bright MLS
 - $450,0003 bd3 ba1.7k sqft516 Lennox Rd, Wilmington, DE 19809For Sale
 MLS ID #DENC2109302, Megan Kerezsi, Keller Williams Real Estate - Media. Bright MLS
 - $410,0003 bd2 ba2k sqft1405 Naamans Rd, Wilmington, DE 19810For SaleMLS ID #DENC2106752, Ken Van Every, Keller Williams Realty Wilmington. Bright MLS
- $499,0003 bd2 ba1.6k sqft600 Foulk Rd, Wilmington, DE 19803For SaleMLS ID #DENC2107764, Linda Stapleford, Compass. Bright MLS
- $424,9004 bd3 ba2.2k sqft2605 Turner Rd, Wilmington, DE 19803For SaleMLS ID #DENC2096790, Michael Wilson, BHHS Fox & Roach-Greenville. Bright MLS
- $575,0005 bd4 ba2.8k sqft1511 Stony Run Dr, Wilmington, DE 19803For SaleMLS ID #DENC2109010, Greg Perry, BHHS Fox & Roach-West Chester. Bright MLS
- $395,0003 bd2 ba3.1k sqft1216 Haines Ave, Wilmington, DE 19809For SaleMLS ID #DENC2108654, Briana McKnight, KW Empower. Bright MLS
- $435,0002 bd2 ba2k sqft1820 Cloutier Ct, Wilmington, DE 19803For SaleMLS ID #DENC2107968, Nancy Rizzo-McCaughan, KW Greater West Chester. Bright MLS
- $424,9003 bd3 ba2.2k sqft307 Channel Rd, Wilmington, DE 19809For SaleMLS ID #DENC2108604, Mike Towe, Keller Williams Realty Central-Delaware. Bright MLS
- $509,0004 bd2 ba2.3k sqft1402 Drake Rd, Wilmington, DE 19803For SaleMLS ID #DENC2107022, Carol Fahy, Brokers Realty Group, LLC. Bright MLS
- $460,0003 bd3 ba2.6k sqft1100 Linda Rd, Wilmington, DE 19810For SaleMLS ID #DENC2108684, Frank Del Guercio, Compass. Bright MLS
- $498,0004 bd3 ba2k sqft1425 Bucknell Rd, Wilmington, DE 19803For SaleMLS ID #DENC2089590, Curtis Tyler, RE/MAX Associates-Wilmington. Bright MLS
- $535,0003 bd2 ba2.1k sqft1202 Hillside Blvd, Wilmington, DE 19803For SaleMLS ID #DENC2108428, Daniel Beirne, Open Door Brokerage, LLC. Bright MLS
- $365,0003 bd2 ba2.3k sqft22 Rolling Rd, Claymont, DE 19703For SaleMLS ID #DENC2109018, Ryan Haas, RE/MAX Edge. Bright MLS
- $462,9004 bd2 ba2k sqft2202 Amhurst Rd, Wilmington, DE 19803For SaleMLS ID #DENC2106054, Monica Hill, RE/MAX Associates-Wilmington. Bright MLS
- $399,9993 bd1 ba1.2k sqft319 Cleveland Ave, Wilmington, DE 19803For SaleMLS ID #DENC2108772, Bill Whittaker, RE/MAX Associates-Wilmington. Bright MLS
- $500,0003 bd2 ba1.9k sqft820 Bezel Rd, Wilmington, DE 19803For SaleMLS ID #DENC2107542, Alan Reburn, BHHS Fox & Roach-Kennett Sq. Bright MLS
- $414,9904 bd3 ba1.7k sqftNone Available, Wilmington, DE 19810For SaleMLS ID #DENC2107878, Mary Corcoran, Patterson-Schwartz - Greenville. Bright MLS
