This waterfront home is special. Newer style home with formal entry way. Hardwood floors with a floor to ceiling fireplace. Overlooks the lake from not one but two porches that are screened in with fans. The main level of this home features a large primary with trey ceilings and has his and her walk-in closets. A primary bath oasis with glass, walk-in showers, soaking tub, double vanity is an absolute stunning retreat in your very own home. Spectacular open kitchen with high-end appliances and marble countertops with glass backsplash what an amazing chef‘s kitchen. Office at the front of the house with its own full bathroom. Down the hall you will find a walk-in pantry complete with shelves for food storage. Also on the same hall, you will find a laundry room with a sink and extra cabinetry. Home features a double garage. Kitchen has a breakfast nook that leads to the porch for your morning coffee. The den opens with all the windows to a screen porch overlooking the lake and sunsets. Such a grand home. On the lower floor, you have two bedrooms, bath, and a den. Walk out basement to the lake with a dock in place. Storage and utility room in basement behind the finished den where the mechanical room is located. Plus you get your own separate garage with two bay doors, one being oversize for a camper. That garage also has a half bath for convenience. Call today for your private tour of this lake front home.
Active
$800,000
730 Foster Rd, Inman, SC 29349
4beds
3,553sqft
Single Family Residence
Built in 2019
1.05 Acres Lot
$-- Zestimate®
$225/sqft
$-- HOA
What's special
Floor to ceiling fireplaceWaterfront homeDouble garageHardwood floorsFormal entry way
- 289 days
- 1,052
- 59
Zillow last checked:
Listing updated:
Listed by:
Ruston Williams 864-921-8280,
Century 21 Blackwell & Co
Source: SAR as distributed by MLS GRID,MLS#: 332032
Facts & features
Interior
Bedrooms & bathrooms
- Bedrooms: 4
- Bathrooms: 4
- Full bathrooms: 3
- 1/2 bathrooms: 1
Heating
- See Remarks
Cooling
- Other
Features
- See Remarks
- Basement: Partially Finished,Basement
- Number of fireplaces: 1
Interior area
- Total interior livable area: 3,553 sqft
- Finished area above ground: 1,853
- Finished area below ground: 1,700
Property
Parking
- Total spaces: 2
- Parking features: Attached, See Remarks, Attached Garage
- Attached garage spaces: 2
Features
- Levels: One
- Stories: 1
- Patio & porch: Porch
Lot
- Size: 1.05 Acres
- Features: Cul-De-Sac, See Remarks
Details
- Parcel number: 1280400805
- Special conditions: Real Estate Owned
Construction
Type & style
- Home type: SingleFamily
- Architectural style: Craftsman
- Property subtype: Single Family Residence
Materials
- See Remarks, Stone
- Roof: See Remarks
Condition
- New construction: No
- Year built: 2019
Utilities & green energy
- Electric: Broad
- Sewer: Septic Tank
- Water: Available, SWD
Community & HOA
Community
- Features: None
- Subdivision: None
HOA
- Has HOA: No
Location
- Region: Inman
Financial & listing details
- Price per square foot: $225/sqft
- Tax assessed value: $980,000
- Annual tax amount: $14,845
- Date on market: 12/29/2025
Foreclosure details
Estimated market value
Not available
Estimated sales range
Not available
$3,207/mo
Price history
| Date | Event | Price |
|---|---|---|
| 6/23/2025 | Sold | $810,000-17.3%$228/sqft |
Source: Public Record Report a problem | ||
| 3/25/2022 | Sold | $980,000$276/sqft |
Source:  SAR as distributed by MLS GRID #287601 Report a problem SAR as distributed by MLS GRID #287601 Report a problem | ||
| 2/15/2022 | Pending sale | $980,000+3.2%$276/sqft |
Source: SAR as distributed by MLS GRID #287601 Report a problem | ||
| 2/11/2022 | Listed for sale | $950,000+630.8%$267/sqft |
Source: SAR as distributed by MLS GRID #287601 Report a problem | ||
| 8/8/2018 | Sold | $130,000-13.3%$37/sqft |
Source: Public Record Report a problem | ||
| 7/30/2016 | Listing removed | $149,900$42/sqft |
Source: CENTURY 21 Blackwell & Co. Realty, Inc. #229001 Report a problem | ||
| 7/27/2015 | Listed for sale | $149,900$42/sqft |
Source: CENTURY 21 BLACKWELL & CO., REALTY, INC.-2 #229001 Report a problem | ||
Public tax history
| Year | Property taxes | Tax assessment |
|---|---|---|
| 2025 | -- | $39,200 |
| 2024 | $6,483 | $39,200 |
| 2023 | $6,483 | $39,200 +96% |
| 2022 | -- | $20,000 |
| 2021 | -- | $20,000 |
| 2020 | -- | $20,000 +156.4% |
| 2019 | -- | $7,800 +126.9% |
| 2018 | $1,380 | $3,438 |
| 2017 | $1,380 +0.8% | $3,438 |
| 2016 | $1,370 | $3,438 |
| 2015 | $1,370 +0% | $3,438 |
| 2014 | $1,370 | $3,438 |
| 2013 | -- | $3,438 |
| 2012 | -- | -- |
| 2006 | $824 | $2,640 |
| 2005 | -- | $2,640 |
| 2004 | $806 +6.2% | $2,640 |
| 2003 | $759 | $2,640 +69.2% |
| 2002 | -- | $1,560 |
| 2001 | $466 +8.5% | $1,560 |
| 2000 | $429 | $1,560 |
Find assessor info on the county website
Monthly payment
Climate risks
Neighborhood: 29349
Nearby schools
Schools provided by the listing agent
- Elementary: 1-New Prospect
- Middle: 1-T. E. Mabry Jr High
- High: 1-Chapman High
Source: SAR as distributed by MLS GRID. This data may not be complete. We recommend contacting the local school district to confirm school assignments for this home.
Similar homes
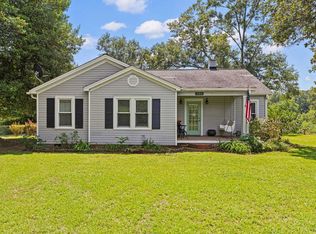
- $799,0004 bd3 ba3k sqft6850 Highway 9, Inman, SC 29349For Sale
 MLS ID #341056, Ralph Harvey III, LISTWITHFREEDOM.COM. SAR as distributed by MLS GRID
 - $575,0005 bd3 ba3k sqft450 Meadow Rd, Inman, SC 29349For Sale
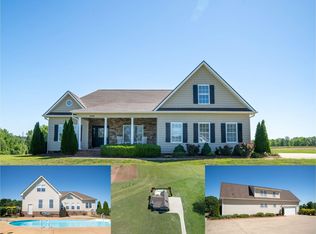 MLS ID #342612, Ray Crotts, Better Homes & Gardens Young &. SAR as distributed by MLS GRID
 - $749,9004 bd3 ba3k sqft115 Weatherly Rd, Inman, SC 29349For Sale
 MLS ID #340863, Valentina Ragozinski, Affinity Group Realty. SAR as distributed by MLS GRID
 - $845,0003 bd2 ba2.9k sqft7282 New Cut Rd, Inman, SC 29349For Sale
 MLS ID #1598001, Cynthia Akins, Fathom Realty SC LLC. Greater Greenville AOR
