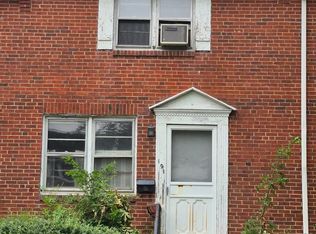
Welcome to this spacious end unit townhome in Whispering Pines It is a bright cheerful home with lots of natural light and features hardwood floors in the large living and dining rooms. There is an eat-in kitchen with lots of cabinets and counter space as well as a handy closet. If you don't need a formal dining room, it would make a nice family room that opens into the kitchen dining area which has sliders to the deck. Many of these end units have 4 bedrooms however this one was modified to have 3 but the primary bedroom was expanded and features a separate area that would make a great nursery or home office and includes a walk in closet. In addition there is more closet space in the main part of the bedroom plus an en-suite half bath. There is a large basement that features a laundry sink plus a bonus room. Heat, AC and water heater were replaced in 2016. The yard is quite large providing plenty of space for outdoor fun. Two parking spaces. This home is conveniently located within minutes of shopping at The Grove and close to the University as well as downtown Newark but is not within the city limits. It is within 5 miles of Newark Charter. Property is being sold AS-IS.
For sale
$209,900
14 Keith St, Newark, DE 19713
3beds
1,200sqft
Townhouse
Built in 1972
4,792 Square Feet Lot
$238,400 Zestimate®
$175/sqft
$14/mo HOA
What's special
En-suite half bathSliders to the deck
- 1 day |
- 386 |
- 25 |
Zillow last checked:
Listing updated:
Listed by:
Steve Larrimore 302-559-9013,
BHHS Fox & Roach - Hockessin (302) 999-9999
Source: Bright MLS,MLS#: DENC2109148
Facts & features
Interior
Bedrooms & bathrooms
- Bedrooms: 3
- Bathrooms: 2
- Full bathrooms: 1
- 1/2 bathrooms: 1
Rooms
- Room types: Living Room, Dining Room, Primary Bedroom, Kitchen, Office, Bathroom 2, Bathroom 3, Bonus Room
Primary bedroom
- Features: Attached Bathroom, Walk-In Closet(s)
- Level: Upper
- Area: 143 Square Feet
- Dimensions: 11 X 13
Bathroom 2
- Level: Upper
- Area: 130 Square Feet
- Dimensions: 10 X 13
Bathroom 3
- Level: Upper
- Area: 80 Square Feet
- Dimensions: 8 X 10
Bonus room
- Level: Lower
- Area: 117 Square Feet
- Dimensions: 9 X 13
Dining room
- Features: Flooring - HardWood
- Level: Main
- Area: 143 Square Feet
- Dimensions: 11 X 13
Kitchen
- Features: Dining Area, Flooring - Vinyl, Kitchen - Electric Cooking, Pantry
- Level: Main
- Area: 136 Square Feet
- Dimensions: 8 X 17
Living room
- Features: Flooring - HardWood
- Level: Main
- Area: 228 Square Feet
- Dimensions: 12 X 19
Office
- Level: Upper
- Area: 64 Square Feet
- Dimensions: 8 X 8
Heating
- Forced Air, Oil
Cooling
- Central Air, Electric
Appliances
- Included: Oven/Range - Electric, Dishwasher, Disposal, Electric Water Heater
Features
- Dry Wall
- Flooring: Hardwood, Vinyl, Carpet
- Basement: Full
- Has fireplace: No
Interior area
- Total structure area: 1,200
- Total interior livable area: 1,200 sqft
- Finished area above ground: 1,200
- Finished area below ground: 0
Property
Parking
- Total spaces: 2
- Parking features: Driveway
- Uncovered spaces: 2
Accessibility
- Accessibility features: None
Features
- Levels: Two
- Stories: 2
- Pool features: None
Lot
- Size: 4,792 Square Feet
- Dimensions: 40.50 x 119.00
Details
- Additional structures: Above Grade, Below Grade
- Parcel number: 09027.20195
- Zoning: NCTH
- Special conditions: Standard
Construction
Type & style
- Home type: Townhouse
- Architectural style: Traditional
- Property subtype: Townhouse
Materials
- Brick, Vinyl Siding
- Foundation: Block
- Roof: Shingle
Condition
- New construction: No
- Year built: 1972
Utilities & green energy
- Sewer: Public Sewer
- Water: Public
- Utilities for property: Cable Available
Community & HOA
Community
- Subdivision: Whispering Pines
HOA
- Has HOA: Yes
- HOA fee: $170 annually
- HOA name: WHISPERING PINES MAINTENANCE
Location
- Region: Newark
Financial & listing details
- Price per square foot: $175/sqft
- Tax assessed value: $241,200
- Annual tax amount: $1,963
- Date on market: 8/14/2026
- Listing agreement: Exclusive Right To Sell
- Listing terms: Conventional,Cash
- Inclusions: Refrigerator
- Ownership: Fee Simple
Estimated market value
$238,400
$215,000 - $262,000
$2,015/mo
Price history
| Date | Event | Price |
|---|---|---|
| 8/14/2026 | Listed for sale | $209,900+55.6%$175/sqft |
Source:  Bright MLS #DENC2109148 Report a problem Bright MLS #DENC2109148 Report a problem | ||
| 8/1/2005 | Sold | $134,900$112/sqft |
Source: Public Record Report a problem | ||
Public tax history
Tax history is unavailable.
Find assessor info on the county website
Monthly payment
Est. payment
Payment breakdown
Explore the cost of this home by adjusting the details. Changes won't be saved.Climate risks
Neighborhood: 19713
Nearby schools
GreatSchools rating
- 6/10Brookside Elementary SchoolGrades: K-5Distance: 0.4 mi
- 3/10Shue-Medill Middle SchoolGrades: 6-8Distance: 2 mi
- 3/10Newark High SchoolGrades: 9-12Distance: 0.7 mi
Schools provided by the listing agent
- Elementary: Brookside
- Middle: Shue-medill
- High: Newark
- District: Christina
Source: Bright MLS. This data may not be complete. We recommend contacting the local school district to confirm school assignments for this home.
- $234,8003 bd1 ba1.2k sqft16 Keith St, Newark, DE 19713Off Market
- $268,7004 bd1 ba1.3k sqft12 Keith St, Newark, DE 19713Off Market
- $227,9003 bd1 ba1.2k sqft18 Keith St, Newark, DE 19713Off Market
- $223,8003 bd1 ba1.2k sqft10 Keith St, Newark, DE 19713Off Market
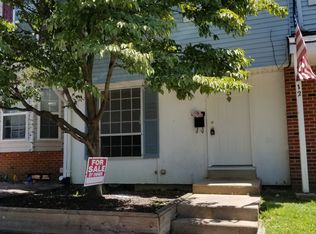
- $225,4003 bd1 ba1.1k sqft20 Keith St, Newark, DE 19713Off Market
- $233,2003 bd1 ba1.2k sqft8 Keith St, Newark, DE 19713Off Market
- $258,0003 bd2 ba1.2k sqft22 Keith St, Newark, DE 19713Sold
- $228,9003 bd1 ba1.2k sqft6 Keith St, Newark, DE 19713Off Market
A local agent can set up tours, give advice and negotiate with sellers.
A local lender can help you make sure your offer is ready when you are.
Similar homes
- $197,9002 bd2 ba825 sqft1000 Fountainview Cir #1411, Newark, DE 19713For Sale
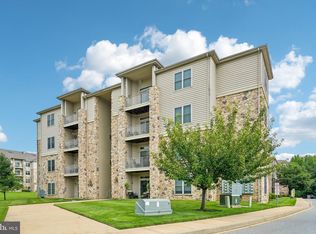
 MLS ID #DENC2109030, R.K. Wilson, Redfin Corporation. Bright MLS
 - $149,9003 bd1 ba1.1k sqft708 Donald Dr, Newark, DE 19713For Sale
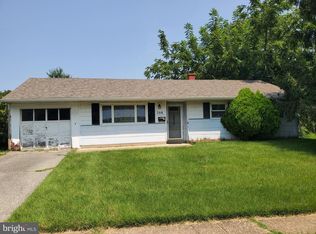 MLS ID #DENC2108618, Stephanie Lehane, RE/MAX Eagle Realty. Bright MLS
 - $270,0003 bd2 ba1.3k sqft1 Nathan Hale Ct, Newark, DE 19711For Sale
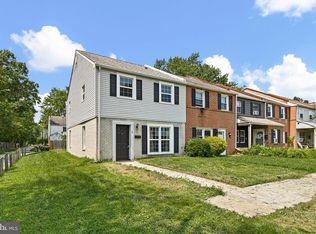 MLS ID #DENC2109180, Rakan Abu-Zahra, Keller Williams Realty Wilmington. Bright MLS
 - $150,0003 bd1 ba1.4k sqft191 Madison Dr, Newark, DE 19711For Sale
 MLS ID #DENC2109220, Donna Weed, Long & Foster Real Estate, Inc.. Bright MLS
 - $265,0002 bd2 ba1.2k sqft133 E Green Valley Cir, Newark, DE 19711For SaleMLS ID #DENC2109044, Megan Aitken, Keller Williams Realty. Bright MLS
- $200,0003 bd2 ba1.2k sqft335 Kemper Dr, Newark, DE 19702For SaleMLS ID #DENC2105528, Claryssa McEnany, Crown Homes Real Estate. Bright MLS
- $199,9003 bd2 ba1k sqftNone Available, Newark, DE 19702For SaleMLS ID #DENC2106824, Eniola Odeyinde, Patterson-Schwartz-Middletown. Bright MLS
- $195,0003 bd3 ba1.1k sqft1626 E Latimer Pl, Wilmington, DE 19805For SaleMLS ID #DENC2109288, Maggie Colman, Long & Foster Real Estate, Inc.. Bright MLS
- $229,9002 bd1 ba1.2k sqft84 Welsh Tract Rd #H306, Newark, DE 19713For SaleMLS ID #DENC2108030, Angel Cabazza, Tri-County Realty. Bright MLS
- $255,0003 bd2 ba1.5k sqft323 E Edgewater Way, Newark, DE 19702For SaleMLS ID #DENC2108796, Sam Elzie, Epique Realty. Bright MLS
- $217,5002 bd1 ba1k sqft72 Welsh Tract Rd APT 209, Newark, DE 19713For SaleMLS ID #DENC2100436, Travis Dorman, RE/MAX Elite. Bright MLS
- $259,0003 bd3 ba1.3k sqft10 Hickory Ln, Elkton, MD 21921For SaleMLS ID #MDCC2022614, Malik Gatewood, Gregg Team Realty. Bright MLS
- $265,0003 bd2 ba1.2k sqft1108 Blair Ct, Newark, DE 19711For SaleMLS ID #DENC2107694, Huajun Zhou, Realty Mark Cityscape. Bright MLS
- $215,0003 bd1 ba1k sqft111 Quail Ct, Elkton, MD 21921For SaleMLS ID #MDCC2022578, Dottie Walker, Empower Real Estate, LLC. Bright MLS
- $304,9004 bd4 ba1.7k sqft313 Goldsmith Ln, Newark, DE 19702For SaleMLS ID #DENC2106166, Jodi Quinn, LPT Realty, LLC. Bright MLS
- $190,0004 bd3 ba1.6k sqft305 N Dillwyn Rd, Newark, DE 19711AuctionXome
- $299,9003 bd1 ba1k sqftNone Available, Newark, DE 19713For SaleMLS ID #DENC2108744, Felicia Harbison, Patterson-Schwartz - Greenville. Bright MLS
- $240,0003 bd1 ba1.1k sqft3021 W 2nd St, Wilmington, DE 19805For SaleMLS ID #DENC2107800, Elmar Ashman, Redfin Corporation. Bright MLS
- $245,0003 bd1 ba900 sqft52 Morris Rd, New Castle, DE 19720For SaleMLS ID #DENC2109172, Octavia Williams, Century 21 Gold Key Realty. Bright MLS
- $171,0002 bd2 ba1k sqftNone Available, Wilmington, DE 19808For SaleMLS ID #DENC2109208, Michael Maloney, Patterson-Schwartz-Newark. Bright MLS
