If you have been looking for elbow room without giving up everyday convenience, this 3 bedroom, 2.5 bathroom on a 2.5-acre country property just west of Shepherd checks all the right boxes. Set back nicely with wide open farmland views, a massive pole barn, animal barn and a finished attached garage. Extensive updates throughout - including many 2x6 walls with rolled insulation, 100% drywall, updated plumbing, electric, and windows - paired with a supplemental solar system, generator hookup, and wood stove along with the wood piles that will stay with the home. Inside, the layout is roomy and practical. The spacious carpeted living room flows into a bright kitchen packed with cabinetry, gas range, dishwasher, and a peninsula breakfast bar. Main floor living shines with a primary bedroom suite boasting dual closets attached bathroom with a 6-foot soaking tub. Laundry is on the main floor in the half bath, and off the garage is a mudroom with large closet wall. The closet wall in the dining area is currenly used as hidden office space but could be turned back into pantry space. Upstairs offers two bedrooms, a versatile family room, and a full bath. Comfort is dialed in with separate propane forced air units, central air for main floor, upstairs mini-split for A/C, and the cozy enclosed front porch houses the wood stove. The back porch off the kitchen is the perfect spot for morning coffee! A Michigan basement with a cold room adds extra storage. Outdoors is built for hobbyists and homesteaders alike. A massive 46'x96' pole barn with 14-foot eaves features a 12'x12' overhead door, 9'x12' side roll up door and 12'x10' door with concrete floor, 100-amp service with a 50-amp 220V welder hookup, and a 14'x22' cement floor heatable shop. You also get a separate animal barn with 1,500-gallon rainwater tank nearby, raspberry and rhubarb patches, and established perennial gardens (Hostas, Lilies, Irises, Tuplis, Lilacs, Roses and so many more) and a frost free hydrant.
For sale
$275,000
7306 S Summerton Rd, Shepherd, MI 48883
3beds
2,049sqft
Single Family Residence
Built in 1900
2.51 Acres Lot
$220,600 Zestimate®
$134/sqft
$-- HOA
What's special
Massive pole barnPeninsula breakfast barFinished attached garageUpdated plumbingAnimal barnSeparate animal barnMain floor living
- 2 days
- 470
- 32
Zillow last checked:
Listing updated:
Listed by:
Krista Tice 989-287-2040,
Keller Williams of NM Signature Group 989-317-4444
Source: NGLRMLS,MLS#: 1952571
Facts & features
Interior
Bedrooms & bathrooms
- Bedrooms: 3
- Bathrooms: 3
- Full bathrooms: 2
- 1/2 bathrooms: 1
- Main level bathrooms: 2
- Main level bedrooms: 1
Primary bedroom
- Level: Main
- Area: 156
- Dimensions: 12 x 13
Bedroom 2
- Level: Upper
- Area: 180
- Dimensions: 12 x 15
Bedroom 3
- Level: Upper
- Area: 135
- Dimensions: 15 x 9
Primary bathroom
- Features: Private
Dining room
- Level: Main
- Area: 234
- Dimensions: 13 x 18
Family room
- Level: Upper
- Area: 180
- Dimensions: 12 x 15
Kitchen
- Level: Main
- Area: 144
- Dimensions: 12 x 12
Living room
- Level: Main
- Area: 360
- Dimensions: 15 x 24
Heating
- Forced Air, Propane, Wood
Cooling
- Central Air, Zoned, Ductless, Multi Units
Appliances
- Included: Refrigerator, Oven/Range, Dishwasher, Microwave, Water Softener Owned, Propane Water Heater
- Laundry: Main Level
Features
- Walk-In Closet(s), Mud Room, Drywall, WiFi
- Flooring: Carpet, Laminate, Vinyl
- Basement: Michigan Basement,Crawl Space
- Has fireplace: Yes
- Fireplace features: Wood Burning, Stove
Interior area
- Total structure area: 2,049
- Total interior livable area: 2,049 sqft
- Finished area above ground: 2,049
- Finished area below ground: 0
Property
Parking
- Total spaces: 1
- Parking features: Attached, Garage Door Opener, Finished Rooms, Concrete Floors, Gravel, Private
- Attached garage spaces: 1
Accessibility
- Accessibility features: Main Floor Access
Features
- Levels: Two
- Stories: 2
- Patio & porch: Deck, Porch
- Exterior features: Rain Gutters
- Has view: Yes
- View description: Countryside View
- Waterfront features: None
Lot
- Size: 2.51 Acres
- Dimensions: 247 x 400
- Features: Cleared, Level, Metes and Bounds
Details
- Additional structures: Pole Building(s), Shed(s)
- Parcel number: 100122000111
- Zoning description: Residential
- Other equipment: Dish TV, TV Antenna
Construction
Type & style
- Home type: SingleFamily
- Architectural style: Farm House
- Property subtype: Single Family Residence
Materials
- Frame, Vinyl Siding
- Roof: Asphalt
Condition
- New construction: No
- Year built: 1900
- Major remodel year: 2007
Utilities & green energy
- Sewer: Private Sewer
- Water: Private
Community & HOA
Community
- Features: None
- Security: Smoke Detector(s)
- Subdivision: none
HOA
- Services included: None
Location
- Region: Shepherd
Financial & listing details
- Price per square foot: $134/sqft
- Tax assessed value: $60,219
- Annual tax amount: $1,863
- Price range: $275K - $275K
- Date on market: 11/16/2026
- Listing agreement: Exclusive Right Sell
- Listing terms: Conventional,Cash,FHA,MSHDA,USDA Loan,VA Loan
- Ownership type: Private Owner
- Road surface type: Asphalt
Estimated market value
$220,600
$163,000 - $278,000
$2,079/mo
Price history
| Date | Event | Price |
|---|---|---|
| 11/16/2026 | Listed for sale | $275,000$134/sqft |
Source:  NGLRMLS #1952571 Report a problem | ||
Public tax history
| Year | Property taxes | Tax assessment |
|---|---|---|
| 2026 | $1,733 -1.8% | $89,700 +1.7% |
| 2025 | $1,765 +5.3% | $88,200 +4.4% |
| 2024 | $1,677 | $84,500 +6% |
| 2023 | -- | $79,700 +10.8% |
| 2022 | -- | $71,900 +22.5% |
| 2021 | -- | $58,700 +4.1% |
| 2020 | -- | $56,400 +19.5% |
| 2018 | -- | $47,200 -1.5% |
| 2017 | $1,364 -100% | $47,900 +1.9% |
| 2016 | $7,739,719 | $47,000 -3.3% |
| 2015 | -- | $48,600 +2.5% |
| 2014 | -- | $47,400 +3% |
| 2011 | -- | $46,000 -2.8% |
| 2010 | -- | $47,304 |
Find assessor info on the county website
Monthly payment
Est. payment
Payment breakdown
Explore the cost of this home by adjusting the details. Changes won't be saved.Climate risks
Neighborhood: 48883
Nearby schools
Schools provided by the listing agent
- District: Shepherd Public School District
Source: NGLRMLS. This data may not be complete. We recommend contacting the local school district to confirm school assignments for this home.
Similar homes
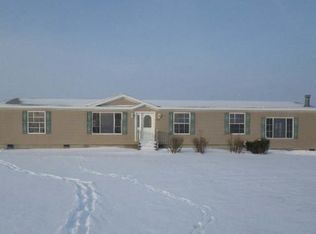
- $239,0004 bd2 ba2.3k sqft7448 S Summerton Rd, Shepherd, MI 48883For Sale By Owner
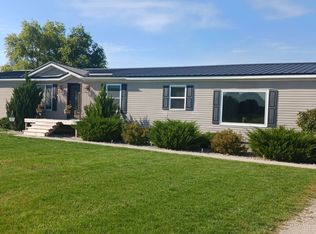
- $245,0003 bd2 ba2.2k sqft440 S Chippewa St, Shepherd, MI 48883For Sale
 MLS ID #1951024, Cheryl Reeves. NGLRMLS
- $--3 bd2 ba1.9k sqft8539 Monroe Rd, Elwell, MI 48832AuctionAuction.com 2
- $246,5003 bd1 ba1.2k sqft5703 S Shepherd Rd, Shepherd, MI 48883For Sale
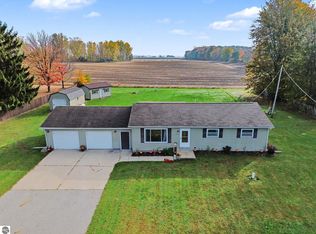 MLS ID #1951817, Jayson Sumerix. NGLRMLS
- $259,0004 bd2 ba2k sqft8220 E Upham Dr Lot 32-34, Mount Pleasant, MI 48858For Sale
 MLS ID #79080074850, Jaquelyn I Davis, ASSOCIATED REALTY. Realcomp II
- $239,9003 bd2 ba1.4k sqft3871 Greenacres Dr, Mount Pleasant, MI 48858For SaleMLS ID #20261088850, Nicholas Bonstelle, Partners Real Estate Professionals PC. Realcomp II
- $250,9005 bd3 ba1.6k sqft7309 Bellevue Dr, Mt Pleasant, MI 48858For Sale
 MLS ID #26052721, Justin Herrema, Five Star Real Estate (Grandv). MichRIC
- $305,0003 bd2 ba2k sqft3801 Greenacres Dr, Mount Pleasant, MI 48858For Sale
 MLS ID #50223549, Herb Saenz, Modern Realty. MiRealSource
